
Alison Cummings
Responds Quickly
Cummings & Co
(802) 797-7769
82 Total Sales
2 in Rockingham
$675K - $700K Price Range




Estimated Value: $145,667
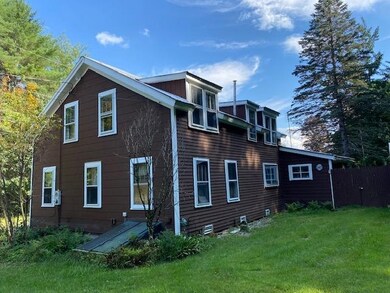
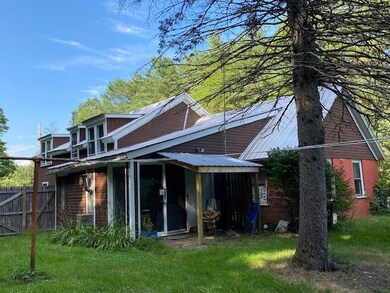
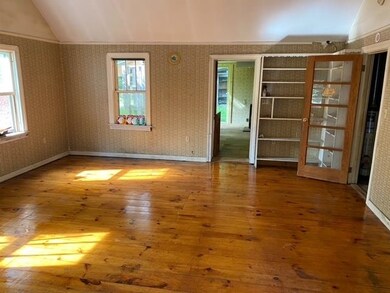
This 1810 home's original brick section was one of the old Rockingham Schoolhouses with its original arched ceiling and even the blackboard! It has been added onto over the years to include a living/dining room with walk out to the private fenced in back yard, a kitchen, bath, first floor laundry, living room with wood stove hook up and bedroom. There is a second floor that remains unfinished after a fire from years ago but offers great potential! Heating is from a propane stove in the living/dining room, a wood stove hook up and a propane Renai wall unit in the living room. Great location with proximity to the CT River, hiking, golf, skiing (just 35 minutes from Okemo and Magic Mtn), and just 5 miles from the Vermont Country Store. Needs work, bring your creativity. Delayed showings begin Friday, October 14, 2023.
We collect this data history from publicly available records. To have your information removed, we recommend requesting removal directly through your county’s website.
Alison Cummings
Cummings & Co
(802) 797-7769
82 Total Sales
2 in Rockingham
$675K - $700K Price Range
Lisa Kelley
Cummings & Co
(802) 499-2954
143 Total Sales
1 in Rockingham
$310,000 Price
Julie Buffum
Buffum Realty
(802) 722-7176
123 Total Sales
5 in Rockingham
$80K - $299K Price Range
Ross Doody
Century 21 Highview Realty
(802) 810-8077
207 Total Sales
1 in Rockingham
$390,000 Price
Jacob Barnes
EXP Realty
(802) 755-3173
95 Total Sales
2 in Rockingham
$390K - $415K Price Range
DJ Chabot
Town and Country Realty
(617) 341-8109
53 Total Sales
1 in Rockingham
$160,000 Price
We collect this data history from publicly available records. To have your information removed, we recommend requesting removal directly through your county’s website.
| Date | Buyer | Sale Price | Title Company |
|---|---|---|---|
| $93,800 | -- | ||
| -- | -- |
We collect this data history from publicly available records. To have your information removed, we recommend requesting removal directly through your county’s website.
| Date | Event | Price | List to Sale | Price per Sq Ft |
|---|---|---|---|---|
| 01/20/2023 01/20/23 | Sold | $122,000 | +6.1% | $98 / Sq Ft |
| 10/17/2022 10/17/22 | Pending | -- | -- | -- |
| 10/07/2022 10/07/22 | For Sale | $115,000 | -- | $92 / Sq Ft |
We collect this data history from publicly available records. To have your information removed, we recommend requesting removal directly through your county’s website.
| Year | Tax Paid | Tax Assessment Tax Assessment Total Assessment is a certain percentage of the fair market value that is determined by local assessors to be the total taxable value of land and additions on the property. | Land | Improvement |
|---|---|---|---|---|
| 2025 | $1,498 | $124,900 | $20,500 | $104,400 |
| 2024 | $2,563 | $93,800 | $16,100 | $77,700 |
| 2023 | $2,563 | $93,800 | $16,100 | $77,700 |
| 2022 | $2,444 | $93,800 | $16,100 | $77,700 |
| 2021 | $2,834 | $93,800 | $16,100 | $77,700 |
| 2020 | $2,771 | $93,800 | $16,100 | $77,700 |
| 2019 | $2,567 | $93,800 | $16,100 | $77,700 |
| 2018 | $2,593 | $93,800 | $16,100 | $77,700 |
| 2017 | $3,177 | $93,800 | $16,100 | $77,700 |
| 2016 | $3,177 | $124,000 | $73,000 | $51,000 |
| 2015 | -- | $1,240 | $0 | $0 |
| 2014 | -- | $1,240 | $0 | $0 |
| 2013 | -- | $1,240 | $0 | $0 |
A
Seller's Agent in 2023
Amy Hill
EXP Realty
(802) 299-7791
57 Total Sales
Buyer's Agent in 2023
Robert Balewicz
Evergreen Realty of Vermont
(802) 558-6877
87 Total Sales
Source: PrimeMLS
MLS Number: 4932937
APN: 528-166-11571
Disclaimer: Certain information contained herein is derived from information provided by parties other than Homes.com. All information provided is deemed reliable, but is not guaranteed to be accurate and should be independently verified.
Copyright 2026 PrimeMLS, Inc. All rights reserved. This information is deemed reliable, but not guaranteed. The data relating to real estate displayed on this display comes in part from the IDX Program of PrimeMLS. The information being provided is for consumers’ personal, non-commercial use and may not be used for any purpose other than to identify prospective properties consumers may be interested in purchasing.
Ask me questions while you tour the home.