
Stacie Danzer
Platinum Group Realtors, LLC
(785) 706-4510
199 Total Sales
1 in East Park
$178,100 Price


Estimated Value: $188,332
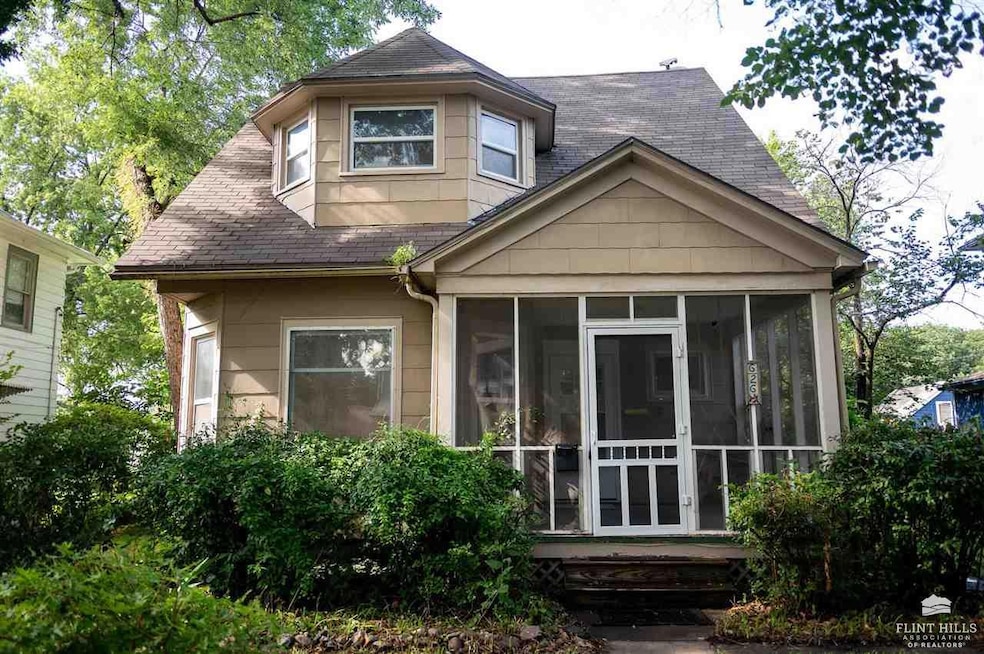
Full of natural light and vintage charm, this beautiful home features 3 bedrooms, 1.5 baths, and a cozy screened-in front porch. Ideally located just blocks from K-State and Aggieville. Additionally, you’ll be steps from shopping, dining, and campus life. A rare find with timeless character and unbeatable convenience! Contact Meg Boyce for a private showing today! 336-848-4441
Last Agent to Sell the Property
Alliance Realty License #SP00251077 Listed on: 10/01/2025
We collect this data history from publicly available records. To have your information removed, we recommend requesting removal directly through your county’s website.
Stacie Danzer
Platinum Group Realtors, LLC
(785) 706-4510
199 Total Sales
1 in East Park
$178,100 Price
Laura Ebert
Real Broker, LLC Manhattan
(785) 699-7812
174 Total Sales
1 in East Park
$199,000 Price
Julia Stone
Platinum Group Realtors, LLC
(785) 329-4952
205 Total Sales
1 in East Park
$178,100 Price
Bill Disberger
Crossroads Real Estate and Auction, LLC
(620) 314-4435
96 Total Sales
1 in East Park
$210,000 Price
Lori Vilkanskas
Back Nine Realty
(785) 706-4139
268 Total Sales
1 in East Park
$309,900 Price
Patrick Habiger
KW One Legacy Partners, LLC
(785) 329-4920
503 Total Sales
1 in East Park
$165,000 Price
We collect this data history from publicly available records. To have your information removed, we recommend requesting removal directly through your county’s website.
| Date | Buyer | Sale Price | Title Company |
|---|---|---|---|
| $153,748 | -- |
We collect this data history from publicly available records. To have your information removed, we recommend requesting removal directly through your county’s website.
| Date | Status | Borrower | Loan Amount |
|---|---|---|---|
| Open | $115,600 |
We collect this data history from publicly available records. To have your information removed, we recommend requesting removal directly through your county’s website.
| Date | Event | Price | List to Sale | Price per Sq Ft | Prior Sale |
|---|---|---|---|---|---|
| 12/22/2025 12/22/25 | Sold | -- | -- | -- | |
| 11/21/2025 11/21/25 | Pending | -- | -- | -- | |
| 10/01/2025 10/01/25 | For Sale | $183,000 | +18.1% | $116 / Sq Ft | |
| 09/01/2017 09/01/17 | Sold | -- | -- | -- | View Prior Sale |
| 08/03/2017 08/03/17 | Pending | -- | -- | -- | |
| 07/12/2017 07/12/17 | For Sale | $154,950 | -- | $79 / Sq Ft |
We collect this data history from publicly available records. To have your information removed, we recommend requesting removal directly through your county’s website.
| Year | Tax Paid | Tax Assessment Tax Assessment Total Assessment is a certain percentage of the fair market value that is determined by local assessors to be the total taxable value of land and additions on the property. | Land | Improvement |
|---|---|---|---|---|
| 2026 | $3,087 | $21,827 | $4,701 | $17,126 |
| 2025 | $3,087 | $21,275 | $4,615 | $16,660 |
| 2024 | $3,105 | $21,471 | $4,184 | $17,287 |
| 2023 | $3,180 | $21,789 | $5,046 | $16,743 |
| 2022 | $2,740 | $18,101 | $5,753 | $12,348 |
| 2020 | $2,661 | $17,435 | $5,736 | $11,699 |
| 2019 | $2,629 | $17,094 | $5,779 | $11,315 |
| 2018 | $2,444 | $16,759 | $7,331 | $9,428 |
| 2017 | $2,603 | $18,270 | $7,331 | $10,939 |
| 2016 | $2,411 | $17,075 | $7,331 | $9,744 |
| 2014 | -- | $0 | $0 | $0 |
Seller's Agent in 2025
Megan Boyce
Alliance Realty
(336) 848-4441
1 in this area
17 Total Sales
Seller's Agent in 2017
Joe Maggio
K.W. One Legacy Partners
(785) 712-0027
54 Total Sales
Buyer's Agent in 2017
Melissa Brinkman
Rockhill Real Estate Group
(620) 820-1550
3 in this area
92 Total Sales
Source: Flint Hills Association of REALTORS®
MLS Number: FHR20252649
APN: 204-18-2-10-15-010.00-0
Disclaimer: Certain information contained herein is derived from information provided by parties other than Homes.com. All information provided is deemed reliable, but is not guaranteed to be accurate and should be independently verified.
IDX information is provided exclusively for consumers' personal, non-commercial use and may not be used for any purpose other than to identify prospective properties consumers may be interested in purchasing.
Listing information is deemed reliable, but not guaranteed.
Listings courtesy of Flint Hills Association of REALTORS® as distributed by MLS GRID
Ask me questions while you tour the home.