C
Seller's Agent in 2025
Clint Stewart
Teresa Joiner Realty
(912) 381-3908
19 Total Sales
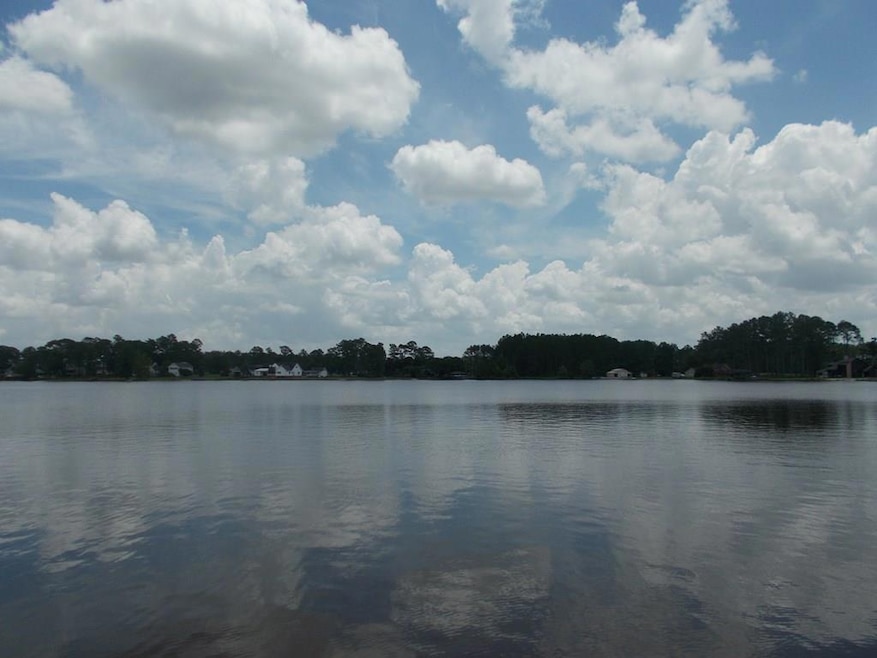


NEW CONSTRUCTION ON THE MAIN LAKE AT BAYMEADOWS - BRING YOUR BOAT AND JET SKI'S AND DOCK AT YOUR HOUSE. 3 BEDROOM 2 FULL BATHROOMS GRANITE COUNTERTOPS IN KITCHEN AND BATHROOMS, LARGE MASTER BEDROOM WITH WALK-IN CLOSET AND CUSTOM WALK-IN SHOWER. OWNER IS A LIC. REAL ESTATE AGENT WITH TERESA JOINER REALTY LIC. #342477
Last Agent to Sell the Property
Teresa Joiner Realty Brokerage Phone: 9123845680 License #342477 Listed on: 07/09/2024
We collect this data history from publicly available records. To have your information removed, we recommend requesting removal directly through your county’s website.
| Date | Event | Price | List to Sale | Price per Sq Ft |
|---|---|---|---|---|
| 05/15/2025 05/15/25 | Sold | $246,000 | +4.7% | $170 / Sq Ft |
| 04/27/2025 04/27/25 | Off Market | $234,900 | -- | -- |
| 03/24/2025 03/24/25 | Price Changed | $234,900 | -0.3% | $162 / Sq Ft |
| 03/10/2025 03/10/25 | For Sale | $235,500 | 0.0% | $162 / Sq Ft |
| 03/09/2025 03/09/25 | Off Market | $235,500 | -- | -- |
| 11/19/2024 11/19/24 | Price Changed | $235,500 | -1.8% | $162 / Sq Ft |
| 08/07/2024 08/07/24 | Price Changed | $239,800 | -1.1% | $165 / Sq Ft |
| 07/22/2024 07/22/24 | Price Changed | $242,500 | -2.0% | $167 / Sq Ft |
| 07/09/2024 07/09/24 | For Sale | $247,500 | -- | $171 / Sq Ft |
We collect this data history from publicly available records. To have your information removed, we recommend requesting removal directly through your county’s website.
| Year | Tax Paid | Tax Assessment Tax Assessment Total Assessment is a certain percentage of the fair market value that is determined by local assessors to be the total taxable value of land and additions on the property. | Land | Improvement |
|---|---|---|---|---|
| 2025 | $3,599 | $200,582 | ||
| 2024 | $3,599 | $182,347 | ||
| 2023 | $3,438 | $165,770 | $0 | $0 |
| 2022 | $3,116 | $150,700 | $0 | $0 |
| 2021 | $2,777 | $137,000 | $0 | $137,000 |
| 2020 | $2,699 | $133,000 | $0 | $133,000 |
| 2019 | $2,610 | $128,000 | $0 | $128,000 |
| 2018 | $2,352 | $121,500 | $0 | $121,500 |
| 2017 | $2,197 | $113,000 | $0 | $0 |
| 2016 | $2,110 | $91,839 | $0 | $0 |
| 2015 | $2,001 | $83,490 | $0 | $0 |
| 2014 | $1,785 | $75,900 | $0 | $0 |
C
Seller's Agent in 2025
Clint Stewart
Teresa Joiner Realty
(912) 381-3908
19 Total Sales
T
Buyer's Agent in 2025
Teresa Joiner
Teresa Joiner Realty
(381) 381-8429
23 Total Sales
Source: Douglas Coffee County Board of REALTORS®
MLS Number: 112677
Ask me questions while you tour the home.
