NOT LISTED FOR SALE

Estimated Value: $401,433 - $415,000

3 Beds
2 Baths
1,298 Sq Ft
$316/Sq Ft Est. Value

Sale Details

Date Sold: March 21, 2017

Last sale price $218,000 $168 Per Sq Ft

Est. 88% increase in value since last sale

Current estimated payment $2,627 / mo

8 Days on Market

Highlights

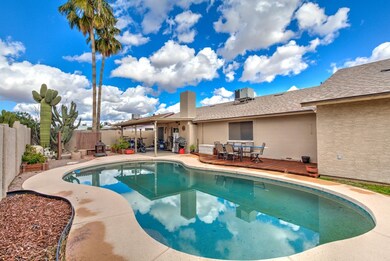
  • Private Pool
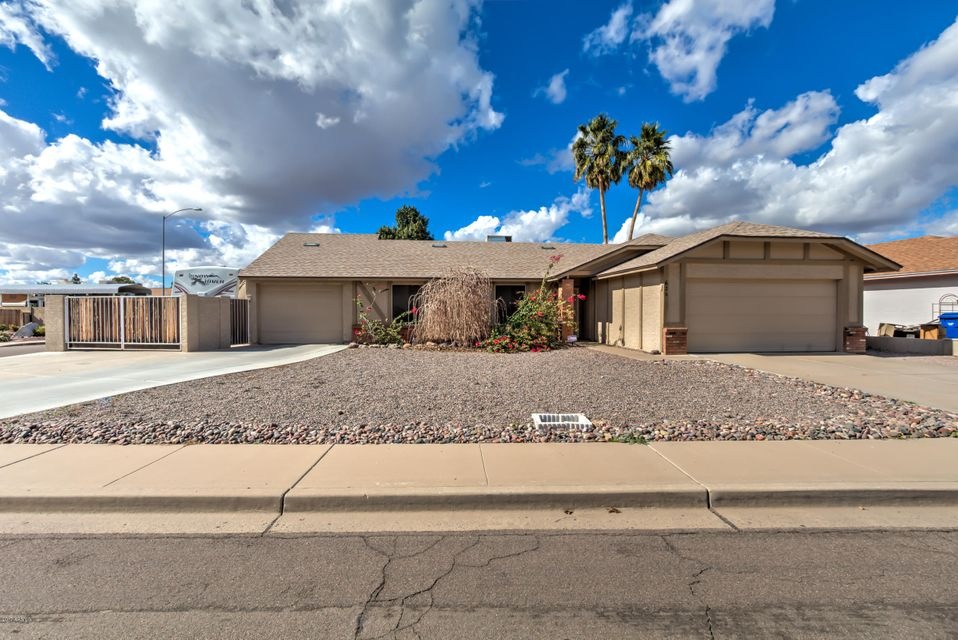
  • RV Gated
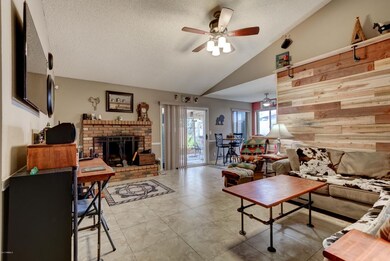
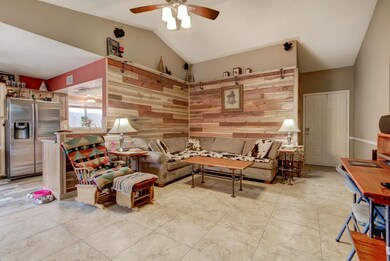
  • Vaulted Ceiling
  • Franklin at Brimhall Elementary School Rated A
  • 0.2 Acre Lot
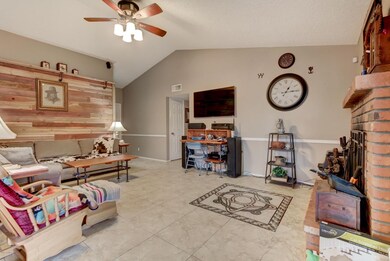
  • 1 Fireplace

About This Home

As of March 2017

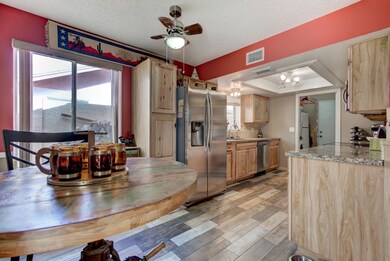
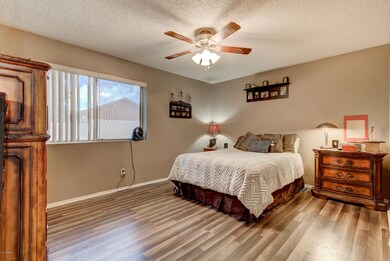
This adorable single level home is located in Pioneer Estates and features a renovated kitchen with hickory cabinets, granite counters, stone back splash and walk-in pantry. Stay warm by the wood burning fireplace. The master suite is spacious and accommodating with extended walk-in closet and a custom shower with tile inlay. 2 guest bedrooms and a full bath round out the interior of the home. Relax in the back yard by the sparkling pool or on the sun deck. This corner lot features 2 RV gates, RV parking + a new over-sized garage/man cave. This is the one!

Last Agent to Sell the Property

Ty Lusk

Real Broker License #SA548063000 Listed on: 01/26/2017

Real Broker

Last Buyer's Agent

Jovetia Watson

Johnson & Watson Real Estate License #BR553916000

Home Details

Home Type

  • Single Family

Est. Annual Taxes

  • $1,069

Year Built

  • Built in 1985

Lot Details

  • 8,503 Sq Ft Lot
  • Desert faces the front and back of the property
  • Corner Lot
  • Front and Back Yard Sprinklers
  • Sprinklers on Timer
  • Grass Covered Lot

Parking

  • 3 Car Garage
  • Garage Door Opener
  • RV Gated

Home Design

  • Composition Roof
  • Block Exterior

Interior Spaces

  • 1,298 Sq Ft Home
  • 1-Story Property
  • Vaulted Ceiling
  • Ceiling Fan
  • 1 Fireplace
  • Low Emissivity Windows
  • Solar Screens

Kitchen

  • Eat-In Kitchen
  • Built-In Microwave
  • Granite Countertops

Flooring

  • Laminate
  • Tile

Bedrooms and Bathrooms

  • 3 Bedrooms
  • Remodeled Bathroom
  • 2 Bathrooms

Outdoor Features

  • Private Pool
  • Covered Patio or Porch

Schools

  • Jefferson Elementary School
  • Brimhall Junior High School
  • Skyline High School

Utilities

  • Refrigerated Cooling System
  • Heating Available
  • High Speed Internet
  • Cable TV Available

Listing and Financial Details

  • Tax Lot 21
  • Assessor Parcel Number 218-64-291

Community Details

Overview

  • No Home Owners Association
  • Association fees include no fees
  • Built by PULTE HOMES
  • Pioneer Estates 2 Lt 1 119 Subdivision

Recreation

  • Community Playground

Home Details

Home Type

Single Family

Est. Annual Taxes

$1,069

Year Built

Built in 1985

Lot Details

8,503 Sq Ft Lot

Parking

3

Listing Details

  • Cross Street: Power & Southern
  • Legal Info Range: 7E
  • Property Type: Residential
  • Ownership: Fee Simple
  • Association Fees Land Lease Fee: N
  • Recreation Center Fee 2: N
  • Recreation Center Fee: N
  • Basement: N
  • Updated Partial or Full Bathrooms: Partial
  • Bathrooms Year Updated: 2015
  • Updated Floors: Partial
  • Items Updated Floor Yr Updated: 2016
  • Updated Kitchen: Full
  • Items Updated Kitchen Yr Updated: 2015
  • Updated Pool: Partial
  • Items Updated Pool Yr Updated: 2015
  • Updated Roof: Full
  • Items Updated Roof Yr Updated: 2012
  • Parking Spaces Total Covered Spaces: 3.0
  • Separate Den Office Sep Den Office: N
  • Year Built: 1985
  • Tax Year: 2016
  • Property Sub Type: Single Family - Detached
  • Horses: No
  • Lot Size Acres: 0.2
  • Subdivision Name: PIONEER ESTATES 2 LT 1-119
  • Architectural Style: Ranch
  • Property Attached Yn: No
  • ResoBuildingAreaSource: Assessor
  • General Property Description:PriceSqFt: 167.95
  • Cooling:Ceiling Fan(s): Yes
  • Technology:Cable TV Avail: Yes
  • Technology:High Speed Internet Available: Yes
  • Windows:Low-E: Yes
  • Special Features: None

Interior Features

  • Flooring: Laminate, Tile
  • Basement YN: No
  • Spa Features: None
  • Total Bedrooms: 3
  • Fireplace Features: 1 Fireplace
  • Fireplace: Yes
  • Interior Amenities: Eat-in Kitchen, Vaulted Ceiling(s), 3/4 Bath Master Bdrm, High Speed Internet, Granite Counters
  • Living Area: 1298.0
  • Stories: 1
  • Window Features: Sunscreen(s), Low-E
  • Kitchen Features:RangeOven Elec: Yes
  • Kitchen Features:Built-in Microwave: Yes
  • Kitchen Features:Granite Countertops: Yes
  • Other Rooms:Family Room: Yes
  • Community Features:Children_squote_s Playgrnd: Yes
  • Kitchen Features:Walk-in Pantry: Yes
  • Kitchen Features:Cook Top Elec: Yes

Exterior Features

  • Fencing: Block
  • Exterior Features: Covered Patio(s)
  • Lot Features: Sprinklers In Rear, Sprinklers In Front, Corner Lot, Desert Back, Desert Front, Grass Back, Auto Timer H2O Front, Auto Timer H2O Back
  • Pool Features: Private
  • Pool Private: Yes
  • Disclosures: Agency Discl Req, Seller Discl Avail
  • Construction Type: Painted, Block
  • Roof: Composition
  • Construction:Block: Yes
  • Exterior Features:Covered Patio(s): Yes

Garage/Parking

  • Total Covered Spaces: 3.0
  • Parking Features: Electric Door Opener, Extnded Lngth Garage, RV Gate, RV Access/Parking
  • Attached Garage: No
  • Garage Spaces: 3.0
  • Parking Features:Electric Door Opener: Yes
  • Parking Features:RV Gate: Yes
  • Parking Features:Extnded Lngth Garage: Yes
  • Parking Features:RV Parking: Yes

Utilities

  • Cooling: Refrigeration, Ceiling Fan(s)
  • Heating: Electric
  • Water Source: City Water
  • Heating:Electric: Yes

Condo/Co-op/Association

  • Community Features: Playground
  • Amenities: None
  • Association: No

Association/Amenities

  • Association Fees:HOA YN2: N
  • Association Fees:PAD Fee YN2: N
  • Association Fees:Cap ImprovementImpact Fee _percent_: $
  • Association Fees:Cap ImprovementImpact Fee 2 _percent_: %
  • Association Fee Incl:No Fees: Yes

Fee Information

  • Association Fee Includes: No Fees

Schools

  • Elementary School: Jefferson Elementary School
  • High School: Skyline High School
  • Junior High Dist: Mesa Unified District
  • Middle Or Junior School: Brimhall Junior High School

Lot Info

  • Land Lease: No
  • Lot Size Sq Ft: 8503.0
  • Parcel #: 218-64-291
  • ResoLotSizeUnits: SquareFeet

Building Info

  • Builder Name: PULTE HOMES

Tax Info

  • Tax Annual Amount: 1069.0
  • Tax Book Number: 218.00
  • Tax Lot: 21
  • Tax Map Number: 64.00
Create a Home Valuation Report for This Property
The Home Valuation Report is an in-depth analysis detailing your home's value as well as a comparison with similar homes in the area

Home Values in the Area

Source: Public Records

Average Home Value in this Area


Source: Public Records

Property History

We collect this data history from publicly available records. To have your information removed, we recommend requesting removal directly through your county’s website.

Date Event Price List to Sale Price per Sq Ft
03/21/2017 03/21/17 Sold $218,000 0.0% $168 / Sq Ft
02/03/2017 02/03/17 Pending -- -- --
01/26/2017 01/26/17 For Sale $218,000 -- $168 / Sq Ft
Source: Arizona Regional Multiple Listing Service (ARMLS)

Agents Affiliated with this Home

  • Section Image
  • Section Image
See All Agents

Map

Source: Arizona Regional Multiple Listing Service (ARMLS)

MLS Number: 5551959

Arizona Regional Multiple Listing Service (ARMLS)

APN: 218-64-291

Your Personal Tour Guide

Ask me questions while you tour the home.