
David Gott
Responds Quickly
Keller Williams Realty Lansing
(989) 614-4672
65 Total Sales
1 in Midland
$354,900 Price
Estimated Value: $293,774
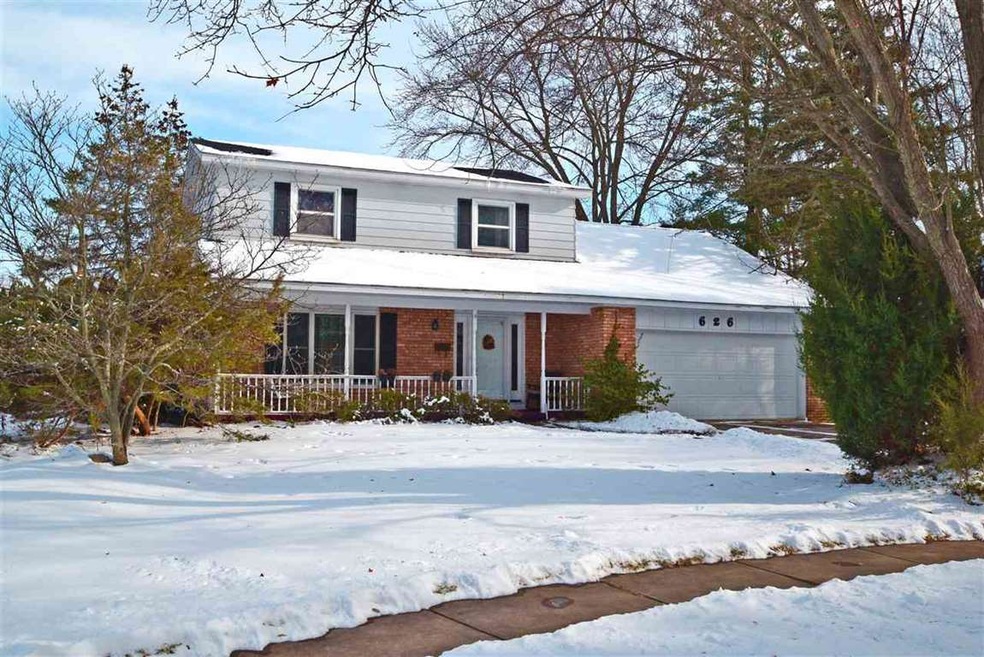
Just around the corner from Adams Elementary School and on a quiet court with no thru traffic, this newly updated home is just what you have been looking for. With 4 bedrooms and 2-1/2 baths and new carpet throughout, it is truly move-in ready. The kitchen and baths are all updated and the large back yard includes mature fruit trees, ripe for the picking. Plymouth Park is a short walk away with the "Fun Zone" and pool. Watch the self-guided 3D tour (Matterport)
Last Agent to Sell the Property
Kim Donaghy
Ayre Rhinehart Real Estate Partners License #MBR-6501375053 Listed on: 09/08/2017
We collect this data history from publicly available records. To have your information removed, we recommend requesting removal directly through your county’s website.
David Gott
Keller Williams Realty Lansing
(989) 614-4672
65 Total Sales
1 in Midland
$354,900 Price
Lynn Moore
Berkshire Hathaway HomeServices
(989) 341-8581
182 Total Sales
2 in Midland
$182K - $294K Price Range
Douglas Ferrell
Realty Executives Main St LLC
(810) 644-1765
292 Total Sales
1 in Midland
$224,000 Price
Gary Hobson
REMAX Edge
(810) 339-4497
164 Total Sales
2 in Midland
$280,000 Price Range
Bryan Gardner
Modern Realty
(989) 625-8175
184 Total Sales
133 in Midland
$80K - $1M Price Range
Pat Devereaux
RE/MAX New Image Saginaw
(989) 341-8476
175 Total Sales
180 in Midland
$11K - $1M Price Range
We collect this data history from publicly available records. To have your information removed, we recommend requesting removal directly through your county’s website.
| Date | Buyer | Sale Price | Title Company |
|---|---|---|---|
| $167,500 | None Available | ||
| -- | -- | ||
| $140,000 | -- | ||
| $140,000 | -- | ||
| -- | -- |
We collect this data history from publicly available records. To have your information removed, we recommend requesting removal directly through your county’s website.
| Date | Status | Borrower | Loan Amount |
|---|---|---|---|
| Open | $160,000 |
We collect this data history from publicly available records. To have your information removed, we recommend requesting removal directly through your county’s website.
| Date | Event | Price | List to Sale | Price per Sq Ft |
|---|---|---|---|---|
| 03/30/2018 03/30/18 | Sold | $167,500 | 0.0% | $87 / Sq Ft |
| 03/04/2018 03/04/18 | Pending | -- | -- | -- |
| 02/20/2018 02/20/18 | Price Changed | $167,500 | -6.4% | $87 / Sq Ft |
| 09/08/2017 09/08/17 | For Sale | $179,000 | -- | $93 / Sq Ft |
We collect this data history from publicly available records. To have your information removed, we recommend requesting removal directly through your county’s website.
| Year | Tax Paid | Tax Assessment Tax Assessment Total Assessment is a certain percentage of the fair market value that is determined by local assessors to be the total taxable value of land and additions on the property. | Land | Improvement |
|---|---|---|---|---|
| 2026 | $3,164 | $119,900 | $0 | $0 |
| 2025 | $3,131 | $113,100 | $0 | $0 |
| 2024 | $2,435 | $105,100 | $0 | $0 |
| 2023 | $2,320 | $96,000 | $0 | $0 |
| 2022 | $2,848 | $82,300 | $0 | $0 |
| 2021 | $2,746 | $77,900 | $0 | $0 |
| 2020 | $2,774 | $73,900 | $0 | $0 |
| 2019 | $2,710 | $65,400 | $15,000 | $50,400 |
| 2018 | $2,807 | $82,900 | $15,000 | $67,900 |
| 2017 | $0 | $66,900 | $15,000 | $51,900 |
| 2016 | $2,737 | $68,100 | $15,000 | $53,100 |
| 2012 | -- | $82,100 | $15,000 | $67,100 |
K
Seller's Agent in 2018
Kim Donaghy
Ayre Rhinehart Realtors
Buyer's Agent in 2018
Bridget Sonntag
Ayre Rhinehart Realtors
(989) 750-6204
124 Total Sales
Source: Midland Board of REALTORS®
MLS Number: 171975
APN: 14-03-50-046
Disclaimer: Certain information contained herein is derived from information provided by parties other than Homes.com. All information provided is deemed reliable, but is not guaranteed to be accurate and should be independently verified.
IDX information is provided exclusively for personal, non-commercial use, and may not be used for any purpose other than to identify prospective properties consumers may be interested in purchasing. Information is deemed reliable but not guaranteed.
Ask me questions while you tour the home.