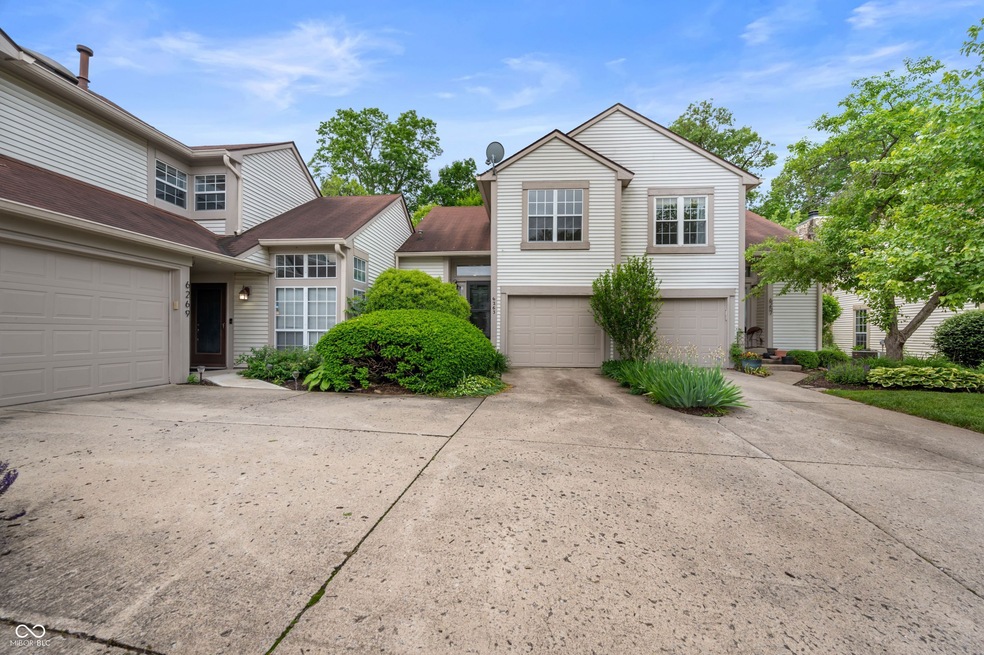
NOT LISTED FOR SALE

Estimated Value: $203,848

2 Beds
1.5 Baths
1,252 Sq Ft
4,356 Sq Ft Lot

Sale Details

Date Sold: August 1, 2025

Last sale price $203,000 $162 Per Sq Ft

Current estimated payment $1,650 / mo

39 Days on Market

Highlights

  • Updated Kitchen
  • Clubhouse
  • Traditional Architecture
  • Creek or Stream View
  • Deck
  • Cathedral Ceiling

About This Home

As of August 2025

Unwind in your serenity spot! Great 2BR and 1.5BA condo off of 96th Street. Enjoy the amazing nature views from the living room while sitting by your wood burning fireplace. Brand new deck that overlooks a beautiful stream and wood views. Both bedrooms are upstairs connected to the catwalk loft overlooking the cathedral ceiling living room. Gorgeous stone fireplace that climbs up to the cathedral ceiling with skylight highlighting the space. Tons of natural light. Neighborhood has walking trails, pool and clubhouse, and tennis courts. Amazing location for commuting. Easy access to 69, 465, and 31. Location, location, location.

Last Agent to Sell the Property

Kyle Morris

F.C. Tucker Company License #RB17000567 Listed on: 05/22/2025

F.C. Tucker Company

Last Buyer's Agent

Rob Smith

RE/MAX At The Crossing

RE/MAX At The Crossing

Property Details

Home Type

  • Condominium

Est. Annual Taxes

  • $1,370

Year Built

  • Built in 1982

Lot Details

  • 4,356

HOA Fees

  • $369 Monthly HOA Fees

Parking

  • 1 Car Attached Garage

Home Design

  • Traditional Architecture
  • Vinyl Construction Material

Interior Spaces

  • 2-Story Property
  • Wired For Data
  • Cathedral Ceiling
  • Paddle Fans
  • Wood Burning Fireplace
  • Second Story Great Room
  • Combination Kitchen and Dining Room
  • Creek or Stream Views
  • Crawl Space

Kitchen

  • Updated Kitchen
  • Eat-In Kitchen
  • Electric Oven
  • Microwave
  • Dishwasher
  • Disposal

Flooring

  • Carpet
  • Laminate

Bedrooms and Bathrooms

  • 2 Bedrooms

Laundry

  • Laundry on main level
  • Dryer
  • Washer

Utilities

  • Forced Air Heating and Cooling System
  • Heating System Uses Natural Gas
  • Gas Water Heater

Additional Features

  • Deck
  • Two or More Common Walls

Listing and Financial Details

  • Tax Block B
  • Assessor Parcel Number 490215135011000400
  • Seller Concessions Not Offered

Community Details

Overview

  • Association fees include sewer
  • Association Phone (317) 915-0400
  • Bayside Woods Subdivision
  • Property managed by Association Managment Inc
  • The community has rules related to covenants, conditions, and restrictions

Amenities

  • Clubhouse

Recreation

  • Tennis Courts
  • Community Pool

Property Details

Home Type

Condominium

Est. Annual Taxes

$1,370

Year Built

Built in 1982

Lot Details

4,356 Sq Ft Lot

HOA Fees

$369 per month

Parking

1

Listing Details

  • Property Sub Type: Condominium
  • Architectural Style: Traditional
  • Property Type: Residential
  • New Construction: No
  • Tax Year: 2024
  • Year Built: 1982
  • Building Area Total: 1252
  • Garage Y N: Yes
  • Lot Size Acres: 0.1
  • Subdivision Name: Bayside Woods
  • Transaction Type: Sale
  • Accessibility Features YN: No
  • Floor Number: 1
  • Lifestyles: Other/See Remarks
  • F H A Certified: Yes
  • Special Features: VirtualTour

Interior Features

  • Common Walls: 2+ Common Walls
  • Basement: No
  • Appliances: Dishwasher, Dryer, Disposal, Gas Water Heater, Microwave, Electric Oven, Refrigerator, Washer
  • Levels: Two
  • Full Bathrooms: 1
  • Half Bathrooms: 1
  • Total Bathrooms: 2
  • Total Bedrooms: 2
  • Fireplace Features: Wood Burning
  • Fireplaces: 1
  • Interior Amenities: Cathedral Ceiling(s), Paddle Fan, Eat-in Kitchen, Wired for Data, Pantry
  • Living Area: 1252
  • Areas Interior: Great Room - 2 Story
  • Eating Area: Dining Combo/Kitchen
  • Basement Full Bathrooms: 0
  • Main Level Full Bathrooms: 0
  • Main Level Sq Ft: 675
  • Basement Half Bathrooms: 0
  • Main Half Bathrooms: 1
  • Kitchen Features: Kitchen Updated
  • Upper Level Sq Ft: 577
  • MBR_RoomFlooring: Carpet
  • MBR_RoomFlooring: Carpet
  • MBR_RoomFlooring: Carpet
  • MBR_RoomFlooring: Laminate
  • MBR_RoomFlooring: Carpet
  • MBR_RoomFlooring: Carpet

Exterior Features

  • Construction Materials: Vinyl With Stone
  • Direction Faces: North
  • Foundation Details: Crawl Space
  • Patio And Porch Features: Deck
  • Pool Private Y N: No
  • View: Creek/Stream
  • View Y N: Yes

Garage/Parking

  • Garage Spaces: 1
  • Parking Features: Attached

Utilities

  • Utilities: Cable Available
  • Cooling: Central Air
  • Electric: 100 Amp Service
  • Heating: Forced Air, Natural Gas
  • Laundry Features: Main Level
  • Water Source: Public
  • Solid Waste: No

Condo/Co-op/Association

  • Association Amenities: Clubhouse, Landscaping, Maintenance Grounds, Maintenance Structure, Management, Pool, Snow Removal, Tennis Court(s)
  • Association Fee: 369
  • Association Fee Frequency: Monthly
  • Association Phone: 317-915-0400
  • Association YN: Yes
  • Community Features: Clubhouse, Pool, Tennis Court(s)
  • Management Company Name: Association Managment Inc
  • H O A Disclosures: Covenants & Restrictions
  • Condo Description Location: Building Private Entry,Ground Level
  • Condo Type: Vertical

Fee Information

  • Association Fee Includes: Sewer

Lot Info

  • Property Attached Yn: Yes
  • Horse Amenities: None
  • Lot Size Sq Ft: 4122
  • Parcel Number: 490215135011000400
  • Acres: <1/4 Acre

Tax Info

  • Tax Annual Amount: 1370
  • Tax Block: B
  • Tax Lot: 0
  • Semi Annual Property Tax Amt: 685
  • Tax Exemption: Homestead Tax Exemption

Ownership History

We collect this data history from publicly available records. To have your information removed, we recommend requesting removal directly through your county’s website.

Date Name Owned For Owner Type

Purchase Details

Listed on
May 22, 2025
Closed on
Jul 31, 2025
Sold by
Bought by
Seller's Agent
Kyle Morris
F.C. Tucker Company
Buyer's Agent
Rob Smith
RE/MAX At The Crossing
List Price
$210,000
Sold Price
$203,000
Premium/Discount to List
-$7,000
-3.33%
Views
105
Current Estimated Value
$203,848

Home Financials for this Owner

Home Financials are based on the most recent Mortgage that was taken out on this home.
Estimated Appreciation
$848
Avg. Annual Appreciation
0.42%
Original Mortgage
$121,800
Outstanding Balance
$120,729
Interest Rate
6.77%
Mortgage Type
New Conventional
Estimated Equity
$83,120

Purchase Details

Listed on
Feb 18, 2016
Closed on
Jul 18, 2016
Sold by
Bought by
Seller's Agent
Jeanne Morton
CENTURY 21 Scheetz
Buyer's Agent
Alice Steppe
Real Broker, LLC
List Price
$105,000
Sold Price
$105,000

Home Financials for this Owner

Home Financials are based on the most recent Mortgage that was taken out on this home.
Avg. Annual Appreciation
7.57%
Original Mortgage
$99,750
Interest Rate
3.54%
Mortgage Type
New Conventional

Purchase Details

Closed on
Oct 23, 2009
Sold by
Bought by

Home Financials for this Owner

Home Financials are based on the most recent Mortgage that was taken out on this home.
Original Mortgage
$85,424
Interest Rate
4.9%
Mortgage Type
FHA
Source: Public Records
Create a Home Valuation Report for This Property
The Home Valuation Report is an in-depth analysis detailing your home's value as well as a comparison with similar homes in the area

Home Values in the Area

Source: Public Records

Average Home Value in this Area


Source: Public Records

Purchase History

We collect this data history from publicly available records. To have your information removed, we recommend requesting removal directly through your county’s website.

Date Buyer Sale Price Title Company
-- Fidelity National Title Compan
-- First American Title
-- Security Title Services Llc
Source: Public Records

Mortgage History

We collect this data history from publicly available records. To have your information removed, we recommend requesting removal directly through your county’s website.

Date Status Borrower Loan Amount
Open $121,800
Previous Owner $96,100
Previous Owner $99,750
Previous Owner $85,424
Source: Public Records

Property History

We collect this data history from publicly available records. To have your information removed, we recommend requesting removal directly through your county’s website.

Date Event Price List to Sale Price per Sq Ft Prior Sale
08/01/2025 08/01/25 Sold $203,000 -3.3% $162 / Sq Ft
06/30/2025 06/30/25 Pending -- -- --
05/22/2025 05/22/25 For Sale $210,000 +100.0% $168 / Sq Ft
07/18/2016 07/18/16 Sold $105,000 0.0% $84 / Sq Ft View Prior Sale
05/16/2016 05/16/16 Pending -- -- --
05/11/2016 05/11/16 For Sale $105,000 0.0% $84 / Sq Ft
04/04/2016 04/04/16 Off Market $105,000 -- --
03/03/2016 03/03/16 For Sale $105,000 0.0% $84 / Sq Ft
02/22/2016 02/22/16 Pending -- -- --
02/18/2016 02/18/16 For Sale $105,000 -- $84 / Sq Ft
Source: MIBOR Broker Listing Cooperative®

Tax History

We collect this data history from publicly available records. To have your information removed, we recommend requesting removal directly through your county’s website.

Year Tax Paid Tax Assessment Tax Assessment Total Assessment is a certain percentage of the fair market value that is determined by local assessors to be the total taxable value of land and additions on the property. Land Improvement
2025 $1,941 $202,700 $18,200 $184,500
2024 $1,796 $179,500 $18,200 $161,300
2023 $1,796 $168,300 $18,200 $150,100
2022 $1,438 $137,000 $18,200 $118,800
2021 $1,449 $130,700 $18,200 $112,500
2020 $1,296 $120,500 $18,200 $102,300
2019 $1,213 $122,600 $18,200 $104,400
2018 $994 $108,200 $18,200 $90,000
2017 $827 $105,400 $18,200 $87,200
2016 $965 $106,100 $18,200 $87,900
2014 $723 $97,600 $18,200 $79,400
2013 $723 $96,900 $18,200 $78,700
Source: Public Records

Agents Affiliated with this Home

  • Section Image
  • Section Image
  • Section Image
  • Section Image
See All Agents

Map

Source: MIBOR Broker Listing Cooperative®

MLS Number: 22040222

MIBOR Broker Listing Cooperative®

APN: 49-02-15-135-011.000-400

Your Personal Tour Guide

Ask me questions while you tour the home.