
Keith Walker
Responds Quickly
Intero Real Estate Services
(669) 230-1607
148 Total Sales
2 in Santa Teresa
$1.1M - $1.6M Price Range
Estimated Value: $1,504,178 - $1,603,000
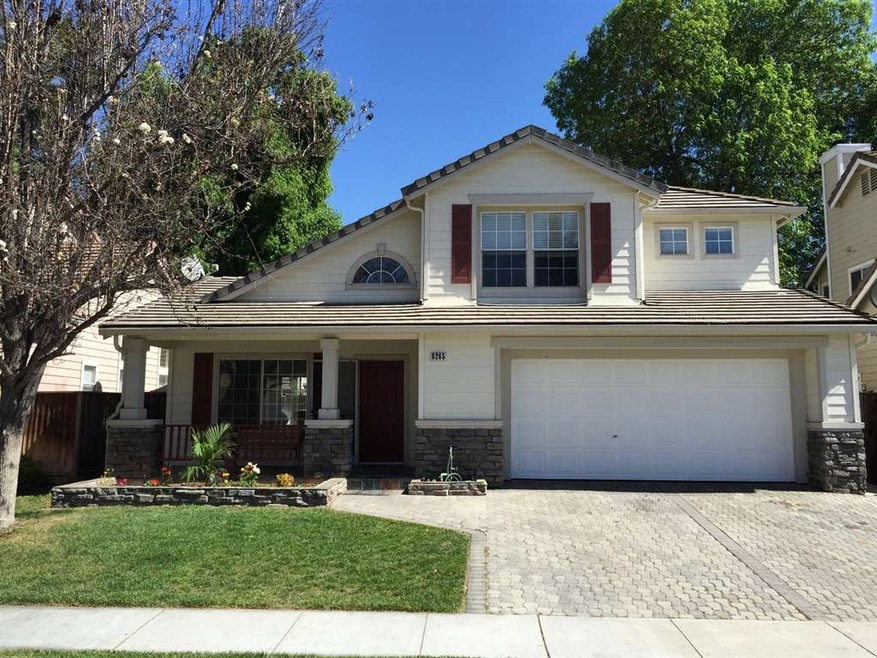
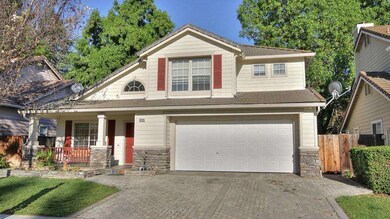
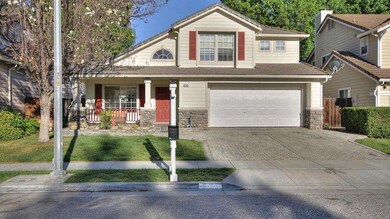
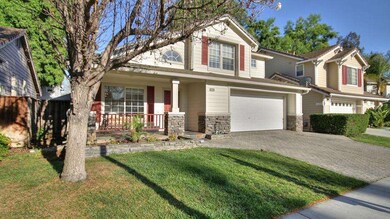
*BEAUTIFUL CALIFORNIA GROVE HOME* EXCELLENT FLOOR PLAN W/ HIGH CEILINGS & TONS OF NATURAL LIGHTING* FRESH PAINT* NEW CARPET* CENTRAL A/C * WATER SOFTENER* DUAL PANE WINDOWS* BUILT IN ALARM * LARGE MASTER SUITE W/ VAULTED CEILINGS, WALK IN CLOSET, BATH WITH DUAL VANITY, JETTED TUB AND SEPARATE SHOWER* PROFESSIONALLY LANDSCAPED BACKYARD W/ FOUNTAIN AND FLAGSTONE PATIO AREA* SHORT WALK TO PARKS, FARMERS MARKET, LIBRARY AND MORE* CONVENIENT ACCESS TO FREEWAYS AND NEW SHOPPING CENTER*
Last Agent to Sell the Property
Thao Dang
Century 21 Real Estate Alliance Inc License #70013767 Listed on: 03/26/2015
Last Buyer's Agent
Brian Ng
Century 21 Real Estate Alliance Inc License #01348634
We collect this data history from publicly available records. To have your information removed, we recommend requesting removal directly through your county’s website.
Keith Walker
Intero Real Estate Services
(669) 230-1607
148 Total Sales
2 in Santa Teresa
$1.1M - $1.6M Price Range
Colin Clancy
KW Bay Area Estates
(669) 271-7187
61 Total Sales
2 in Santa Teresa
$1.3M - $1.5M Price Range
Triet Nguyen
Tera Real Estate
(650) 885-9155
63 Total Sales
4 in Santa Teresa
$930K - $1.7M Price Range
Kelley Solberg
KW Bay Area Estates
(669) 238-2350
90 Total Sales
1 in Santa Teresa
$1,600,000 Price
Vickie Burgess
Realsmart Properties
(650) 744-3694
115 Total Sales
1 in Santa Teresa
$2,350,000 Price
Cyndi Stewart
Compass
(650) 668-4661
46 Total Sales
1 in Santa Teresa
$1,650,000 Price
We collect this data history from publicly available records. To have your information removed, we recommend requesting removal directly through your county’s website.
| Date | Buyer | Sale Price | Title Company |
|---|---|---|---|
| $802,000 | Chicago Title Company | ||
| -- | None Available | ||
| -- | None Available | ||
| $520,000 | First American Title Guarant | ||
| $289,500 | First American Title Guarant |
We collect this data history from publicly available records. To have your information removed, we recommend requesting removal directly through your county’s website.
| Date | Status | Borrower | Loan Amount |
|---|---|---|---|
| Open | $510,000 | ||
| Previous Owner | $620,000 | ||
| Previous Owner | $359,000 | ||
| Previous Owner | $368,550 | ||
| Previous Owner | $379,106 | ||
| Previous Owner | $416,000 | ||
| Previous Owner | $416,000 | ||
| Previous Owner | $100,000 | ||
| Previous Owner | $292,000 |
We collect this data history from publicly available records. To have your information removed, we recommend requesting removal directly through your county’s website.
| Date | Event | Price | List to Sale | Price per Sq Ft |
|---|---|---|---|---|
| 05/22/2015 05/22/15 | Sold | $802,000 | +0.4% | $477 / Sq Ft |
| 04/21/2015 04/21/15 | Pending | -- | -- | -- |
| 03/26/2015 03/26/15 | For Sale | $799,000 | -- | $476 / Sq Ft |
We collect this data history from publicly available records. To have your information removed, we recommend requesting removal directly through your county’s website.
| Year | Tax Paid | Tax Assessment Tax Assessment Total Assessment is a certain percentage of the fair market value that is determined by local assessors to be the total taxable value of land and additions on the property. | Land | Improvement |
|---|---|---|---|---|
| 2026 | $13,654 | $982,844 | $589,647 | $393,197 |
| 2025 | $13,358 | $963,574 | $578,086 | $385,488 |
| 2024 | $13,358 | $944,681 | $566,751 | $377,930 |
| 2023 | $13,157 | $926,159 | $555,639 | $370,520 |
| 2022 | $13,061 | $908,000 | $544,745 | $363,255 |
| 2021 | $12,877 | $890,197 | $534,064 | $356,133 |
| 2020 | $12,607 | $881,070 | $528,588 | $352,482 |
| 2019 | $12,315 | $863,795 | $518,224 | $345,571 |
| 2018 | $12,232 | $846,859 | $508,063 | $338,796 |
| 2017 | $12,070 | $830,254 | $498,101 | $332,153 |
| 2016 | $11,489 | $813,976 | $488,335 | $325,641 |
| 2015 | $9,266 | $639,167 | $221,249 | $417,918 |
| 2014 | -- | $626,648 | $216,916 | $409,732 |
T
Seller's Agent in 2015
Thao Dang
Century 21 Real Estate Alliance Inc
B
Buyer's Agent in 2015
Brian Ng
Century 21 Real Estate Alliance Inc
Source: MLSListings
MLS Number: ML81457033
APN: 706-44-054
Disclaimer: Certain information contained herein is derived from information provided by parties other than Homes.com. All information provided is deemed reliable, but is not guaranteed to be accurate and should be independently verified.
Property Information © 2026 MLSListings Inc. All rights reserved. Listing information is deemed reliable but not guaranteed. Certain information contained herein is derived from information which is the licensed property of, and copyrighted by, MLSListings Inc. The viewer acknowledges ownership and validity of its copyright. Information provided is for personal, non-commercial use by a viewer with a bona fide interest in the purchase or sale of real estate of the type being offered via this website or other electronic means. The viewer is prohibited from copying, redistributing or retransmitting any of the data or information provided by MLSListing, Inc.
Ask me questions while you tour the home.