
Aubrey Walters
eXp Realty LLC
(844) 769-3173
72 Total Sales
2 in Pendleton
$170K - $430K Price Range


Estimated Value: $492,261
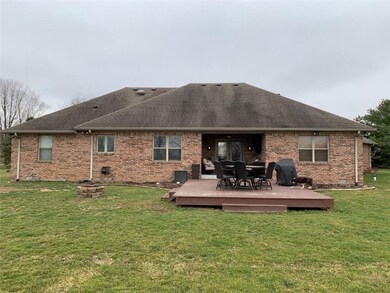
Beautiful all brick ranch home just minutes from Hamilton Town Center and I-69 Located on a private cul de sac in Jefferson Place. Walk in closets in every bedroom, Madison County Cabinets in kitchen and both bathrooms, new flooring and carpet in 2017. Covered patio opening up to a large, private backyard.
Last Agent to Sell the Property
Keller Williams Indy Metro NE License #RB14047452 Listed on: 03/07/2020
Last Buyer's Agent
Keller Williams Indy Metro NE License #RB14047452 Listed on: 03/07/2020
We collect this data history from publicly available records. To have your information removed, we recommend requesting removal directly through your county’s website.
Aubrey Walters
eXp Realty LLC
(844) 769-3173
72 Total Sales
2 in Pendleton
$170K - $430K Price Range
Nathan Baurley
T&H Realty Services, Inc.
(855) 680-0506
105 Total Sales
1 in Pendleton
$360,334 Price
Rich Lee
NextHome Elite Real Estate
(765) 217-5168
212 Total Sales
2 in Pendleton
$275K - $315K Price Range
Tina Smith
CENTURY 21 Scheetz
(463) 230-6590
185 Total Sales
1 in Pendleton
$307,000 Price
Eric Forney
Keller Williams Indy Metro Partners
(463) 215-6116
996 Total Sales
8 in Pendleton
$185K - $388K Price Range
Elisabeth Lugar
CENTURY 21 Scheetz
(317) 836-2811
155 Total Sales
3 in Pendleton
$235K - $275K Price Range
We collect this data history from publicly available records. To have your information removed, we recommend requesting removal directly through your county’s website.
| Date | Buyer | Sale Price | Title Company |
|---|---|---|---|
| -- | None Available | ||
| Wattieworth Mitchell | -- | -- |
We collect this data history from publicly available records. To have your information removed, we recommend requesting removal directly through your county’s website.
| Date | Status | Borrower | Loan Amount |
|---|---|---|---|
| Previous Owner | $256,000 | ||
| Previous Owner | Stump Scott E | $40,000 | |
| Previous Owner | Stump Scott E | $225,000 | |
| Previous Owner | Stump Scott E | $200,000 | |
| Previous Owner | Stump Scott E | $185,000 |
We collect this data history from publicly available records. To have your information removed, we recommend requesting removal directly through your county’s website.
| Date | Event | Price | List to Sale | Price per Sq Ft |
|---|---|---|---|---|
| 03/30/2020 03/30/20 | Sold | $365,000 | -2.7% | $180 / Sq Ft |
| 03/08/2020 03/08/20 | Pending | -- | -- | -- |
| 03/07/2020 03/07/20 | For Sale | $375,000 | -- | $185 / Sq Ft |
We collect this data history from publicly available records. To have your information removed, we recommend requesting removal directly through your county’s website.
| Year | Tax Paid | Tax Assessment Tax Assessment Total Assessment is a certain percentage of the fair market value that is determined by local assessors to be the total taxable value of land and additions on the property. | Land | Improvement |
|---|---|---|---|---|
| 2025 | $3,695 | $398,500 | $66,100 | $332,400 |
| 2024 | $3,605 | $360,500 | $66,100 | $294,400 |
| 2023 | $3,341 | $334,100 | $62,900 | $271,200 |
| 2022 | $3,256 | $324,600 | $59,900 | $264,700 |
| 2021 | $3,027 | $302,700 | $59,900 | $242,800 |
| 2020 | $2,241 | $223,100 | $57,100 | $166,000 |
| 2019 | $2,234 | $222,400 | $57,100 | $165,300 |
| 2018 | $2,127 | $211,700 | $57,100 | $154,600 |
| 2017 | $2,117 | $211,700 | $57,100 | $154,600 |
| 2016 | $1,058 | $213,500 | $57,100 | $156,400 |
| 2014 | $2,124 | $212,400 | $57,100 | $155,300 |
| 2013 | $2,124 | $214,300 | $57,100 | $157,200 |
Seller's Agent in 2020
Heather Upton
Keller Williams Indy Metro NE
(317) 572-5589
617 Total Sales
SK
Seller Co-Listing Agent in 2020
Stacy Kanitz
Keller Williams Indy Metro NE
(765) 623-8736
57 Total Sales
Source: MIBOR Broker Listing Cooperative®
MLS Number: MBR21699504
APN: 48-15-13-100-021.000-014
Disclaimer: Certain information contained herein is derived from information provided by parties other than Homes.com. All information provided is deemed reliable, but is not guaranteed to be accurate and should be independently verified.
All data is obtained from various sources and may not have been verified by broker or MLS GRID. Supplied Open House Information is subject to change without notice. All information should be independently reviewed and verified for accuracy. Properties may or may not be listed by the office/agent presenting the information. Some IDX listings have been excluded from this website.
Listings courtesy of MIBOR Broker Listing Cooperative® as distributed by MLS GRID.
Based on information submitted to the MLS GRID
Ask me questions while you tour the home.