
Sandra Welch-Richard
S K Richard & Associates,LLC
(844) 923-2816
13 Total Sales
1 in Pendleton
$430,000 Price
Estimated Value: $555,074
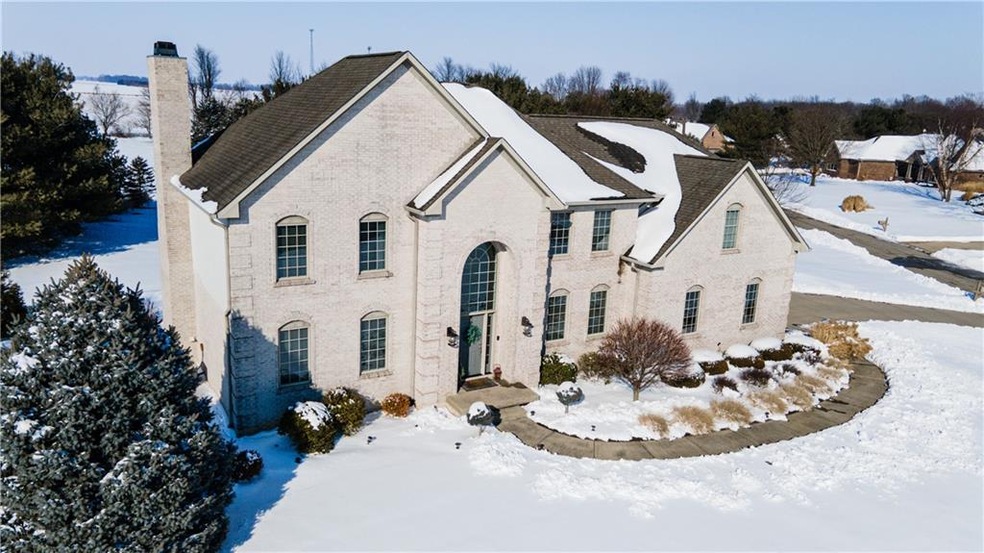
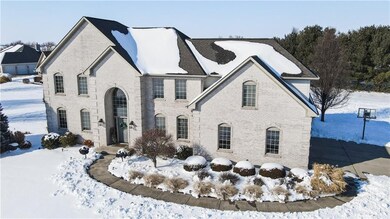
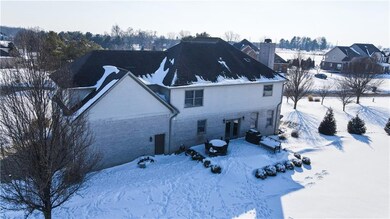
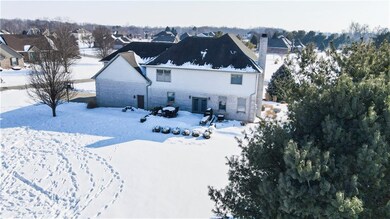
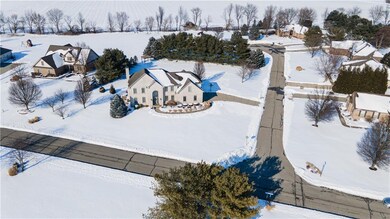
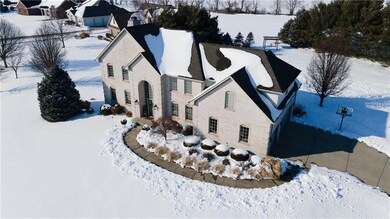
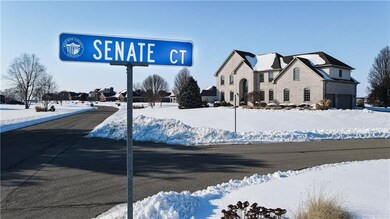
In highly sought after Jefferson Place this MOVE IN READY home is a MUST SEE! Situated on a large corner lot this custom home features a soaring two story entryway with wrought iron staircase. The main floor features a formal dining room, office, eat-in kitchen, family room, 1/2 bath, and a mudroom area as you come in from the large 3 car garage. Upstairs you will find a huge master suite with 2 closets, laundry room, 2 large bedrooms, a bonus room and/or 4th bedroom, guest bath with sink area and a separate shower/toilet room. This home is situated on .87 acres and has a large patio for entertaining guests in your mature yard with professional landscaping. Schedule your showing today!!
Last Agent to Sell the Property
Rhodes Realty, LLC License #RB15000197 Listed on: 02/20/2021
Last Buyer's Agent
Heather Upton
Keller Williams Indy Metro NE
We collect this data history from publicly available records. To have your information removed, we recommend requesting removal directly through your county’s website.
Sandra Welch-Richard
S K Richard & Associates,LLC
(844) 923-2816
13 Total Sales
1 in Pendleton
$430,000 Price
Nick Rodgers
RE/MAX Real Estate Solutions
149 Total Sales
7 in Pendleton
$180K - $414K Price Range
Austin Main
Resolute Realty
(855) 580-5763
32 Total Sales
1 in Pendleton
$275,000 Price
Hilary Casstevens
Epique Inc.
(317) 779-2035
154 Total Sales
8 in Pendleton
$160K - $486K Price Range
Chris Price
Keller Williams - Indy Metro South LLC
(463) 300-5631
510 Total Sales
1 in Pendleton
$250,000 Price
Natanja Tabb-Peterson
@properties
(317) 824-9171
89 Total Sales
3 in Pendleton
$228K - $523K Price Range
We collect this data history from publicly available records. To have your information removed, we recommend requesting removal directly through your county’s website.
| Date | Buyer | Sale Price | Title Company |
|---|---|---|---|
| -- | None Available | ||
| Wattleworth Mitchell | -- | Quality Title | |
| Puckett Courtney J | -- | Quality Title | |
| Bronnenberg Kenneth A | -- | None Available |
We collect this data history from publicly available records. To have your information removed, we recommend requesting removal directly through your county’s website.
| Date | Status | Borrower | Loan Amount |
|---|---|---|---|
| Open | $388,000 | ||
| Previous Owner | Wattleworth Mitchell | $340,000 | |
| Previous Owner | Puckett Courtney J | $375,863 | |
| Previous Owner | Bronnenberg Kenneth A | $256,500 | |
| Previous Owner | Bronnenberg Kenneth A | $272,000 |
We collect this data history from publicly available records. To have your information removed, we recommend requesting removal directly through your county’s website.
| Date | Event | Price | List to Sale | Price per Sq Ft |
|---|---|---|---|---|
| 04/02/2021 04/02/21 | Sold | $485,000 | 0.0% | $110 / Sq Ft |
| 02/21/2021 02/21/21 | Pending | -- | -- | -- |
| 02/19/2021 02/19/21 | For Sale | $485,000 | -- | $110 / Sq Ft |
We collect this data history from publicly available records. To have your information removed, we recommend requesting removal directly through your county’s website.
| Year | Tax Paid | Tax Assessment Tax Assessment Total Assessment is a certain percentage of the fair market value that is determined by local assessors to be the total taxable value of land and additions on the property. | Land | Improvement |
|---|---|---|---|---|
| 2025 | $4,119 | $440,900 | $67,100 | $373,800 |
| 2024 | $4,055 | $405,500 | $67,100 | $338,400 |
| 2023 | $3,759 | $375,900 | $63,900 | $312,000 |
| 2022 | $3,738 | $372,800 | $60,800 | $312,000 |
| 2021 | $3,512 | $351,200 | $60,800 | $290,400 |
| 2020 | $3,335 | $332,500 | $57,900 | $274,600 |
| 2019 | $3,140 | $313,000 | $57,900 | $255,100 |
| 2018 | $2,943 | $293,300 | $57,900 | $235,400 |
| 2017 | $2,933 | $293,300 | $57,900 | $235,400 |
| 2016 | $2,969 | $295,900 | $57,900 | $238,000 |
| 2014 | $2,740 | $274,000 | $57,900 | $216,100 |
| 2013 | $2,740 | $276,300 | $57,900 | $218,400 |
Seller's Agent in 2021
Rebecca Wilson
Rhodes Realty, LLC
(317) 385-2507
9 Total Sales
HU
Buyer's Agent in 2021
Heather Upton
Keller Williams Indy Metro NE
Source: MIBOR Broker Listing Cooperative®
MLS Number: MBR21765159
APN: 48-15-13-100-020.000-014
Disclaimer: Certain information contained herein is derived from information provided by parties other than Homes.com. All information provided is deemed reliable, but is not guaranteed to be accurate and should be independently verified.
All data is obtained from various sources and may not have been verified by broker or MLS GRID. Supplied Open House Information is subject to change without notice. All information should be independently reviewed and verified for accuracy. Properties may or may not be listed by the office/agent presenting the information. Some IDX listings have been excluded from this website.
Listings courtesy of MIBOR Broker Listing Cooperative® as distributed by MLS GRID.
Based on information submitted to the MLS GRID
Ask me questions while you tour the home.