
Bev Best
Realty Executives Arizona Territory
(928) 585-6778
435 Total Sales
14 in Linden
$84K - $1.9M Price Range
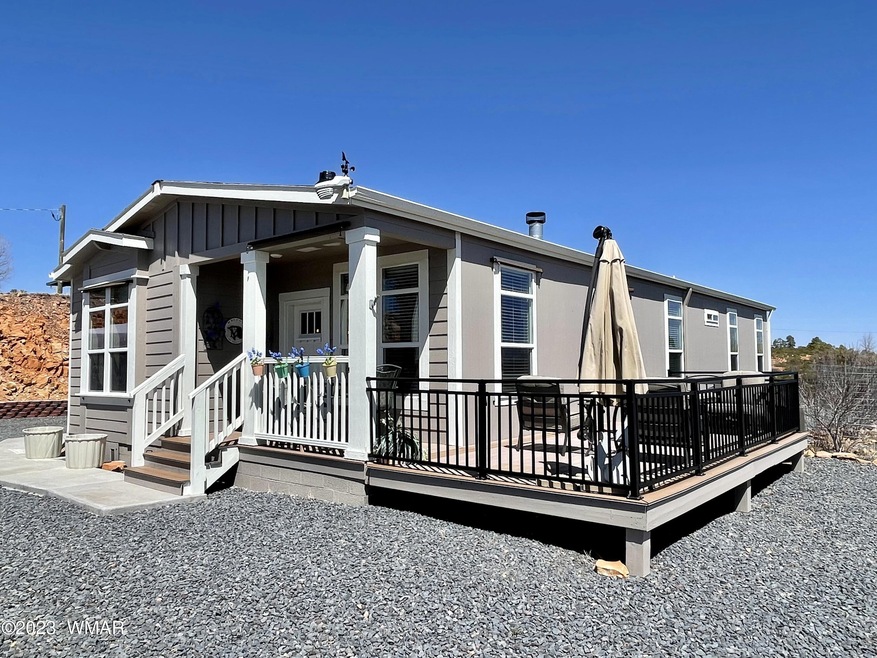
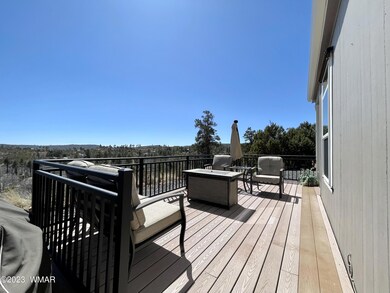
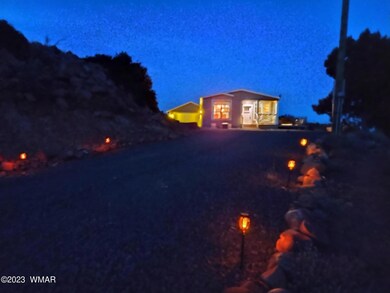
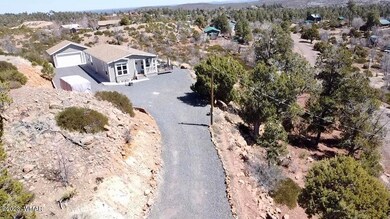
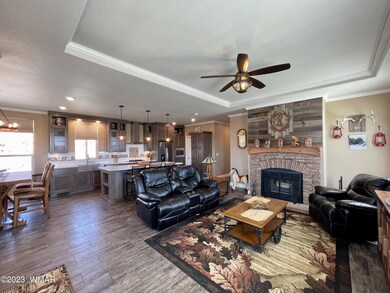
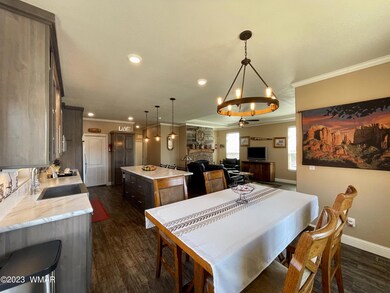
This beautiful home is located in the beautiful highly desired Timberland Acres and wow, the views! This home is pristine and shows pride of ownership. There are many wonderful features, including a pot filler over the stove. All furnishings come with the home, at no value, as seen at time of contract. There are a few trees, but no pine needles to clean out of gutters or off the land. Large 2 car garage. There is a $75 water transfer fee at close of escrow. Room measurements are approx.
Last Agent to Sell the Property
Cynthia Johnson
Gentry Real Estate - Snowflake License #SA683479000 Listed on: 03/28/2023
Co-Listed By
Stephanie Massey
Gentry Real Estate - Snowflake License #SA679064000
We collect this data history from publicly available records. To have your information removed, we recommend requesting removal directly through your county’s website.
Bev Best
Realty Executives Arizona Territory
(928) 585-6778
435 Total Sales
14 in Linden
$84K - $1.9M Price Range
Codie Champie-Kennedy
Realty Executives Arizona Territory
(928) 493-3249
65 Total Sales
3 in Linden
$95,000 Price Range
Tamie Aguilera
Re/Max Fine Properties
(623) 257-8678
245 Total Sales
13 in Linden
$95K - $680K Price Range
Brandi Hanson
HomeSmart
(480) 771-3781
110 Total Sales
3 in Linden
$300K - $315K Price Range
Nicole Van Den Bosch
Realty Executives Arizona Territory - Show Low
(602) 962-9801
293 Total Sales
21 in Linden
$45K - $990K Price Range
Linda Cedarblade
Torreon Realty
(928) 918-8491
178 Total Sales
4 in Linden
$21K - $898K Price Range
We collect this data history from publicly available records. To have your information removed, we recommend requesting removal directly through your county’s website.
| Date | Buyer | Sale Price | Title Company |
|---|---|---|---|
| $395,000 | Lawyers Title | ||
| -- | Lawyers Title | ||
| -- | Lawyers Title | ||
| $50,000 | Lawyers Title | ||
| -- | None Available | ||
| $42,500 | Transnation Title |
We collect this data history from publicly available records. To have your information removed, we recommend requesting removal directly through your county’s website.
| Date | Status | Borrower | Loan Amount |
|---|---|---|---|
| Open | $355,500 | ||
| Previous Owner | $169,840 |
We collect this data history from publicly available records. To have your information removed, we recommend requesting removal directly through your county’s website.
| Date | Event | Price | List to Sale | Price per Sq Ft |
|---|---|---|---|---|
| 05/12/2023 05/12/23 | Sold | $395,000 | 0.0% | $243 / Sq Ft |
| 03/30/2023 03/30/23 | Off Market | $395,000 | -- | -- |
| 03/28/2023 03/28/23 | For Sale | $399,900 | -- | $246 / Sq Ft |
We collect this data history from publicly available records. To have your information removed, we recommend requesting removal directly through your county’s website.
| Year | Tax Paid | Tax Assessment Tax Assessment Total Assessment is a certain percentage of the fair market value that is determined by local assessors to be the total taxable value of land and additions on the property. | Land | Improvement |
|---|---|---|---|---|
| 2027 | $2,064 | -- | ||
| 2026 | $1,996 | -- | ||
| 2025 | $1,974 | $36,678 | $3,750 | $32,928 |
| 2024 | $1,887 | $28,811 | $2,292 | $26,519 |
| 2023 | $1,974 | $24,503 | $2,152 | $22,351 |
| 2022 | $1,887 | $0 | $0 | $0 |
| 2021 | $1,886 | $0 | $0 | $0 |
| 2020 | $1,757 | $0 | $0 | $0 |
| 2019 | $1,767 | $0 | $0 | $0 |
| 2018 | $439 | $0 | $0 | $0 |
| 2017 | $445 | $0 | $0 | $0 |
| 2016 | $444 | $0 | $0 | $0 |
| 2015 | $475 | $4,801 | $3,750 | $1,051 |
C
Seller's Agent in 2023
Cynthia Johnson
Gentry Real Estate - Snowflake
S
Seller Co-Listing Agent in 2023
Stephanie Massey
Gentry Real Estate - Snowflake
R
Buyer's Agent in 2023
Richard Ashby
Ashby Realty Group LLC
(602) 330-4664
122 Total Sales
Source: White Mountain Association of REALTORS®
MLS Number: 245079
Disclaimer: Certain information contained herein is derived from information provided by parties other than Homes.com. All information provided is deemed reliable, but is not guaranteed to be accurate and should be independently verified.
Copyright 2026. Listing data deemed reliable but not guaranteed.
Ask me questions while you tour the home.