NOT LISTED FOR SALE

Estimated Value: $356,000 - $442,766

4 Beds
2.5 Baths
3,160 Sq Ft
$128/Sq Ft Est. Value

Sale Details

Date Sold: June 11, 2025

Last sale price $435,000 $138 Per Sq Ft

Est. 7% decrease in value since last sale

Current estimated payment $2,637 / mo

9 Days on Market

Highlights

  • Deck
  • Breakfast Area or Nook
  • The kitchen features windows
  • No HOA
  • Stainless Steel Appliances
  • 2 Car Attached Garage

About This Home

As of June 2025

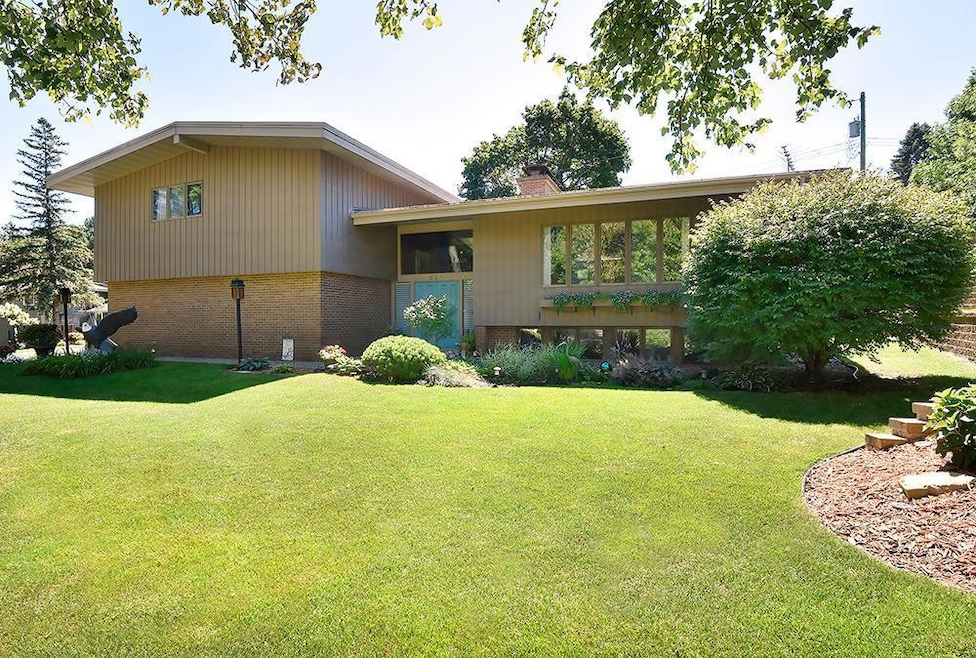
Step into this beautifully crafted home by a custom builder, where thoughtful design meets exceptional comfort. As you approach, you’re greeted by striking double front doors that open into a show stopping entryway—soaring ceilings, abundant natural light, and a dramatic catwalk-style bridge create an unforgettable first impression. With four oversized bedrooms all on one level including a private primary suite, offering a peaceful retreat with generous space and comfort. Addition to another full bathroom. The remodeled kitchen is a true centerpiece—featuring sleek finishes, abundant storage, and a cozy breakfast nook perfect for morning coffee. The open-concept main level offers an oversized formal dining room and living room. Enjoy the flexibility of two family rooms, providing plenty of space to relax, work, or play. A gas fireplace adds charm and comfort on cooler evenings, and the large laundry room offers abundant storage to keep everything organized. The finished garage features durable epoxy flooring and bonus space—perfect for extra storage, a workstation, or hobby area. Outside, a newly installed driveway provides a clean, expansive surface ideal for basketball or outdoor recreation, while the private back patio offers a peaceful spot to unwind, entertain, or dine. All this in a prime location, just minutes from parks & schools—this one-of-a-kind home is packed with character, space, and thoughtful upgrades you won’t want to miss!

Last Agent to Sell the Property

Marissa Babcock

Weichert, REALTORS- Heartland Listed on: 04/18/2025

Weichert, REALTORS- Heartland

Last Buyer's Agent

Chad Skluzacek

Keller Williams Preferred Rlty

Keller Williams Preferred Rlty

Range of Values:

--
Value Increase
--
Percent Increase
--
Adjusted for Inflation
Collateral Analytics

Collateral Analytics Collateral Analytics AVMs (Automated Valuation Model) employ a number of statistical approaches combined with neighborhood-specific comparable selection guarantees the most up-to-date and precise valuations.

Not Available

Collateral Analytics does not have data for the current month. Please view the chart for historical values.

ICE

ICE Mortgage Technology ICE Mortgage Technology’s AVM (Automated Valuation Model) is a state-of-the-art online residential property valuation tool that provides a quick and accurate estimate of the value of almost any home in the U.S.

Not Available

ICE Mortgage Technology does not have data for the current month. Please view the chart for historical values.

First American

First American First American Data & Analytics’ next-generation AVM combines unrivaled data assets with a blended ensemble of valuation models to produce highly accurate, reliable valuations you can trust.

Not Available

First American does not have data for the current month. Please view the chart for historical values.

Quantarium

Quantarium Quantarium’s valuation service, repeatedly proven the industry’s most accurate and comprehensive, is supercharged with a self-learning and auto-tuning AI engine that continually becomes smarter and more accurate as it processes daily inputs from the industry’s leading RE data lake.

Not Available

Quantarium does not have data for the current month. Please view the chart for historical values.

Average Value
Not Available
List Price
Sold Price
Create a Home Valuation Report for This Property
The Home Valuation Report is an in-depth analysis detailing your home's value as well as a comparison with similar homes in the area

Home Details

Home Type

  • Single Family

Est. Annual Taxes

  • $4,644

Year Built

  • Built in 1972

Lot Details

  • Lot Dimensions are 141 x 143
  • Partial crossed fence
  • Chain Link Fence
  • Irregular Lot

Parking

  • 2 Car Attached Garage
  • Parking Storage or Cabinetry
  • Heated Garage
  • Insulated Garage
  • Garage Door Opener

Home Design

  • Split Level Home
  • Brick Exterior Construction
  • Block Foundation
  • Tar and Gravel Roof
  • Wood Siding
  • Block Exterior
  • Stone Exterior Construction

Interior Spaces

  • Circulating Fireplace
  • Gas Fireplace
  • Family Room with Fireplace
  • Utility Room Floor Drain

Kitchen

  • Breakfast Area or Nook
  • Eat-In Kitchen
  • Range
  • Microwave
  • Freezer
  • Dishwasher
  • Stainless Steel Appliances
  • Disposal
  • The kitchen features windows

Bedrooms and Bathrooms

  • 4 Bedrooms

Laundry

  • Laundry Room
  • Laundry on main level
  • Dryer
  • Washer
  • Sink Near Laundry

Finished Basement

  • Drainage System
  • Drain
  • Block Basement Construction
  • Basement Storage
  • Natural lighting in basement

Outdoor Features

  • Deck
  • Patio

Utilities

  • Forced Air Heating and Cooling System
  • Humidifier
  • 200+ Amp Service
  • Gas Water Heater
  • Water Softener Leased

Community Details

  • No Home Owners Association
  • Botsfords Country Club Add Subdivision

Listing and Financial Details

  • Assessor Parcel Number 1831351002

Home Details

Home Type

Single Family

Est. Annual Taxes

$4,644

Year Built

Built in 1972

Lot Details

0.32 Acres

Parking

2

Listing Details

  • Type: Residential
  • Property Subtype 1: Single Family
  • Cooling System: Central Air
  • Outside Features: Stone, Wood
  • Garage Spaces: 2
  • Accessibility Features: None
  • Fireplaces: 1
  • Water Source: City Water/Connected
  • Year Built: 1972
  • Above Grade Finished Sq Ft: 2766
  • Unit Levels: Four or More Level Split
  • New Construction: No
  • FractionalOwnershipYN: No
  • Special Features: None
  • Property Sub Type: Detached

Interior Features

  • Basement: Block, Daylight/Lookout Windows, Drain Tiled, Drainage System, Finished, Partially Finished, Storage Space
  • Appliances: Dishwasher, Disposal, Dryer, Freezer, Humidifier, Gas Water Heater, Microwave, Range, Refrigerator, Stainless Steel Appliances, Washer, Water Softener Rented
  • Fireplace Features: Circulating, Family Room, Gas
  • Living Area: 3160
  • Fireplace: Yes
  • Below Grade Finished Sq Ft: 394
  • Basement YN: Yes

Beds/Baths

  • Full Bathrooms: 1
  • Half Bathrooms: 1
  • Total Bedrooms: 4
  • Three Quarter Bathrooms: 1

Exterior Features

  • Roof: Age Over 8 Years, Tar/Gravel
  • Fencing: Chain Link, Partial Cross
  • Foundation Details: Block
  • Other Structures: Storage Shed
  • PatioPorchType: Deck, Patio

Garage/Parking

  • Parking Features: Attached Garage, Asphalt, Floor Drain, Finished Garage, Garage Door Opener, Heated Garage, Insulated Garage, Storage

Utilities

  • Heating: Forced Air, Fireplace(s)
  • Sewer: City Sewer/Connected
  • LaundryFeatures: Electric Dryer Hookup, Laundry Room, Main Level, Sink, Washer Hookup
  • Electric: Circuit Breakers, 200+ Amp Service
  • Fuel: Natural Gas

Condo/Co-op/Association

  • Association: No
  • Amenities Unit: Cable, Ceiling Fan(s), Deck, Ethernet Wired, Kitchen Window, Primary Bedroom Walk-In Closet, Multiple Phone Lines, Natural Woodwork, Patio, Vaulted Ceiling(s), Washer/Dryer Hookup, Wet Bar, Walk-In Closet

Schools

  • Junior High Dist: Faribault
  • SchoolDistrictPhone: 5073336016

Lot Info

  • Waterfront YN: No
  • PropertyAttachedYN: No
  • Lot Size: 141 x 143
  • Land Lease: No
  • Lot Features: Irregular Lot
  • Additional Parcels: No
  • Zoning Description: Residential-Single Family
  • AssessmentPending: Yes
  • Yearly/Seasonal: Yearly

Building Info

  • Construction Materials: Block, Brick

Tax Info

  • Tax Year: 2025
  • Assessor Parcel Number: 1831351002
  • Tax Annual Amount: 4643.86
  • TaxWithAssessments: 4896

Home Values in the Area

Source: Public Records

Average Home Value in this Area


Source: Public Records

Agents Specializing in Faribault, MN

See All Agents

Property History

We collect this data history from publicly available records. To have your information removed, we recommend requesting removal directly through your county’s website.

Date Event Price List to Sale Price per Sq Ft
06/11/2025 06/11/25 Sold $435,000 0.0% $138 / Sq Ft
05/01/2025 05/01/25 Pending -- -- --
04/22/2025 04/22/25 For Sale $434,900 -- $138 / Sq Ft
Source: NorthstarMLS

Agents Affiliated with this Home

  • Section Image
  • Section Image
  • Section Image
See All Agents

Map

Source: NorthstarMLS

MLS Number: 6706057

NorthstarMLS

APN: 18.31.3.51.002

Your Personal Tour Guide

Ask me questions while you tour the home.