
Cynthia Watts
KOR Properties
(844) 723-1352
26 Total Sales
1 in Lehi
$455,000 Price
Estimated Value: $549,944 - $747,000
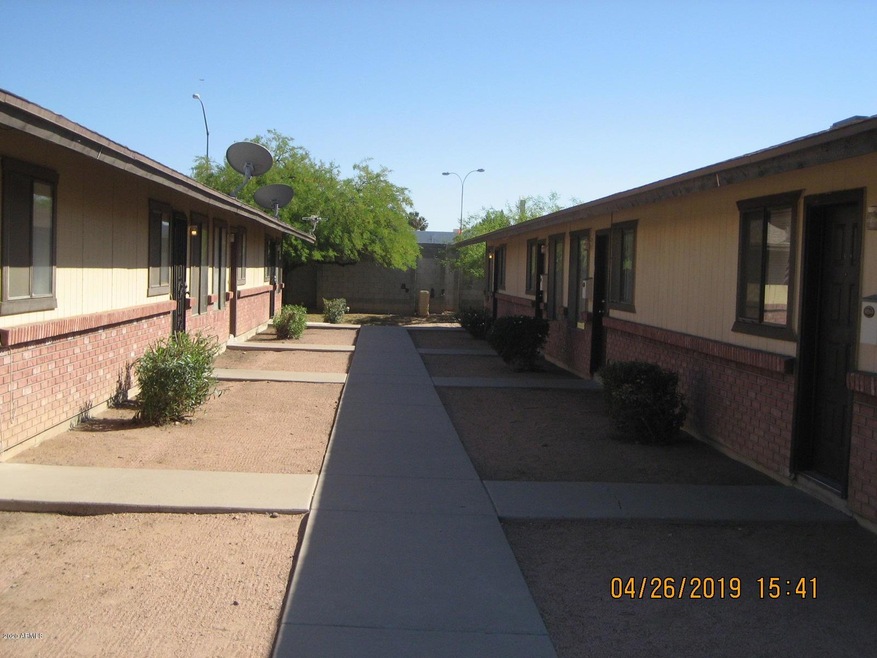
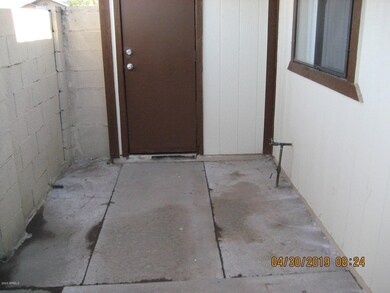
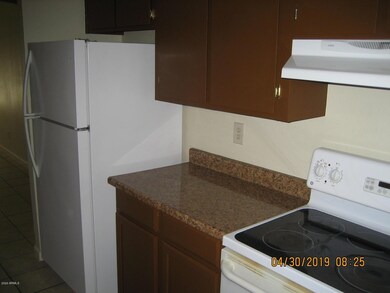

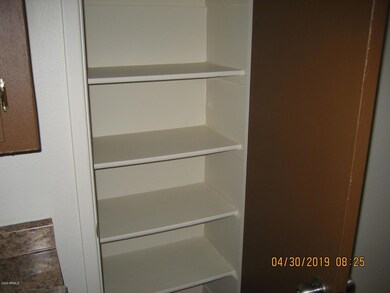
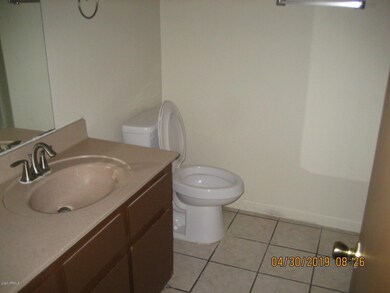
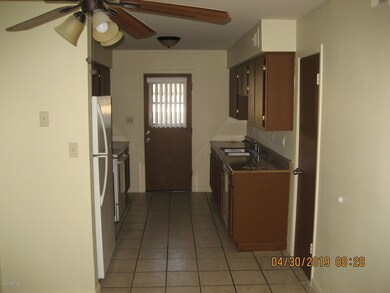
VERY NICE 2 BEDROOM 1 BATH UNIT. VERY NICE CABINETS AND COUNTER TOPS, GOOD CARPET AND PAINT. APPLIANCES INCLUDED, (STOVE/OVEN, REFRIGERATOR, DISHWASHER). UNIT HAS A BACK PATIO WITH A STORAGE CLOSET. THIS IS A MUST SEE!
Last Agent to Rent the Property
All In The Family RE License #SA571623000 Listed on: 01/23/2020
Last Renter's Agent
Lisa Lunning
DeLex Realty
We collect this data history from publicly available records. To have your information removed, we recommend requesting removal directly through your county’s website.
Cynthia Watts
KOR Properties
(844) 723-1352
26 Total Sales
1 in Lehi
$455,000 Price
Rachael Endsley
Realty ONE Group
(480) 573-6184
26 Total Sales
1 in Lehi
$40,000 Price
Sharon Coffini
Keller Williams Realty Sonoran Living
(623) 526-8181
108 Total Sales
2 in Lehi
$720K - $965K Price Range
Braden Johnson
Limitless Real Estate
(877) 629-6469
150 Total Sales
1 in Lehi
$485,000 Price
Katie Ciolek
Torreon Realty
(855) 604-4196
59 Total Sales
1 in Lehi
$485,000 Price
Keily Ringo Kasotakis
Arizona Best Real Estate
(224) 223-1471
81 Total Sales
1 in Lehi
$540,001 Price
We collect this data history from publicly available records. To have your information removed, we recommend requesting removal directly through your county’s website.
| Date | Buyer | Sale Price | Title Company |
|---|---|---|---|
| $194,000 | North American Title Company | ||
| Knoll Street Apartments Llc | -- | Accommodation | |
| U-Fixem Properties Llc | $104,200 | None Available | |
| Teixeira Kent | $347,000 | -- |
We collect this data history from publicly available records. To have your information removed, we recommend requesting removal directly through your county’s website.
| Date | Status | Borrower | Loan Amount |
|---|---|---|---|
| Previous Owner | $260,250 |
We collect this data history from publicly available records. To have your information removed, we recommend requesting removal directly through your county’s website.
| Date | Event | Price | List to Sale | Price per Sq Ft |
|---|---|---|---|---|
| 02/08/2020 02/08/20 | Rented | $800 | 0.0% | -- |
| 02/03/2020 02/03/20 | Under Contract | -- | -- | -- |
| 01/23/2020 01/23/20 | For Rent | $800 | -- | -- |
We collect this data history from publicly available records. To have your information removed, we recommend requesting removal directly through your county’s website.
| Year | Tax Paid | Tax Assessment Tax Assessment Total Assessment is a certain percentage of the fair market value that is determined by local assessors to be the total taxable value of land and additions on the property. | Land | Improvement |
|---|---|---|---|---|
| 2025 | $1,472 | $14,924 | ||
| 2024 | $1,477 | $14,213 | ||
| 2023 | $1,477 | $51,900 | $10,380 | $41,520 |
| 2022 | $1,446 | $35,120 | $7,020 | $28,100 |
| 2021 | $1,464 | $32,010 | $6,400 | $25,610 |
| 2020 | $1,445 | $28,720 | $5,740 | $22,980 |
| 2019 | $1,350 | $24,270 | $4,850 | $19,420 |
| 2018 | $1,296 | $21,850 | $4,370 | $17,480 |
| 2017 | $1,257 | $18,400 | $3,680 | $14,720 |
| 2016 | $1,234 | $17,850 | $3,570 | $14,280 |
| 2015 | $1,160 | $15,260 | $3,050 | $12,210 |
LW
Landlord's Agent in 2020
Lisa Webster
All In The Family RE
(602) 743-7509
13 Total Sales
LL
Tenant's Agent in 2020
Lisa Lunning
DeLex Realty
Source: Arizona Regional Multiple Listing Service (ARMLS)
MLS Number: 6027899
APN: 136-13-244A
Disclaimer: Certain information contained herein is derived from information provided by parties other than Homes.com. All information provided is deemed reliable, but is not guaranteed to be accurate and should be independently verified.
All information should be verified by the recipient and none is guaranteed as accurate by ARMLS
Listing Information presented by local MLS brokerage: Ten-X, local REALTOR®- Arlene Richardson - (888)-952-6393
Ask me questions while you tour the home.