
Laura Bacchus
EXP Realty, LLC
(240) 453-4112
56 Total Sales
1 in Gaithersburg
$209,000 Price


Estimated Value: $520,282
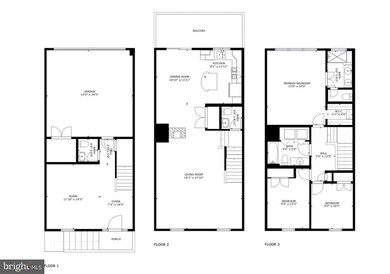
Top Floor - Spacious light and bright 3 bedroom, 2.5 bath end unit TH Condo —
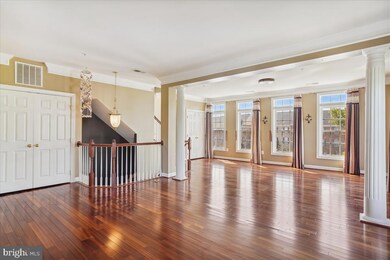
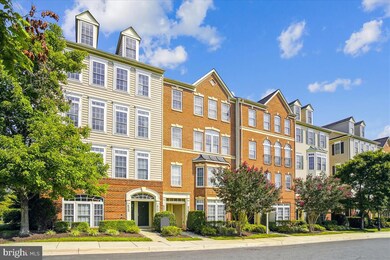
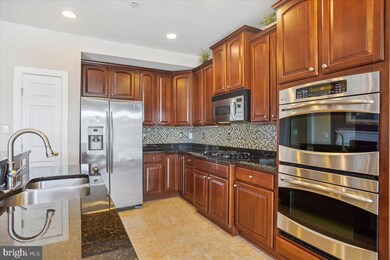
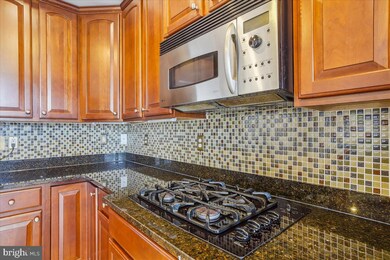
2,850 square ft townhome with custom hardwood on main level! Updated kitchen with cherry cabinets, granite counter tops, and stainless steel appliances. Deck off kitchen. Livingroom/dining room combo. Primary bedroom with lighted tray ceilings and walk in closets. Primary bath has soaking tub and separate shower. Attached 1 car garage and plenty of parking up front. Enjoy all amenities that Hidden Creek has to offer including pool, community center, walking trails, and tot lot. Close to MARC Train and Metro. Front windows overlook a gorgeous community pool!
Long Term Leases Welcome.
Last Agent to Rent the Property
(240) 702-2600 dave@goldberggrouppm.com Goldberg Group Real Estate License #0225277254 Listed on: 08/15/2023
Last Renter's Agent
(240) 702-2600 melissah@goldberggrouppm.com Goldberg Group Real Estate License #666003
We collect this data history from publicly available records. To have your information removed, we recommend requesting removal directly through your county’s website.
Laura Bacchus
EXP Realty, LLC
(240) 453-4112
56 Total Sales
1 in Gaithersburg
$209,000 Price
Pablo Hurtarte
RE/MAX Realty Centre, Inc.
(301) 264-6730
86 Total Sales
3 in Gaithersburg
$305K - $341K Price Range
Ying Chen
Coldwell Banker Realty
(240) 337-0919
51 Total Sales
1 in Gaithersburg
$470,000 Price
Peter Maser
Compass
(301) 610-3729
128 Total Sales
1 in Gaithersburg
$233,000 Price
O'Ranti J Robinson
EXP Realty, LLC
(240) 292-8896
88 Total Sales
1 in Gaithersburg
$157,500 Price
Stacy Henderson
Coldwell Banker Realty
(240) 261-5245
54 Total Sales
3 in Gaithersburg
$170K - $200K Price Range
We collect this data history from publicly available records. To have your information removed, we recommend requesting removal directly through your county’s website.
| Date | Buyer | Sale Price | Title Company |
|---|---|---|---|
| $435,650 | -- |
We collect this data history from publicly available records. To have your information removed, we recommend requesting removal directly through your county’s website.
| Date | Status | Borrower | Loan Amount |
|---|---|---|---|
| Open | $212,038 | ||
| Closed | $304,000 | ||
| Closed | $348,000 | ||
| Closed | $348,520 |
We collect this data history from publicly available records. To have your information removed, we recommend requesting removal directly through your county’s website.
| Date | Event | Price | List to Sale | Price per Sq Ft |
|---|---|---|---|---|
| 10/01/2023 10/01/23 | Rented | $2,800 | 0.0% | -- |
| 08/29/2023 08/29/23 | Under Contract | -- | -- | -- |
| 08/15/2023 08/15/23 | For Rent | $2,800 | +12.0% | -- |
| 10/06/2022 10/06/22 | Rented | $2,500 | 0.0% | -- |
| 10/01/2022 10/01/22 | Price Changed | $2,500 | -7.4% | $1 / Sq Ft |
| 09/13/2022 09/13/22 | Price Changed | $2,700 | -6.9% | $1 / Sq Ft |
| 09/05/2022 09/05/22 | For Rent | $2,900 | -- | -- |
We collect this data history from publicly available records. To have your information removed, we recommend requesting removal directly through your county’s website.
| Year | Tax Paid | Tax Assessment Tax Assessment Total Assessment is a certain percentage of the fair market value that is determined by local assessors to be the total taxable value of land and additions on the property. | Land | Improvement |
|---|---|---|---|---|
| 2025 | $5,902 | $431,667 | ||
| 2024 | $5,413 | $398,333 | $0 | $0 |
| 2023 | $5,638 | $365,000 | $109,500 | $255,500 |
| 2022 | $4,577 | $363,333 | $0 | $0 |
| 2021 | $4,114 | $361,667 | $0 | $0 |
| 2020 | $4,067 | $360,000 | $108,000 | $252,000 |
| 2019 | $4,007 | $356,667 | $0 | $0 |
| 2018 | $3,975 | $353,333 | $0 | $0 |
| 2017 | $3,848 | $350,000 | $0 | $0 |
| 2016 | -- | $333,333 | $0 | $0 |
| 2015 | $3,835 | $316,667 | $0 | $0 |
| 2014 | $3,835 | $300,000 | $0 | $0 |
Landlord's Agent in 2023
David Goldberg
Goldberg Group Real Estate
(301) 233-6501
111 Total Sales
M
Tenant's Agent in 2023
Melissa Huezo
Goldberg Group Real Estate
(240) 702-2600
4 Total Sales
T
Seller Co-Listing Agent in 2022
Tania Lloret
Goldberg Group Real Estate
Buyer's Agent in 2022
Prabh Benipal
Next Step Realty
(443) 789-9191
11 Total Sales
Source: Bright MLS
MLS Number: MDMC2103598
APN: 09-03601268
Disclaimer: Certain information contained herein is derived from information provided by parties other than Homes.com. All information provided is deemed reliable, but is not guaranteed to be accurate and should be independently verified.
The data relating to real estate for sale on this website appears in part through the BRIGHT Internet Data Exchange program, a voluntary cooperative exchange of property listing data between licensed real estate brokerage firms, and is provided by BRIGHT through a licensing agreement.
Listing information is from various brokers who participate in the Bright MLS IDX program and not all listings may be visible on the site.
The property information being provided on or through the website is for the personal, non-commercial use of consumers and such information may not be used for any purpose other than to identify prospective properties consumers may be interested in purchasing.
Some properties which appear for sale on the website may no longer be available because they are for instance, under contract, sold or are no longer being offered for sale.
Property information displayed is deemed reliable but is not guaranteed.
Copyright 2026 Bright MLS, Inc.
Ask me questions while you tour the home.