D
Seller's Agent in 2022
Denise Lentine
BLUE MAGNOLIA REALTY LLC
(407) 963-8150
1 in this area
18 Total Sales
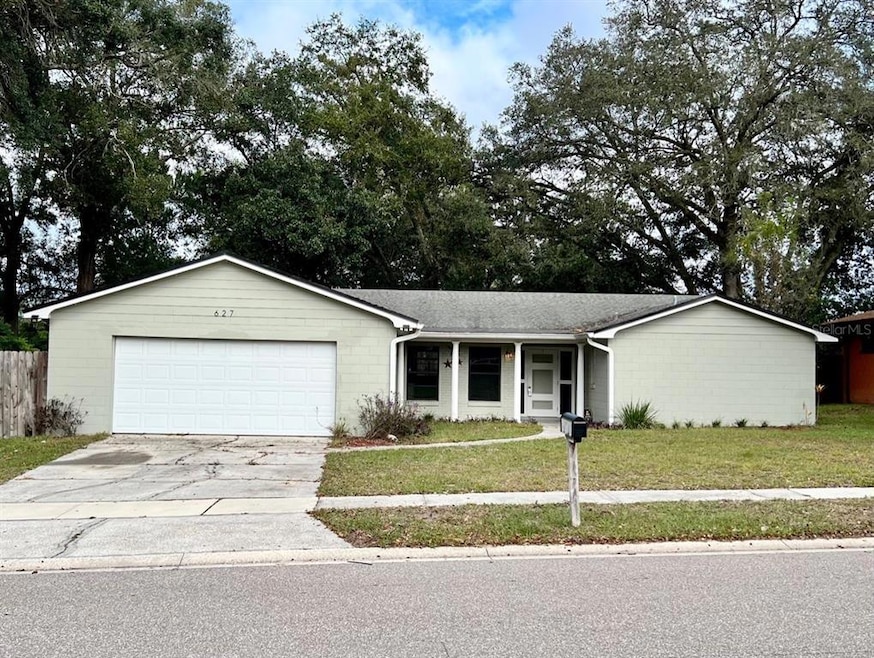


Estimated Value: $398,000 - $456,000
Spacious 4 bedroom, 2 bathroom home in the highly sought-after neighborhood of Spring Oaks! Kitchen has soft close wood cabinets, granite countertops and stainless steel appliances. The living and dining areas open to the kitchen and family room/bonus room. The bedrooms and bathrooms are spacious and bright with plenty of closet and storage space. Oversized garage with laundry hook-up and plenty of storage. The backyard is fenced and the perfect size for a pool. Located in a great area with awesome schools. Lake Brantley High School, Rock Lake Middle and Forest City Elementary.
Last Agent to Sell the Property
BLUE MAGNOLIA REALTY LLC License #3381324 Listed on: 01/04/2022
We collect this data history from publicly available records. To have your information removed, we recommend requesting removal directly through your county’s website.
We collect this data history from publicly available records. To have your information removed, we recommend requesting removal directly through your county’s website.
| Date | Buyer | Sale Price | Title Company |
|---|---|---|---|
| $330,000 | None Listed On Document | ||
| $264,900 | Americas Title Corp | ||
| $100 | -- | ||
| $100 | -- | ||
| $72,000 | -- | ||
| $37,500 | -- |
We collect this data history from publicly available records. To have your information removed, we recommend requesting removal directly through your county’s website.
| Date | Status | Borrower | Loan Amount |
|---|---|---|---|
| Previous Owner | $258,363 | ||
| Previous Owner | $257,685 | ||
| Previous Owner | $260,101 |
We collect this data history from publicly available records. To have your information removed, we recommend requesting removal directly through your county’s website.
| Date | Event | Price | List to Sale | Price per Sq Ft | Prior Sale |
|---|---|---|---|---|---|
| 02/04/2022 02/04/22 | Sold | $330,000 | +1.5% | $178 / Sq Ft | |
| 01/06/2022 01/06/22 | Pending | -- | -- | -- | |
| 01/03/2022 01/03/22 | For Sale | $325,000 | +22.7% | $176 / Sq Ft | |
| 06/25/2018 06/25/18 | Sold | $264,900 | 0.0% | $143 / Sq Ft | View Prior Sale |
| 05/10/2018 05/10/18 | Pending | -- | -- | -- | |
| 04/25/2018 04/25/18 | For Sale | $264,900 | -- | $143 / Sq Ft |
We collect this data history from publicly available records. To have your information removed, we recommend requesting removal directly through your county’s website.
| Year | Tax Paid | Tax Assessment Tax Assessment Total Assessment is a certain percentage of the fair market value that is determined by local assessors to be the total taxable value of land and additions on the property. | Land | Improvement |
|---|---|---|---|---|
| 2025 | $4,357 | $317,740 | $90,000 | $227,740 |
| 2024 | $4,215 | $314,738 | $90,000 | $224,738 |
| 2023 | $4,309 | $306,148 | $85,000 | $221,148 |
| 2021 | $2,805 | $208,462 | $0 | $0 |
| 2020 | $2,778 | $205,584 | $0 | $0 |
| 2019 | $2,737 | $200,962 | $0 | $0 |
| 2018 | $3,360 | $194,116 | $0 | $0 |
| 2017 | $3,061 | $171,793 | $0 | $0 |
| 2016 | $2,835 | $160,506 | $0 | $0 |
| 2015 | $2,483 | $147,071 | $0 | $0 |
| 2014 | $2,483 | $136,591 | $0 | $0 |
D
Seller's Agent in 2022
Denise Lentine
BLUE MAGNOLIA REALTY LLC
(407) 963-8150
1 in this area
18 Total Sales
J
Seller Co-Listing Agent in 2022
Joe Lentine
BLUE MAGNOLIA REALTY LLC
(321) 662-4216
1 in this area
16 Total Sales
R
Buyer's Agent in 2022
Rufus Devane
OPTIMA ONE REALTY, INC.
(305) 801-6187
1 in this area
7 Total Sales

Seller's Agent in 2018
Bethanne Baer
BEAR TEAM REAL ESTATE
(407) 375-3321
217 Total Sales
Buyer's Agent in 2018
AJ Stagg
ATRIUM REALTY, LLC
(407) 929-2114
3 in this area
135 Total Sales
Source: Stellar MLS
MLS Number: O5993888
APN: 10-21-29-503-0000-7400
Disclaimer: Certain information contained herein is derived from information provided by parties other than Homes.com. All information provided is deemed reliable, but is not guaranteed to be accurate and should be independently verified.
All data is obtained from various sources and may not have been verified by broker or MLS GRID. Supplied Open House Information is subject to change without notice. All information should be independently reviewed and verified for accuracy. Properties may or may not be listed by the office/agent presenting the information. Some IDX listings have been excluded from this website. IDX information is provided exclusively for personal, non-commercial use, and may not be used for any purpose other than to identify prospective properties consumers may be interested in purchasing. Information is deemed reliable but not guaranteed.
Listings courtesy of Stellar MLS as distributed by MLS GRID.
Based on information submitted to the MLS GRID
Listing Information presented by local MLS brokerage: Ten-X - (888)-952-6393
Ask me questions while you tour the home.