
Christina Winka
Coldwell Banker Realty
(609) 757-8450
32 Total Sales
6 in Pennington
$260K - $550K Price Range


Estimated Value: $534,206 - $578,000
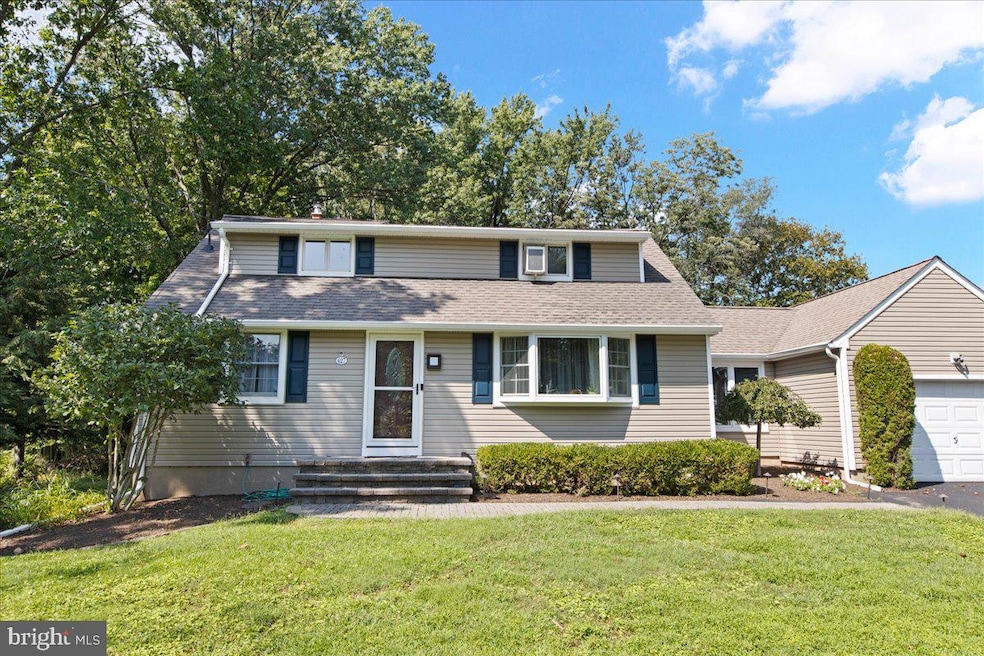
Beautifully landscaped Cape Cod Style home with three bedrooms and two full baths. You enter into the inviting living room with bay window and hardwood flooring. From the living room you will find yourself next to the bright kitchen with stainless-steel appliances and wooden cabinetry. There are two bedrooms and full a bathroom on first floor. The second floor has been converted into a large primary suite with large full bath and ample built in storage. The custom blue stone patio with fish pond and fireplace overlooks a large wooded rear yard perfect for gatherings with friends and family. Additional finished space in the basement for a gym or play space. Newer siding and gutter guards, newly paved driveway and fresh paint throughout the home. Seller has updated Septic to Hopewell TWP code and has a recent clear Radon test and well water test. Also, completed a home inspection and has addressed deficient areas. Seller requires an Appraisal Waiver. Close to the Borough of Pennington, Hopewell Township schools, Rte. 95 for commuting to Philadelphia. Near historic Lambertville and New Hope for shopping and restaurants. Home warranty to buyers at closing.
Last Agent to Sell the Property
(609) 883-4161 david@depaola.com David DePaola and Company Real Estate License #0676451 Listed on: 08/27/2021
Last Buyer's Agent
(215) 321-3228 virginia.rivervalley@gmail.com River Valley Properties License #AB062923
We collect this data history from publicly available records. To have your information removed, we recommend requesting removal directly through your county’s website.
Christina Winka
Coldwell Banker Realty
(609) 757-8450
32 Total Sales
6 in Pennington
$260K - $550K Price Range
Joan George
RE/MAX WELCOME HOME
(267) 573-8691
105 Total Sales
1 in Pennington
$599,900 Price
Jason Freedman
RE/MAX Properties - Newtown
(267) 382-5797
132 Total Sales
2 in Pennington
$1,108,000 Price Range
Laurie O'Neil
Keller Williams Premier
(848) 253-6435
67 Total Sales
2 in Pennington
$460K - $542K Price Range
Jack Yao
Realmart Realty, LLC
(732) 838-6992
1,397 Total Sales
1 in Pennington
$840,000 Price
Desiree Daniels
REMAX Welcome Home
(640) 222-0144
120 Total Sales
2 in Pennington
$525K - $1.9M Price Range
We collect this data history from publicly available records. To have your information removed, we recommend requesting removal directly through your county’s website.
| Date | Buyer | Sale Price | Title Company |
|---|---|---|---|
| $380,000 | Fidelity National Title | ||
| Ribeca Jennifer | $339,900 | -- | |
| Potter Clare | $194,000 | -- | |
| Simpson Richard | $182,000 | -- |
We collect this data history from publicly available records. To have your information removed, we recommend requesting removal directly through your county’s website.
| Date | Status | Borrower | Loan Amount |
|---|---|---|---|
| Open | $44,751 | ||
| Open | Niederer Erin L | $362,230 |
We collect this data history from publicly available records. To have your information removed, we recommend requesting removal directly through your county’s website.
| Date | Event | Price | List to Sale | Price per Sq Ft |
|---|---|---|---|---|
| 11/19/2021 11/19/21 | Sold | $380,000 | +4.1% | $262 / Sq Ft |
| 09/04/2021 09/04/21 | Pending | -- | -- | -- |
| 08/27/2021 08/27/21 | For Sale | $364,900 | -- | $252 / Sq Ft |
We collect this data history from publicly available records. To have your information removed, we recommend requesting removal directly through your county’s website.
| Year | Tax Paid | Tax Assessment Tax Assessment Total Assessment is a certain percentage of the fair market value that is determined by local assessors to be the total taxable value of land and additions on the property. | Land | Improvement |
|---|---|---|---|---|
| 2026 | $9,956 | $306,800 | $171,400 | $135,400 |
| 2025 | $9,956 | $306,800 | $171,400 | $135,400 |
| 2024 | $8,911 | $306,800 | $171,400 | $135,400 |
| 2023 | $8,911 | $291,600 | $156,200 | $135,400 |
| 2022 | $8,728 | $291,600 | $156,200 | $135,400 |
| 2021 | $8,920 | $291,600 | $156,200 | $135,400 |
| 2020 | $8,704 | $291,600 | $156,200 | $135,400 |
| 2019 | $8,491 | $291,600 | $156,200 | $135,400 |
| 2018 | $8,334 | $291,600 | $156,200 | $135,400 |
| 2017 | $8,106 | $291,600 | $156,200 | $135,400 |
| 2016 | $7,663 | $291,600 | $156,200 | $135,400 |
| 2015 | $7,742 | $291,600 | $156,200 | $135,400 |
| 2014 | $7,582 | $291,600 | $156,200 | $135,400 |
Seller's Agent in 2021
Lisa Jordan
David DePaola and Company Real Estate
(609) 658-6754
65 Total Sales
TN
Buyer's Agent in 2021
Tom Niederer
River Valley Properties
(609) 737-3728
1 Total Sale
Source: Bright MLS
MLS Number: NJME2003494
APN: 06-00062-01-00070
Disclaimer: Certain information contained herein is derived from information provided by parties other than Homes.com. All information provided is deemed reliable, but is not guaranteed to be accurate and should be independently verified.
The data relating to real estate for sale on this website appears in part through the BRIGHT Internet Data Exchange program, a voluntary cooperative exchange of property listing data between licensed real estate brokerage firms, and is provided by BRIGHT through a licensing agreement.
Listing information is from various brokers who participate in the Bright MLS IDX program and not all listings may be visible on the site.
The property information being provided on or through the website is for the personal, non-commercial use of consumers and such information may not be used for any purpose other than to identify prospective properties consumers may be interested in purchasing.
Some properties which appear for sale on the website may no longer be available because they are for instance, under contract, sold or are no longer being offered for sale.
Property information displayed is deemed reliable but is not guaranteed.
Copyright 2026 Bright MLS, Inc.
Ask me questions while you tour the home.