
Hazel Smith
Responds Quickly
Keller Williams Real Estate-Doylestown
(484) 806-1708
74 Total Sales
1 in Pennington
$900,000 Price


Estimated Value: $645,000 - $696,000
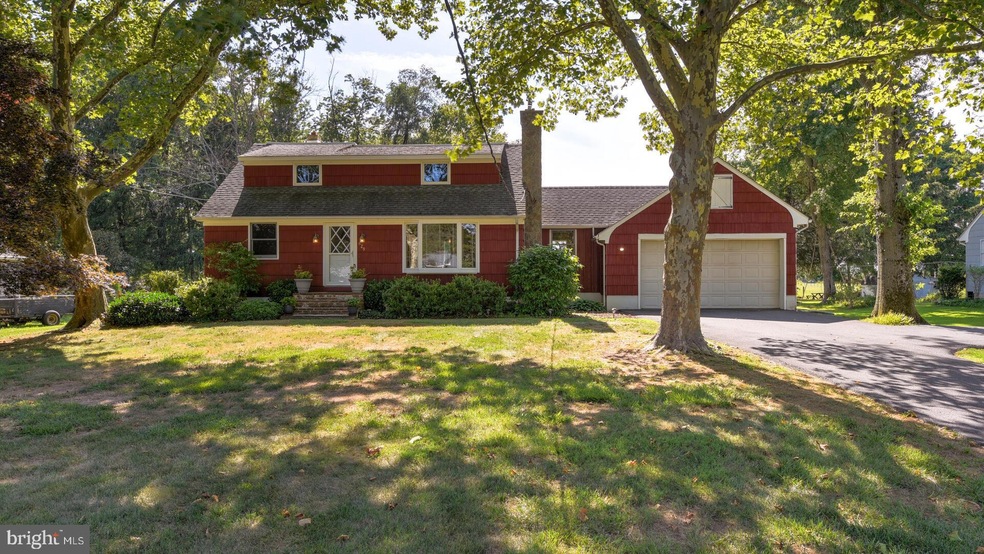
BEAUTIFULLY UPDATED, THIS CHARMING, LIGHT FILLED CAPE SET ON A BUCOLIC PIECE OF PROPERTY SHOWS LIKE A MODEL HOME AND IS MOVE-IN READY! From the time they bought this home, the owners have worked diligently to transform it into the home it is today offering Five Bedrooms, Two Beautifully Renovated Bathrooms, an Elegant Living Room with built-in bookcases and a fireplace with a wood stove insert, that leads to the spacious Dining Area and Beautifully Redone Kitchen with light stained wood cabinets, granite counters, tile backsplash and newer appliances. The Kitchen opens to a newly built, custom Mudroom with built-in shelves, benches and a roof extension to cover entrance to garage. The Basement is nicely finished and offers a large multi use area (with provisions for adding a fireplace), 2 additional rooms, a bathroom cum laundry area, Bilco steps to the outside and new vinyl flooring. The basement was also water-proofed in 2012. What truly makes this home special is the spacious Backyard with a newer brick patio overlooking the in-ground pool and bucolic pasture land where you can sit every evening and watch amazing sunsets! Your own private retreat! Other features include hardwood floors through-out, most of the house freshly painted, central A/C, two car garage with electric opener and a whole lot more! A full list is available. For those new to Hopewell Valley, this area is home to great schools, recreation facilities, preserved open spaces, state of the art medical facilities and corporations. Commuter friendly to Interstate 95, Route 1 corridor and close to Princeton and the River towns of Lambertville and New Hope. Your oasis awaits!
Last Agent to Sell the Property
(609) 459-5100 maria.remboski@kw.com Keller Williams Premier Listed on: 08/06/2022
We collect this data history from publicly available records. To have your information removed, we recommend requesting removal directly through your county’s website.
Hazel Smith
Keller Williams Real Estate-Doylestown
(484) 806-1708
74 Total Sales
1 in Pennington
$900,000 Price
Edward Smires
SMIRES & ASSOCIATES
(267) 754-9217
130 Total Sales
1 in Pennington
$750,000 Price
Nick DeLuca
KW Empower
(609) 394-4736
325 Total Sales
2 in Pennington
$1.6M - $3.1M Price Range
Cynthia Fowlkes
RE/MAX INSTYLE
(908) 923-3187
126 Total Sales
1 in Pennington
$582,500 Price
Marina Shikman
Coldwell Banker Residential Brokerage-Princeton Jct
(848) 279-8653
69 Total Sales
1 in Pennington
$370,000 Price
Sangita Sancheti
Coldwell Banker Residential Brokerage-Manalapan
(848) 400-4770
71 Total Sales
2 in Pennington
$481,000 Price Range
We collect this data history from publicly available records. To have your information removed, we recommend requesting removal directly through your county’s website.
| Date | Buyer | Sale Price | Title Company |
|---|---|---|---|
| $540,000 | Old Republic Title | ||
| Lange David | $420,000 | -- | |
| Mcnees Lisa | $299,900 | -- | |
| Hammond Mark S | $182,000 | -- |
We collect this data history from publicly available records. To have your information removed, we recommend requesting removal directly through your county’s website.
| Date | Status | Borrower | Loan Amount |
|---|---|---|---|
| Open | $459,000 | ||
| Closed | Racioppi Anne | $459,000 |
We collect this data history from publicly available records. To have your information removed, we recommend requesting removal directly through your county’s website.
| Date | Event | Price | List to Sale | Price per Sq Ft |
|---|---|---|---|---|
| 10/14/2022 10/14/22 | Sold | $540,000 | -1.8% | $294 / Sq Ft |
| 08/06/2022 08/06/22 | For Sale | $550,000 | -- | $299 / Sq Ft |
We collect this data history from publicly available records. To have your information removed, we recommend requesting removal directly through your county’s website.
| Year | Tax Paid | Tax Assessment Tax Assessment Total Assessment is a certain percentage of the fair market value that is determined by local assessors to be the total taxable value of land and additions on the property. | Land | Improvement |
|---|---|---|---|---|
| 2026 | $12,260 | $377,800 | $155,000 | $222,800 |
| 2025 | $12,260 | $377,800 | $155,000 | $222,800 |
| 2024 | $11,127 | $377,800 | $155,000 | $222,800 |
| 2023 | $11,127 | $364,100 | $141,300 | $222,800 |
| 2022 | $10,898 | $364,100 | $141,300 | $222,800 |
| 2021 | $11,138 | $364,100 | $141,300 | $222,800 |
| 2020 | $10,868 | $364,100 | $141,300 | $222,800 |
| 2019 | $10,603 | $364,100 | $141,300 | $222,800 |
| 2018 | $10,406 | $364,100 | $141,300 | $222,800 |
| 2017 | $10,122 | $364,100 | $141,300 | $222,800 |
| 2016 | $9,569 | $364,100 | $141,300 | $222,800 |
| 2015 | $9,667 | $352,700 | $141,300 | $211,400 |
| 2014 | $9,170 | $352,700 | $141,300 | $211,400 |
Seller's Agent in 2022
Harveen Bhatla
Keller Williams Premier
(609) 273-4408
172 Total Sales
Seller Co-Listing Agent in 2022
William Usab
Keller Williams Premier
(609) 459-5100
113 Total Sales
Buyer's Agent in 2022
Susan DeHaven
Corcoran Sawyer Smith - Pennington
(609) 468-3899
77 Total Sales
Source: Bright MLS
MLS Number: NJME2020600
APN: 06-00062-01-00065
Disclaimer: Certain information contained herein is derived from information provided by parties other than Homes.com. All information provided is deemed reliable, but is not guaranteed to be accurate and should be independently verified.
The data relating to real estate for sale on this website appears in part through the BRIGHT Internet Data Exchange program, a voluntary cooperative exchange of property listing data between licensed real estate brokerage firms, and is provided by BRIGHT through a licensing agreement.
Listing information is from various brokers who participate in the Bright MLS IDX program and not all listings may be visible on the site.
The property information being provided on or through the website is for the personal, non-commercial use of consumers and such information may not be used for any purpose other than to identify prospective properties consumers may be interested in purchasing.
Some properties which appear for sale on the website may no longer be available because they are for instance, under contract, sold or are no longer being offered for sale.
Property information displayed is deemed reliable but is not guaranteed.
Copyright 2026 Bright MLS, Inc.
Ask me questions while you tour the home.