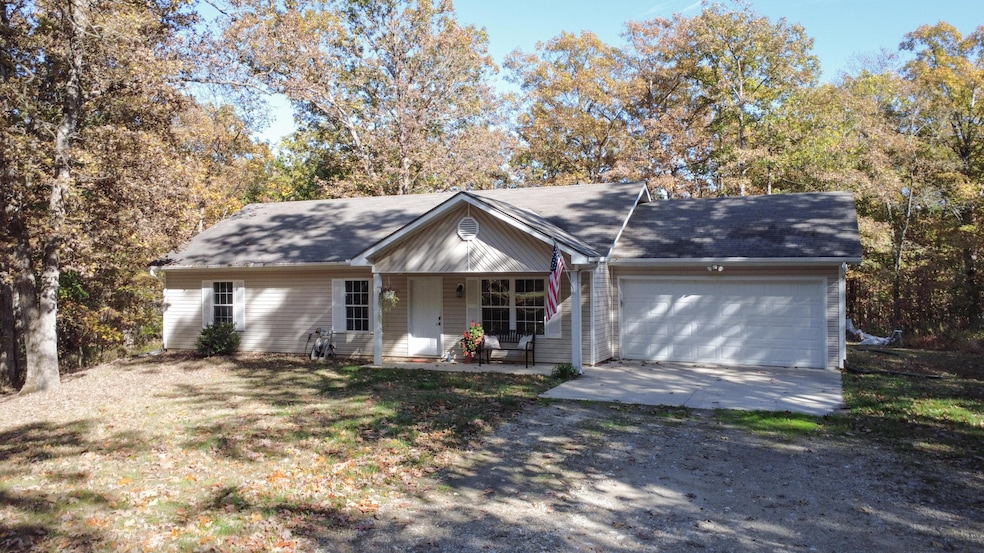
NOT LISTED FOR SALE

6271 McLane-dailing Rd Centralia, MO 65240

Centralia Area

Estimated Value: $329,000

3 Beds
2 Baths
1,260 Sq Ft
$261/Sq Ft Est. Value

Sale Details

Date Sold: June 8, 2026

8 Days on Market

Highlights

  • Heavily Wooded Lot
  • Traditional Architecture
  • No HOA
  • Vaulted Ceiling
  • Main Floor Primary Bedroom
  • Covered Patio or Porch

About This Home

As of June 2026

Located in the Hallsville School District, this 3-bed, 2-bath ranch is tucked down a long private drive and surrounded by mature timber on 12 wooded acres—offering the space and privacy so many buyers are searching for. Inside, the home features a bright, comfortable layout with vaulted ceilings and warm wood-tone floors flowing into an open dining area. The kitchen is both stylish and functional with shaker cabinets, open wood shelving, sleek countertops, and stainless appliances, making it ideal for everyday living. Make sure to schedule your private showing today! Outside, the tree-lined setting offers room for trails, a garden, or a firepit, with deer often passing through. Storage and parking are well covered with an attached two-car garage plus a detached shed for tools and outdoor gear. If you're looking for a low-maintenance home base, a peaceful retreat, or a place that feels removed while still minutes from town, this property deliversschedule your private showing today.

Last Agent to Sell the Property

Ryan Cunningham

Iron Gate Real Estate License #2006037765 Listed on: 03/12/2026

Iron Gate Real Estate

Last Buyer's Agent

Gina Spicer

Advantage Real Estate License #2017044714

Create a Home Valuation Report for This Property
The Home Valuation Report is an in-depth analysis detailing your home's value as well as a comparison with similar homes in the area

Home Details

Home Type

  • Single Family

Est. Annual Taxes

  • $1,419

Year Built

  • Built in 2002

Lot Details

  • 12.18 Acre Lot
  • Heavily Wooded Lot
  • Zoning described as R-S Single Family Residential

Parking

  • 2 Car Attached Garage
  • Garage Door Opener
  • Driveway

Home Design

  • Traditional Architecture
  • Concrete Foundation
  • Slab Foundation
  • Poured Concrete

Interior Spaces

  • 1,260 Sq Ft Home
  • Vaulted Ceiling
  • Paddle Fans
  • Vinyl Clad Windows
  • Combination Kitchen and Dining Room
  • Fire and Smoke Detector

Flooring

  • Carpet
  • Vinyl

Bedrooms and Bathrooms

  • 3 Bedrooms
  • Primary Bedroom on Main
  • Bathroom on Main Level
  • 2 Full Bathrooms

Laundry

  • Laundry on main level
  • Washer and Dryer Hookup

Outdoor Features

  • Covered Patio or Porch
  • Storage Shed

Schools

  • Hallsville Elementary And Middle School
  • Hallsville High School

Utilities

  • Forced Air Heating and Cooling System
  • Heating System Uses Propane
  • Propane

Community Details

  • No Home Owners Association
  • Centralia Subdivision

Listing and Financial Details

  • Assessor Parcel Number 0390035000040601

Home Details

Home Type

Single Family

Est. Annual Taxes

$1,419

Year Built

Built in 2002

Lot Details

12.18 Acres

Parking

2

Listing Details

  • Directions: N on 124 left on the little creek that turns into McClane Dailing R
  • Prop. Type: Residential
  • Full Bathroom Level: Main
  • Year Built: 2002
  • BathsFull34MainLevel: 2
  • BathsFull34Total: 2
  • PropertyDisclosurePropertyDisclosureToBeProvided: Yes
  • Property Sub Type: Single Family Residence
  • Lot Size Acres: 12.18
  • MLS Status: Closed
  • Standard Status: Closed
  • Subdivision Name: CENTRALIA
  • Above Grade Finished Sq Ft: 1260.0
  • Architectural Style: Traditional
  • Garage Yn: Yes
  • Contract Information:Agreement Type: Exclusive Right to Sell
  • Contract Information:Lic Assisting Seller: Designated Seller's Agent
  • Contract Information:Owner_squote_s Legal Name: WIMER-GRIFFITH KAMRON
  • Contract Information:Title Held by: A Single Person
  • General Property Description:AttachedDetached: Detached
  • General Property Description:Primary Style: Ranch
  • General Property Description:Sq Ft Source: Listing Agent
  • General Property Description:Age Description: 21-30 Yrs
  • General Property Description:Appx Fin Sq Ft Main _pound_: 1260.0
  • General Property Description:Appx Above Grade Sq: 1260.0
  • Location Tax Legal:Zoning2: Single Family Res
  • Location Tax Legal:School District2: Hallsville
  • Location Tax Legal:Elementary Sch2: Hallsville
  • Location Tax Legal:MiddleJr High Sch2: Hallsville
  • Location Tax Legal:Senior Sch2: Hallsville
  • Location Tax Legal:HOACondo3: No
  • Location Tax Legal:Legal Description2: PT N 1/2 NW TR 11 SUR 1153-765
  • Location Tax Legal:Auction2: No
  • Location Tax Legal:Land Lease Descrip2: N/A
  • Remarks Misc:Directions: N on 124 left on the little creek that turns into McClane Dailing R
  • Status Change Info:Financing: FHA
  • Status Change Info:Price Withheld: No
  • Status Change Info:Sold Status: Board Mbr
  • Status Change Info:List PriceSqft: 261.11
  • Status Change Info:Sold PriceSqft: 265.87
  • Garage Type Attached: Yes
  • Cooling:Central Electric: Yes
  • Possession:At Closing: Yes
  • Foundation Material:Poured Concrete: Yes
  • ArchStyle:Traditional: Yes
  • Title Co:Boone Central Title Co: Yes
  • Utilities:Electric-County: Yes
  • Will Sell:Cash: Yes
  • Will Sell:Conventional: Yes
  • Will Sell:FHA: Yes
  • Will Sell:VA: Yes
  • Flooring:Carpet: Yes
  • General Property Description:_pound_ of Acres: 12.18
  • Location Tax Legal:Actual Taxes2: 1419.01
  • Licensee PerInt Dis:Not Applicable: Yes
  • Dining:KitDin Combo: Yes
  • TopoLot Description:Heavily Wooded: Yes
  • Zoning:R-S Single Family Residential: Yes
  • Flooring:Vinyl3: Yes
  • Patio:Concrete2: Yes
  • Patio:Covered3: Yes
  • Foundation Type:Slab: Yes
  • Utilities:GasPropaneTankRented: Yes
  • Location Tax Legal:Land Lease3: No
  • Will Sell:USDA2: Yes
  • Location Tax Legal:USDA: Yes
  • Location Tax Legal Senior Community: No
  • DelayedMarketingYN: No
  • Location Tax Legal:Located within City of Columbia2: No
  • Appliances:Refrigerator: Yes
  • Road Responsibility:Private Maintained: Yes
  • Other Structures:LawnStorage Shed: Yes
  • OriginatingSystemPlatformID: T00000052
  • OriginatingSystemPlatformName: Flexmls
  • SourceSystemPlatformID: T00000052
  • SourceSystemPlatformName: Flexmls
  • Special Features: VirtualTour

Interior Features

  • Flooring: Carpet, Vinyl
  • Interior Amenities: Washer/DryerConnectn, Main Lvl Master Bdrm, Kit/Din Combo
  • Appliances: Refrigerator
  • Basement YN: No
  • Full Bathrooms: 2
  • Total Bedrooms: 3
  • Living Area: 1260.0
  • Window Features: Windows-Vinyl
  • General Property Description:Basement: No
  • InteriorFeatures:CeilingPaddleFan(s): Yes
  • InteriorFeatures:Laundry-Main Floor: Yes
  • InteriorFeatures:Main Lvl Master Bdrm: Yes
  • InteriorFeatures:Smoke Detector(s): Yes
  • InteriorFeatures:WasherDryerConnectn: Yes
  • Rooms:Full Bathroom: Yes

Exterior Features

  • Exterior Features: Driveway-Paved
  • Foundation Details: Poured Concrete, Slab
  • Other Structures: Lawn/Storage Shed
  • Patio And Porch Features: Concrete, Covered
  • Exterior Features:Driveway-Paved: Yes
  • Exterior Features:Windows-Vinyl: Yes

Garage/Parking

  • Garage Spaces: 2.0
  • Parking Features: Garage Dr Opener(s), Attached
  • General Property Description:Garage Capacity: 2
  • InteriorFeatures:Garage Dr Opener(s): Yes

Utilities

  • Utilities: Water-City, Electric-County, GasPropaneTankRented
  • Cooling: Central Electric, Ceiling/PaddleFan(s)
  • Heating: Forced Air, Propane
  • Laundry Features: Laundry-Main Floor
  • Security: Smoke Detector(s)
  • Cooling Y N: Yes
  • Heating Yn: Yes
  • Heating:Forced Air: Yes
  • Heating:Propane: Yes
  • Water Source: Public: Yes

Condo/Co-op/Association

  • Senior Community: No
  • Association: No

Schools

  • Elementary School: Hallsville
  • Junior High Dist: Hallsville
  • High School: Hallsville
  • Middle Or Junior School: Hallsville

Lot Info

  • Zoning: Single Family Res
  • Land Lease Amount Frequency: N/A
  • Land Lease: No
  • Lot Size Sq Ft: 530560.8
  • Parcel #: 0390035000040601
  • Zoning Description: R-S Single Family Residential

Tax Info

  • Tax Annual Amount: 1419.01

Property History

We collect this data history from publicly available records. To have your information removed, we recommend requesting removal directly through your county’s website.

Date Event Price List to Sale Price per Sq Ft
06/08/2026 06/08/26 Sold -- -- --
03/20/2026 03/20/26 Pending -- -- --
03/12/2026 03/12/26 For Sale $329,000 0.0% $261 / Sq Ft
02/25/2026 02/25/26 Pending -- -- --
01/24/2026 01/24/26 Price Changed $329,000 -1.9% $261 / Sq Ft
01/24/2026 01/24/26 For Sale $335,500 0.0% $266 / Sq Ft
01/16/2026 01/16/26 Off Market -- -- --
01/02/2026 01/02/26 Price Changed $335,500 -0.1% $266 / Sq Ft
11/12/2025 11/12/25 Price Changed $336,000 -0.3% $267 / Sq Ft
11/02/2025 11/02/25 Price Changed $337,000 -0.3% $267 / Sq Ft
10/24/2025 10/24/25 Price Changed $338,000 -2.0% $268 / Sq Ft
10/10/2025 10/10/25 Price Changed $345,000 -0.9% $274 / Sq Ft
09/25/2025 09/25/25 For Sale $348,000 -- $276 / Sq Ft
Source: Columbia Board of REALTORS®

Agents Affiliated with this Home

  • Section Image
  • Section Image
See All Agents

Map

Source: Columbia Board of REALTORS®

MLS Number: 429990

Columbia Board of REALTORS®
Your Personal Tour Guide

Ask me questions while you tour the home.