
Karen Close
Century 21 Redwood Realty
(301) 753-3608
111 Total Sales
1 in New Baltimore
$2,250,000 Price

Estimated Value: $1,069,000 - $1,157,494
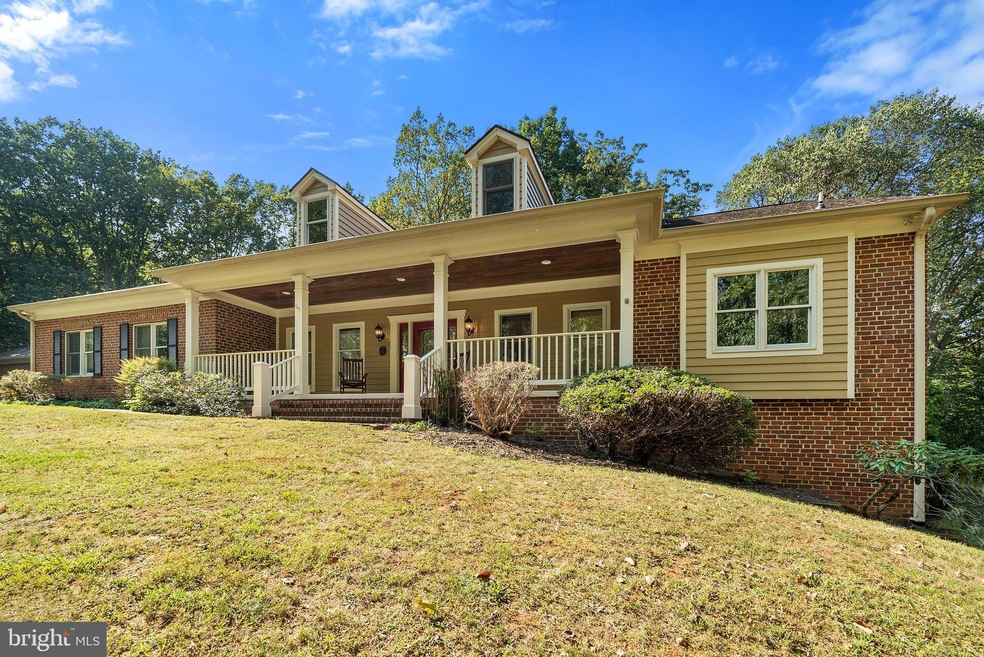
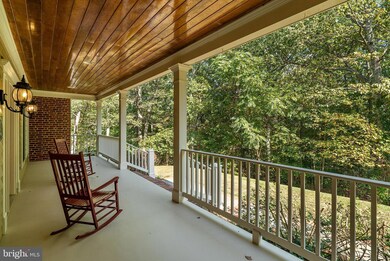
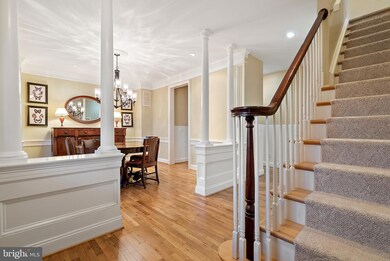
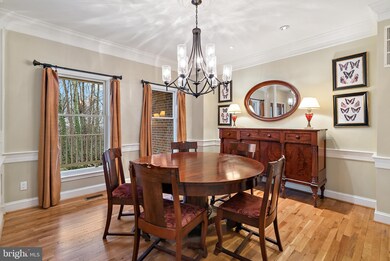
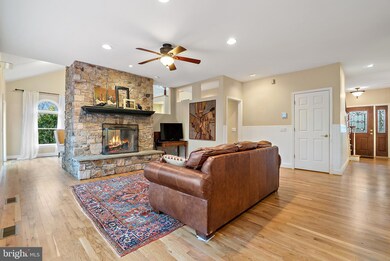
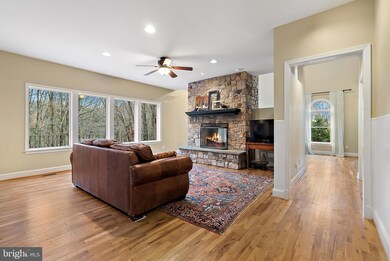
**OFFERS DUE 5PM SUNDAY 3/8**Gorgeous custom home located on over 7 acres in an unbeatable location! So many recent updates--stunning refinished hardwood floors, freshly painted, new carpets, new roof, new furnace! Lovely main level master suite, gourmet kitchen with updated appliances and gas cooking. This 5BR/3.5 bath Craftsman style home boasts a private setting while still being only minutes to shopping and major commuting routes. Enjoy hiking and wildlife without having to drive anywhere! Car enthusiasts rejoice! An oversized 2 car detached garage along with a 2 car side load attached allows for lots of parking. Large finished basement walks out, has full bath and rough in for additional powder room. Would make a great in-law or au pair suite!
Last Agent to Sell the Property
(540) 687-6395 info@wfp.com Washington Fine Properties, LLC License #0225209418 Listed on: 02/28/2020
Last Buyer's Agent
(703) 396-6000 gainesville@penfedrealty.com Berkshire Hathaway HomeServices PenFed Realty
We collect this data history from publicly available records. To have your information removed, we recommend requesting removal directly through your county’s website.
Karen Close
Century 21 Redwood Realty
(301) 753-3608
111 Total Sales
1 in New Baltimore
$2,250,000 Price
Sabrina Johnson
Keller Williams Realty/Lee Beaver & Assoc.
(540) 340-6915
66 Total Sales
2 in New Baltimore
$953,000 Price Range
Stacy Martin
Keller Williams Realty/Lee Beaver & Assoc.
(202) 883-3264
118 Total Sales
1 in New Baltimore
$720,000 Price
Kamber Petty
Pearson Smith Realty, LLC
(571) 520-3730
44 Total Sales
1 in New Baltimore
$756,100 Price
Mary Ann Bendinelli
Weichert, REALTORS
(844) 243-3706
253 Total Sales
1 in New Baltimore
$610,000 Price
Laurie Mensing
Long & Foster Real Estate, Inc.
(844) 760-1166
263 Total Sales
1 in New Baltimore
$675,000 Price
We collect this data history from publicly available records. To have your information removed, we recommend requesting removal directly through your county’s website.
| Date | Buyer | Sale Price | Title Company |
|---|---|---|---|
| -- | None Listed On Document | ||
| Sokolovskiy Monica Helena | $715,000 | Stewart Title Guaranty Co | |
| Berlin Karmen H | $617,500 | Vesta Settlements Llc | |
| Mccarthy Kevin C | -- | None Available | |
| Mccarthy Kevin | $645,000 | -- |
We collect this data history from publicly available records. To have your information removed, we recommend requesting removal directly through your county’s website.
| Date | Status | Borrower | Loan Amount |
|---|---|---|---|
| Previous Owner | $572,000 | ||
| Previous Owner | Mccarthy Kevin C | $649,999 | |
| Previous Owner | Mccarthy Kevin | $516,000 |
We collect this data history from publicly available records. To have your information removed, we recommend requesting removal directly through your county’s website.
| Date | Event | Price | List to Sale | Price per Sq Ft | Prior Sale |
|---|---|---|---|---|---|
| 04/10/2020 04/10/20 | Sold | $715,000 | -1.4% | $159 / Sq Ft | |
| 03/08/2020 03/08/20 | Pending | -- | -- | -- | |
| 02/28/2020 02/28/20 | For Sale | $724,900 | +17.4% | $161 / Sq Ft | |
| 10/12/2017 10/12/17 | Sold | $617,500 | -1.2% | $138 / Sq Ft | View Prior Sale |
| 09/11/2017 09/11/17 | Pending | -- | -- | -- | |
| 08/30/2017 08/30/17 | Price Changed | $625,000 | 0.0% | $139 / Sq Ft | |
| 08/30/2017 08/30/17 | For Sale | $625,000 | +1.2% | $139 / Sq Ft | |
| 08/30/2017 08/30/17 | Off Market | $617,500 | -- | -- | |
| 05/20/2017 05/20/17 | Price Changed | $649,900 | -7.1% | $145 / Sq Ft | |
| 04/19/2017 04/19/17 | For Sale | $699,900 | -- | $156 / Sq Ft |
We collect this data history from publicly available records. To have your information removed, we recommend requesting removal directly through your county’s website.
| Year | Tax Paid | Tax Assessment Tax Assessment Total Assessment is a certain percentage of the fair market value that is determined by local assessors to be the total taxable value of land and additions on the property. | Land | Improvement |
|---|---|---|---|---|
| 2026 | $5,492 | $319,315 | $108,242 | $211,073 |
| 2025 | $4,764 | $313,055 | $106,120 | $206,935 |
| 2024 | $4,764 | $306,918 | $104,040 | $202,878 |
| 2023 | $4,800 | $300,900 | $102,000 | $198,900 |
| 2022 | $6,325 | $257,538 | $135,208 | $122,330 |
| 2021 | $6,278 | $240,000 | $100,000 | $140,000 |
| 2020 | $5,875 | $200,000 | $90,000 | $110,000 |
| 2019 | $5,542 | $170,000 | $75,000 | $95,000 |
| 2018 | $5,332 | $150,000 | $55,000 | $95,000 |
| 2017 | $1,536 | $135,000 | $50,000 | $85,000 |
| 2016 | $1,419 | $125,000 | $45,000 | $80,000 |
| 2015 | $1,284 | $115,000 | $40,000 | $75,000 |
| 2014 | $1,195 | $105,000 | $40,000 | $65,000 |
Seller's Agent in 2020
Debbie Meighan
Washington Fine Properties
(571) 439-4027
98 Total Sales
Buyer's Agent in 2020
Ashley Tauzier
BHHS PenFed (actual)
(571) 469-0901
163 Total Sales
Seller's Agent in 2017
Michael Cain
Cain Valley Realty
(540) 718-5349
20 Total Sales
Source: Bright MLS
MLS Number: VAFQ164390
APN: 7906-57-3440
Disclaimer: Certain information contained herein is derived from information provided by parties other than Homes.com. All information provided is deemed reliable, but is not guaranteed to be accurate and should be independently verified.
The data relating to real estate for sale on this website appears in part through the BRIGHT Internet Data Exchange program, a voluntary cooperative exchange of property listing data between licensed real estate brokerage firms, and is provided by BRIGHT through a licensing agreement.
Listing information is from various brokers who participate in the Bright MLS IDX program and not all listings may be visible on the site.
The property information being provided on or through the website is for the personal, non-commercial use of consumers and such information may not be used for any purpose other than to identify prospective properties consumers may be interested in purchasing.
Some properties which appear for sale on the website may no longer be available because they are for instance, under contract, sold or are no longer being offered for sale.
Property information displayed is deemed reliable but is not guaranteed.
Copyright 2026 Bright MLS, Inc.
Ask me questions while you tour the home.