NOT LISTED FOR SALE

6276 County Road 33 Helena, OH 43435

Estimated Value: $406,706

4 Beds
3 Baths
3,067 Sq Ft
$133/Sq Ft Est. Value

Sale Details

Date Sold: June 18, 2025

Last sale price $432,000 $141 Per Sq Ft

Est. 6% decrease in value since last sale

Current estimated payment $2,492 / mo

72 Days on Market

Highlights

  • Main Floor Bedroom
  • 5 Car Garage
  • Living Room
  • Formal Dining Room
  • Brick or Stone Mason
  • Laundry Room

About This Home

As of June 2025

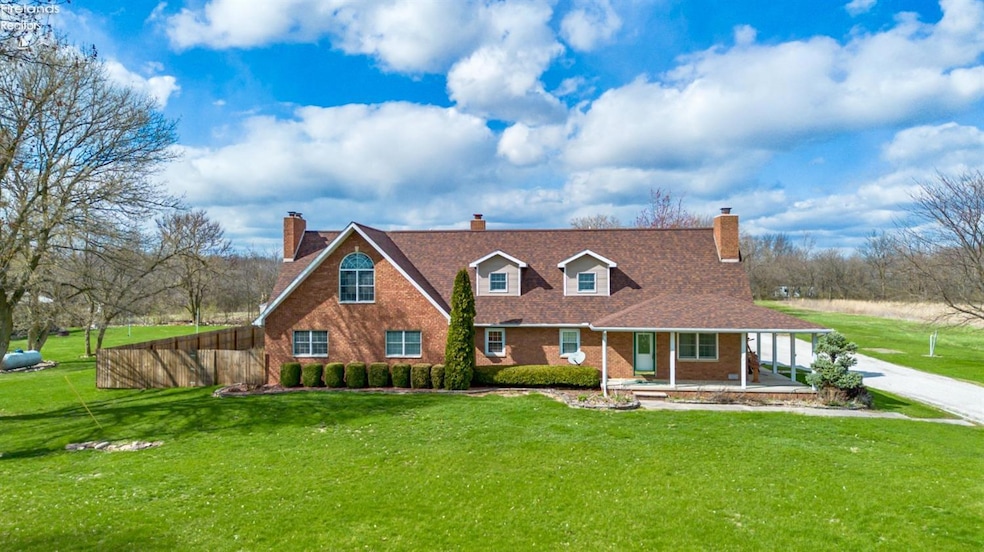
CONTINUE TO SHOW, Accepting Offers for Kick Out Clause. Discover the perfect blend of space, functionality, and rural charm in this stunning 4-5 bedroom, 3 full bath home nestled on over an acre with the option to purchase additional acreage! With room for everyone, this home features a spacious layout, an attached 2-car garage-20x30, and incredible outbuildings, including a 3-car shop, a pole barn, and a shed perfect for hobbies, storage, or a home business. Home has an easy option to add a mother-in-law suite.Inside, you'll find bright and inviting living spaces, a well-appointed kitchen, and a primary suite designed for relaxation. Every bedroom boasts tons of closet space, with built-in lighting for added convenience. Step outside and enjoy the expansive yard, ideal for gatherings, gardening, or simply soaking in the peaceful surroundings.If you're looking for space to spread out with endless possibilities, this property is a must-see!

Last Agent to Sell the Property

SheAnna Garner

Russell Real Estate Services License #2013001507 Listed on: 04/02/2025

Russell Real Estate Services

Co-Listed By

Default zSystem

zSystem Default

Last Buyer's Agent

Joshua Young

Polter Real Estate License #2020001628

Create a Home Valuation Report for This Property
The Home Valuation Report is an in-depth analysis detailing your home's value as well as a comparison with similar homes in the area

Home Details

Home Type

  • Single Family

Est. Annual Taxes

  • $3,017

Year Built

  • Built in 2001

Lot Details

  • 1.29

Parking

  • 5 Car Garage
  • Heated Garage

Home Design

  • Brick or Stone Mason
  • Asphalt Roof
  • Vinyl Siding

Interior Spaces

  • 3,067 Sq Ft Home
  • 1.5-Story Property
  • Ceiling Fan
  • Wood Burning Fireplace
  • Gas Fireplace
  • Family Room
  • Living Room
  • Formal Dining Room

Kitchen

  • Range
  • Microwave

Bedrooms and Bathrooms

  • 4 Bedrooms
  • Main Floor Bedroom
  • Primary bedroom located on second floor
  • 3 Full Bathrooms

Laundry

  • Laundry Room
  • Dryer
  • Washer

Basement

  • Sump Pump
  • Crawl Space

Utilities

  • Forced Air Heating and Cooling System
  • Heating System Uses Propane
  • Heating System Uses Wood
  • 200+ Amp Service
  • Well
  • Septic Tank
  • Satellite Dish

Additional Features

  • Outdoor Storage
  • 1.29 Acre Lot

Listing and Financial Details

  • Home warranty included in the sale of the property
  • Assessor Parcel Number 231600000605

Home Details

Home Type

Single Family

Est. Annual Taxes

$3,017

Year Built

Built in 2001

Lot Details

1.29 Acres

Parking

5

Listing Details

  • PropertySubType: Single Family Residence
  • PropertyType: Residential
  • LaundryFeatures: Laundry Room
  • Lot Size Acres: 1.286
  • NAV29_Unit_1_Appliances: Dryer, Microwave, Range, Refrigerator, Washer
  • MLS Status: Sold
  • Directions: south on SR 590 toward Helena, Turn south onto CR 33. Continue until you arrive at 6276 CR 33
  • ResoBuildingAreaSource: Public Records
  • Carport Y N: No
  • Fireplace Features: Gas, Wood Burning
  • Interior Features: Ceiling Fan(s)
  • Unit Levels: One and One Half
  • Living Area: 3067
  • Property Attached Yn: No
  • Roof: Asphalt
  • Year Built: 2001
  • Tax Year: 2024
  • Financial Info Electric: 200+ Amp Service
  • Kitchen Level: Main
  • Special Features: None
  • Property Sub Type: Detached
  • Stories: 0

Interior Features

  • Other Equipment: Satellite Dish, Sump Pump
  • Full Bathrooms: 3
  • Total Bedrooms: 4
  • Fireplace: Yes
  • Main Level Bathrooms: 1
  • Room Bedroom4 Area: 120
  • Dining Room Features: Formal
  • Room Bedroom4 Level: Main
  • Living Room Living Room Level: Main
  • Master Bedroom Master Bedroom Level: Second
  • Room Bedroom3 Level: Main
  • Room Family Room Area: 364
  • Room Bedroom2 Level: Second
  • Room Bedroom5 Level: Main
  • Room Family Room Level: Main
  • Room Bedroom5 Area: 143
  • Dining Room Dining Room Level: Main

Exterior Features

  • View: No
  • Waterfront: No
  • Home Warranty: Yes
  • Construction Type: Brick, Vinyl Siding
  • Foundation Details: Crawl Space
  • Other Structures: Storage

Garage/Parking

  • Attached Garage: Yes
  • Covered Parking Spaces: 5
  • Garage Spaces: 5
  • Attached Garage: Yes
  • Parking Features: Attached, Detached, Heated
  • Total Parking Spaces: 5

Utilities

  • Cooling: Central Air
  • Cooling Y N: Yes
  • Heating: Propane, Wood, Forced Air
  • HeatingYN: Yes
  • Electricity On Property: Yes
  • Sewer: Septic Tank
  • Utilities: Electricity Connected
  • Water Source: Well

Schools

  • Junior High Dist: Lakota

Lot Info

  • Lot Size Sq Ft: 56018.16
  • ResoLotSizeUnits: Acres
  • Parcel Number: 231600000605

Tax Info

  • Tax Annual Amount: 3016.62

Ownership History

We collect this data history from publicly available records. To have your information removed, we recommend requesting removal directly through your county’s website.

Date Name Owned For Owner Type

Purchase Details

Listed on
Apr 2, 2025
Closed on
Jun 18, 2025
Sold by
Bought by
Seller's Agent
SheAnna Garner
Russell Real Estate Services
Buyer's Agent
Joshua Young
Polter Real Estate
List Price
$375,000
Sold Price
$432,000
Premium/Discount to List
$57,000
15.2%
Views
83
Current Estimated Value
$406,706

Home Financials for this Owner

Home Financials are based on the most recent Mortgage that was taken out on this home.
Estimated Appreciation
-$25,294
Avg. Annual Appreciation
-4.98%
Original Mortgage
$417,582
Outstanding Balance
$413,881
Interest Rate
7.7%
Mortgage Type
FHA
Estimated Equity
-$7,175

Purchase Details

Closed on
Jun 24, 2015
Sold by
Bought by

Home Financials for this Owner

Home Financials are based on the most recent Mortgage that was taken out on this home.
Original Mortgage
$91,793
Interest Rate
3.82%
Mortgage Type
New Conventional

Purchase Details

Listed on
Jul 8, 2014
Closed on
Dec 4, 2014
Sold by
Bought by
Seller's Agent
Pamela Rose
Pamela Rose Auction Company
Buyer's Agent
NORIS Member NON
NON MLS MEMBER
List Price
$150,000
Sold Price
$165,000
Premium/Discount to List
$15,000
10%

Home Financials for this Owner

Home Financials are based on the most recent Mortgage that was taken out on this home.
Avg. Annual Appreciation
8.01%
Original Mortgage
$132,000
Interest Rate
3.91%
Mortgage Type
New Conventional

Purchase Details

Closed on
Jul 24, 2007
Sold by
Bought by

Purchase Details

Closed on
Sep 1, 1992
Sold by
Bought by

Purchase Details

Closed on
Aug 1, 1985
Sold by
Bought by

Purchase Details

Closed on
Mar 1, 1985
Bought by
Source: Public Records

Purchase History

We collect this data history from publicly available records. To have your information removed, we recommend requesting removal directly through your county’s website.

Date Buyer Sale Price Title Company
$432,000 First American Title
$145,000 Attorney
$165,000 Greater Metropolitan Title
-- Attorney
$25,000 --
$20,000 --
$20,000 --
Source: Public Records

Mortgage History

We collect this data history from publicly available records. To have your information removed, we recommend requesting removal directly through your county’s website.

Date Status Borrower Loan Amount
Open $417,582
Previous Owner $91,793
Previous Owner $132,000
Previous Owner $224,000
Source: Public Records

Property History

We collect this data history from publicly available records. To have your information removed, we recommend requesting removal directly through your county’s website.

Date Event Price List to Sale Price per Sq Ft Prior Sale
06/18/2025 06/18/25 Sold $432,000 +15.2% $141 / Sq Ft
06/13/2025 06/13/25 Pending -- -- --
04/02/2025 04/02/25 For Sale $375,000 +127.3% $122 / Sq Ft
12/08/2014 12/08/14 Sold $165,000 +10.0% $54 / Sq Ft View Prior Sale
10/28/2014 10/28/14 Pending -- -- --
07/07/2014 07/07/14 For Sale $150,000 -- $49 / Sq Ft
Source: Firelands Association of REALTORS®

Tax History

We collect this data history from publicly available records. To have your information removed, we recommend requesting removal directly through your county’s website.

Year Tax Paid Tax Assessment Tax Assessment Total Assessment is a certain percentage of the fair market value that is determined by local assessors to be the total taxable value of land and additions on the property. Land Improvement
2025 $3,137 $90,510 $16,100 $74,410
2024 $3,137 $85,090 $10,710 $74,380
2023 $3,024 $64,470 $8,120 $56,350
2022 $2,665 $64,470 $8,120 $56,350
2021 $2,665 $64,470 $8,120 $56,350
2020 $2,375 $56,740 $8,020 $48,720
2019 $2,353 $56,740 $8,020 $48,720
2018 $2,356 $56,740 $8,020 $48,720
2017 $2,301 $56,740 $8,020 $48,720
2016 $2,230 $56,740 $8,020 $48,720
2015 $2,281 $56,740 $8,020 $48,720
2014 $3,200 $76,200 $7,980 $68,220
2013 $3,140 $76,200 $7,980 $68,220
Source: Public Records

Agents Affiliated with this Home

  • Section Image
  • Section Image
  • Section Image
  • Section Image
  • Section Image
See All Agents

Map

Source: Firelands Association of REALTORS®

MLS Number: 20251151

APN: 23-16-00-0006-05

Your Personal Tour Guide

Ask me questions while you tour the home.