RENTED OCT 3, 2025

6279 Prickly Loop Ooltewah, TN 37363

Ooltewah Area

Estimated Value: $398,479

4 Beds
2 Baths
2,222 Sq Ft
$179/Sq Ft Est. Value

Highlights

  • A-Frame Home
  • 1 Car Attached Garage
  • Tile Flooring
  • No HOA
  • Double Pane Windows
  • 1-Story Property

About This Home

As of October 2025

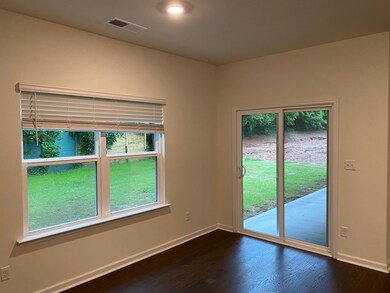
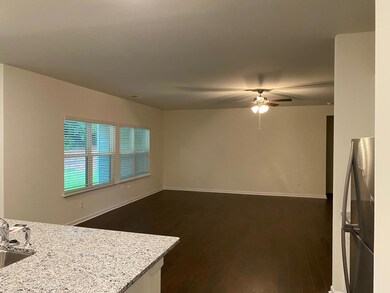
If you are looking to rent a beautiful newly built 4 bedroom 2 bath home, look no further! This great family home is perfect for entertaining. As you walk through the front door you are greeted with a beautiful open floor plan concept. The kitchen is fully equipped with granite countertops and comes with Stainless Dishwasher, Microwave, Range and Refrigerator. The Master includes a large closet and a master bathroom with a glass shower enclosure. The guest bedrooms are both a good size and share a brand new hallway bathroom. Don't forget the great backyard with a nice covered seating area.
Hurry! This great family home won't last long!

Last Agent to Rent the Property

Stevens Realty

Stevens Realty License #254435 Listed on: 08/02/2025

Last Renter's Agent

Stevens Realty

Stevens Realty License #254435 Listed on: 08/02/2025

Create a Home Valuation Report for This Property
The Home Valuation Report is an in-depth analysis detailing your home's value as well as a comparison with similar homes in the area

Home Details

Home Type

  • Single Family

Est. Annual Taxes

  • $1,767

Year Built

  • Built in 2022

Lot Details

  • 2,250 Sq Ft Lot

Parking

  • 1 Car Attached Garage
  • Parking Available
  • Front Facing Garage
  • Garage Door Opener
  • Driveway

Home Design

  • A-Frame Home
  • Shingle Roof
  • Asphalt Roof
  • Wood Siding
  • Concrete Block And Stucco Construction
  • Concrete Perimeter Foundation

Interior Spaces

  • 2,222 Sq Ft Home
  • 1-Story Property
  • Ceiling Fan
  • Double Pane Windows
  • Washer and Electric Dryer Hookup
  • Basement

Kitchen

  • Electric Range
  • Dishwasher

Flooring

  • Tile
  • Vinyl

Bedrooms and Bathrooms

  • 4 Bedrooms
  • 2 Full Bathrooms

Schools

  • Ooltewah Elementary School
  • Hunter Middle School
  • Ooltewah High School

Utilities

  • Central Air
  • Heating System Uses Natural Gas
  • Natural Gas Connected
  • Gas Available
  • Septic Tank
  • Cable TV Available

Community Details

  • No Home Owners Association

Listing and Financial Details

  • Property Available on 8/2/25
  • 12 Month Lease Term
  • Available 8/2/25
  • Assessor Parcel Number 123h A 009

Home Details

Home Type

Single Family

Est. Annual Taxes

$1,767

Year Built

Built in 2022

Lot Details

2,250 Sq Ft Lot

Parking

1

Rental Info

  • Lease Term: 12 Months
  • Tenant Pays: Cable TV, Electricity, Gas, Sewer, Water
  • Available Date: 2025-08-02
  • Tenant Pays:Sewer3: Yes

Listing Details

  • Property Sub Type: Single Family Residence
  • Prop. Type: Residential Lease
  • Lot Size Acres: 0.05
  • Lot Size: 0
  • Road Surface Type: Concrete
  • Subdivision Name: None
  • Directions: Drive from Tire Discounters 6025 Mountain View Rd, Ooltewah, TN 37363, United States Head southwest 79 ft Turn left toward Mountain View Rd 164 ft Turn right onto Mountain View Rd  240 ft Turn right onto Snow Hill Rd  1.3 mi Turn right onto Thistle Ln  184 ft Turn right onto Prickly Lp  Destination will be on the right
  • Above Grade Finished Sq Ft: 2250.0
  • Architectural Style: A-Frame
  • Carport Y N: No
  • Garage Yn: Yes
  • Unit Levels: One
  • Living Area: 2222.0
  • New Construction: No
  • Structure Type: House
  • Year Built: 2022
  • Appliances Refrigerators: Yes
  • Rental Info Date Available: 2025-08-02
  • Location Tax and Legal Parcel Number2: 123h A 009
  • Location Tax and Legal Elementary School: Ooltewah Elementary
  • Location Tax and Legal Middle Or Junior School2: Hunter Middle
  • Location Tax and Legal High School: Ooltewah
  • General Property Information Above Grade Finished Area: 2250.0
  • General Property Information Enhanced Accessible2: No
  • General Property Information New Construction YN: No
  • General Property Information Carport YN: No
  • General Property Information Lot Size Acres: 0.0517
  • General Property Information Lot Size Square Feet2: 2250.0
  • General Property Information Lot Size Dimensions: 0
  • General Property Information View YN2: No
  • General Property Information Waterfront YN: No
  • General Property Information Basement YN: Yes
  • General Property Information Fireplace YN: No
  • Remarks and Miscellaneous Public Remarks2: If you are looking to rent a beautiful newly built 4 bedroom 2 bath home, look no further! This great family home is perfect for entertaining. As you walk through the front door you are greeted with a beautiful open floor plan concept. The kitchen is fully equipped with granite countertops and comes with Stainless Dishwasher, Microwave, Range and Refrigerator. The Master includes a large closet and a master bathroom with a glass shower enclosure. The guest bedrooms are both a good size and share a brand new hallway bathroom. Don't forget the great backyard with a nice covered seating area. Hurry! This great family home won't last long!
  • Utilities:Cable Available: Yes
  • Utilities:Electricity Available: Yes
  • Water Source:Public: Yes
  • Cooling:Central Air: Yes
  • Flooring:Tile: Yes
  • Laundry Features Electric Dryer Hookup: Yes
  • Laundry Features Washer Hookup: Yes
  • Roof:Shingle: Yes
  • Utilities Water Connected: Yes
  • Roof Asphalt5: Yes
  • Levels:One: Yes
  • Foundation Details Concrete Perimeter: Yes
  • Contract Information Lease Term: 12 Months
  • Location Tax and Legal Tax Annual Amount2: 1766.96
  • Flooring:Vinyl: Yes
  • Architectural Style A-Frame: Yes
  • Cooling:Ceiling Fan(s): Yes
  • Utilities:Natural Gas Connected: Yes
  • Structure Type:House: Yes
  • Pets Allowed:Yes: Yes
  • Pets Allowed Cats OK: Yes
  • Pets Allowed Dogs OK: Yes
  • Pets Allowed:Size Limit: Yes
  • Pets Allowed Breed Restrictions: Yes
  • Pets Allowed:Number Limit: Yes
  • Special Features: None

Interior Features

  • Appliances: Refrigerator, Electric Range, Dishwasher
  • Owner Pays: Other
  • Has Basement: Other
  • Basement YN: Yes
  • Full Bathrooms: 2
  • Total Bedrooms: 4
  • Fireplace: No
  • Flooring: Tile, Vinyl
  • Interior Amenities: Ceiling Fan(s)
  • Window Features: Double Pane Windows
  • Appliances Dishwasher: Yes
  • Community Features:Sidewalks: Yes
  • Appliances:Electric Range: Yes
  • Interior Features:Ceiling Fan(s)2: Yes
  • Basement:Other5: Yes

Exterior Features

  • Pool Features: None
  • View: No
  • Waterfront: No
  • Construction Type: Concrete, Wood Siding
  • Exterior Features: Other
  • Foundation Details: Concrete Perimeter
  • Roof: Asphalt, Shingle
  • Construction Materials:Wood Siding: Yes
  • Window Features:Double Pane Windows: Yes
  • Construction Materials:Concrete: Yes

Garage/Parking

  • Attached Garage: Yes
  • Garage Spaces: 1.0
  • Parking Features: Concrete, Driveway, Garage, Garage Door Opener, Garage Faces Front
  • General Property Information:Garage YN: Yes
  • General Property Information:Attached Garage YN: Yes
  • General Property Information:Garage Spaces: 1.0
  • Parking Features:Driveway: Yes
  • Parking Features:Garage: Yes
  • Parking Features:Garage Door Opener: Yes
  • Parking Features:Garage Faces Front: Yes
  • Parking Features:Concrete3: Yes

Utilities

  • Laundry Features: Electric Dryer Hookup, Washer Hookup
  • Cooling: Ceiling Fan(s), Central Air
  • Cooling Y N: Yes
  • Heating: Natural Gas
  • Heating Yn: Yes
  • Sewer: Septic Tank
  • Utilities: Cable Available, Electricity Available, Natural Gas Connected, Water Connected
  • Water Source: Public
  • Sewer Septic Tank: Yes
  • Heating:Natural Gas: Yes

Condo/Co-op/Association

  • Community Features: Sidewalks
  • Association: No
  • Pets Allowed: Yes, Breed Restrictions, Cats OK, Dogs OK, Number Limit, Size Limit

Association/Amenities

  • General Property Information:Association YN: No

Schools

  • Elementary School: Ooltewah Elementary
  • High School: Ooltewah
  • Middle Or Junior School: Hunter Middle

Lot Info

  • Lot Size Sq Ft: 2250.0
  • Parcel #: 123h A 009

Tax Info

  • Tax Annual Amount: 1766.96

Ownership History

We collect this data history from publicly available records. To have your information removed, we recommend requesting removal directly through your county’s website.

Date Name Owned For Owner Type

Purchase Details

Listed on
Jun 11, 2022
Closed on
May 31, 2022
Sold by
Bought by
Seller's Agent
Stevens Realty
Stevens Realty
Buyer's Agent
Stevens Realty
Stevens Realty
Sold Price
$2,495
Current Estimated Value
$398,479

Home Financials for this Owner

Home Financials are based on the most recent Mortgage that was taken out on this home.
Estimated Appreciation
$395,984
Original Mortgage
$275,368
Outstanding Balance
$258,114
Interest Rate
5.1%
Mortgage Type
New Conventional
Estimated Equity
$140,365
Source: Public Records

Home Values in the Area

Source: Public Records

Average Home Value in this Area


Source: Public Records

Agents Specializing in Ooltewah, TN

See All Agents

Purchase History

We collect this data history from publicly available records. To have your information removed, we recommend requesting removal directly through your county’s website.

Date Buyer Sale Price Title Company
$344,210 None Listed On Document
Source: Public Records

Mortgage History

We collect this data history from publicly available records. To have your information removed, we recommend requesting removal directly through your county’s website.

Date Status Borrower Loan Amount
Open $275,368
Source: Public Records

Property History

We collect this data history from publicly available records. To have your information removed, we recommend requesting removal directly through your county’s website.

Date Event Price List to Sale Price per Sq Ft
10/03/2025 10/03/25 Rented -- -- --
08/31/2025 08/31/25 Price Changed $2,615 -1.3% $1 / Sq Ft
08/19/2025 08/19/25 Off Market $2,649 -- --
08/13/2025 08/13/25 Price Changed $2,649 0.0% $1 / Sq Ft
08/13/2025 08/13/25 For Rent $2,649 -1.9% --
08/02/2025 08/02/25 For Rent $2,699 +8.2% --
09/21/2024 09/21/24 Off Market $2,495 -- --
06/27/2022 06/27/22 Rented $2,495 -5.8% --
06/27/2022 06/27/22 Under Contract -- -- --
06/11/2022 06/11/22 For Rent $2,650 -- --
Source: Greater Chattanooga REALTORS®

Tax History

We collect this data history from publicly available records. To have your information removed, we recommend requesting removal directly through your county’s website.

Year Tax Paid Tax Assessment Tax Assessment Total Assessment is a certain percentage of the fair market value that is determined by local assessors to be the total taxable value of land and additions on the property. Land Improvement
2025 $1,555 $102,575 $0 $0
2024 $1,758 $78,575 $0 $0
2023 $1,767 $78,575 $0 $0
2022 $879 $39,300 $0 $0
2021 $364 $16,250 $0 $0
Source: Public Records

Agents Affiliated with this Home

  • Section Image
See All Agents

Map

Source: Greater Chattanooga REALTORS®

MLS Number: 1517983

Greater Chattanooga REALTORS®

APN: 123H-A-009

Your Personal Tour Guide

Ask me questions while you tour the home.