
Justin Cofer
Beasley Realty
(509) 715-6351
319 Total Sales
4 in Clarkston
$159K - $279K Price Range


Estimated Value: $245,175
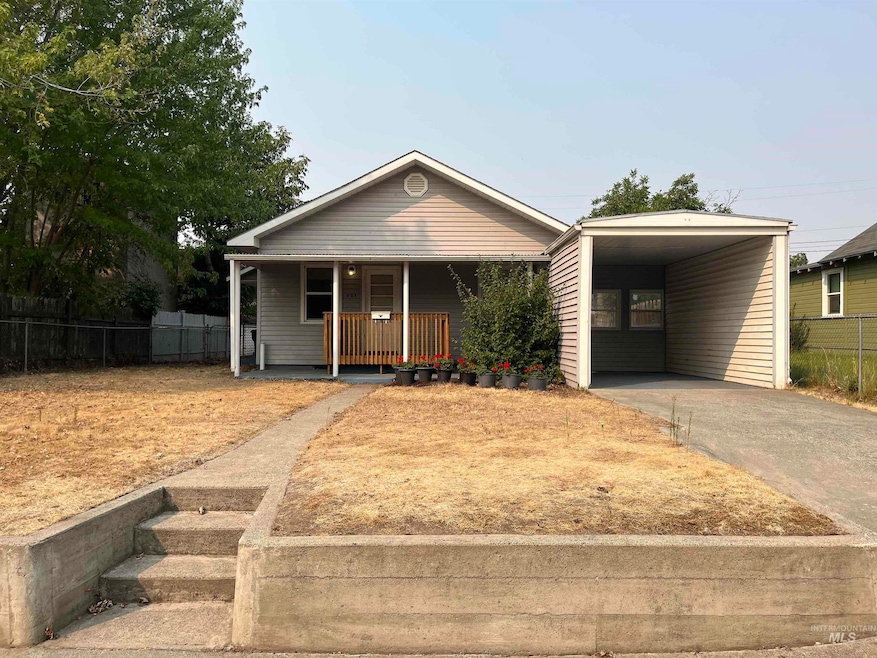
Very cozy property that is easy to maintain. Lots of garden space with an easily accessible work shed. Shed has power and a loft storage area for those extra tools or outdoor supplies. Brand new furnace and A/C units in 2024, as well as new flooring, windows, sliding door and a new electrical panel that was installed earlier this year. Lots of options for reimagining the layout or expanding if you're looking for a flip opportunity. If you're looking to improve your value with swear equity pull up the floors and refinish the original hardwoods beneath. Alley access with gates into the fully fenced backyard and garden area make the entire property very easy to use and enjoy!
Last Agent to Sell the Property
Windermere Lewiston Brokerage Phone: 208-798-7777 Listed on: 09/04/2025
We collect this data history from publicly available records. To have your information removed, we recommend requesting removal directly through your county’s website.
Justin Cofer
Beasley Realty
(509) 715-6351
319 Total Sales
4 in Clarkston
$159K - $279K Price Range
Mindy Vance
Woodbridge Real Estate
(509) 715-6109
71 Total Sales
6 in Clarkston
$212K - $310K Price Range
Ash Fickenwirth
River Cities Real Estate
(509) 361-6166
70 Total Sales
12 in Clarkston
$202K - $379K Price Range
Troy Syverson
Century 21 Price Right
(208) 435-8412
54 Total Sales
6 in Clarkston
$220K - $400K Price Range
Tami Meyers
Silvercreek Realty Group
(509) 552-4179
118 Total Sales
18 in Clarkston
$105K - $454K Price Range
Heather Meeks
Silvercreek Realty Group
(208) 435-8322
62 Total Sales
3 in Clarkston
$225K - $325K Price Range
We collect this data history from publicly available records. To have your information removed, we recommend requesting removal directly through your county’s website.
| Date | Buyer | Sale Price | Title Company |
|---|---|---|---|
| $232,000 | Alliance Title | ||
| Teeter Larry E | $212,600 | Alliance Title |
We collect this data history from publicly available records. To have your information removed, we recommend requesting removal directly through your county’s website.
| Date | Status | Borrower | Loan Amount |
|---|---|---|---|
| Open | $225,040 | ||
| Closed | Teeter Larry E | $170,000 |
We collect this data history from publicly available records. To have your information removed, we recommend requesting removal directly through your county’s website.
| Date | Event | Price | List to Sale | Price per Sq Ft | Prior Sale |
|---|---|---|---|---|---|
| 10/23/2025 10/23/25 | Sold | -- | -- | -- | |
| 09/28/2025 09/28/25 | Pending | -- | -- | -- | |
| 09/15/2025 09/15/25 | Price Changed | $230,000 | -4.2% | $313 / Sq Ft | |
| 09/04/2025 09/04/25 | For Sale | $240,000 | +17.1% | $326 / Sq Ft | |
| 08/01/2023 08/01/23 | Sold | -- | -- | -- | View Prior Sale |
| 07/10/2023 07/10/23 | Pending | -- | -- | -- | |
| 07/07/2023 07/07/23 | For Sale | $205,000 | -- | $279 / Sq Ft |
We collect this data history from publicly available records. To have your information removed, we recommend requesting removal directly through your county’s website.
| Year | Tax Paid | Tax Assessment Tax Assessment Total Assessment is a certain percentage of the fair market value that is determined by local assessors to be the total taxable value of land and additions on the property. | Land | Improvement |
|---|---|---|---|---|
| 2025 | $983 | $84,500 | $30,000 | $54,500 |
| 2023 | $983 | $84,500 | $30,000 | $54,500 |
| 2022 | $971 | $84,500 | $30,000 | $54,500 |
| 2021 | $1,065 | $84,500 | $30,000 | $54,500 |
| 2020 | $951 | $84,500 | $30,000 | $54,500 |
| 2019 | $929 | $85,300 | $33,100 | $52,200 |
| 2018 | $1,123 | $85,300 | $33,100 | $52,200 |
| 2017 | $1,052 | $85,300 | $33,100 | $52,200 |
| 2016 | $1,052 | $85,300 | $33,100 | $52,200 |
| 2015 | $104 | $83,300 | $33,100 | $50,200 |
| 2013 | $1,064 | $81,800 | $33,100 | $48,700 |
Seller's Agent in 2025
Turner Papworth
Windermere Lewiston
(208) 201-6090
66 Total Sales
Buyer's Agent in 2025
Brian Wilson
Windermere Lewiston
(208) 305-6257
178 Total Sales
Seller's Agent in 2023
Jessica Bean
Real Broker LLC
(509) 552-6599
132 Total Sales
SW
Seller Co-Listing Agent in 2023
Sydney Wilson
Refined Realty
(208) 848-6686
58 Total Sales
JC
Buyer's Agent in 2023
Jennifer Cicrich
Windermere Lewiston
Source: Intermountain MLS
MLS Number: 98960554
APN: 1-001-30-020-0000-0000
Disclaimer: Certain information contained herein is derived from information provided by parties other than Homes.com. All information provided is deemed reliable, but is not guaranteed to be accurate and should be independently verified.
IDX information is provided exclusively for consumers’ personal, non-commercial use, that it may not be used for any purpose other than to identify prospective properties consumers may be interested in purchasing. IMLS does not assume any liability for missing or inaccurate data.
Information provided by IMLS is deemed reliable but not guaranteed.
Ask me questions while you tour the home.