
Bonnie Wicks Bertalot
Carolina One Real Estate
(843) 948-6240
74 Total Sales
1 in Bonneau
$80,000 Price
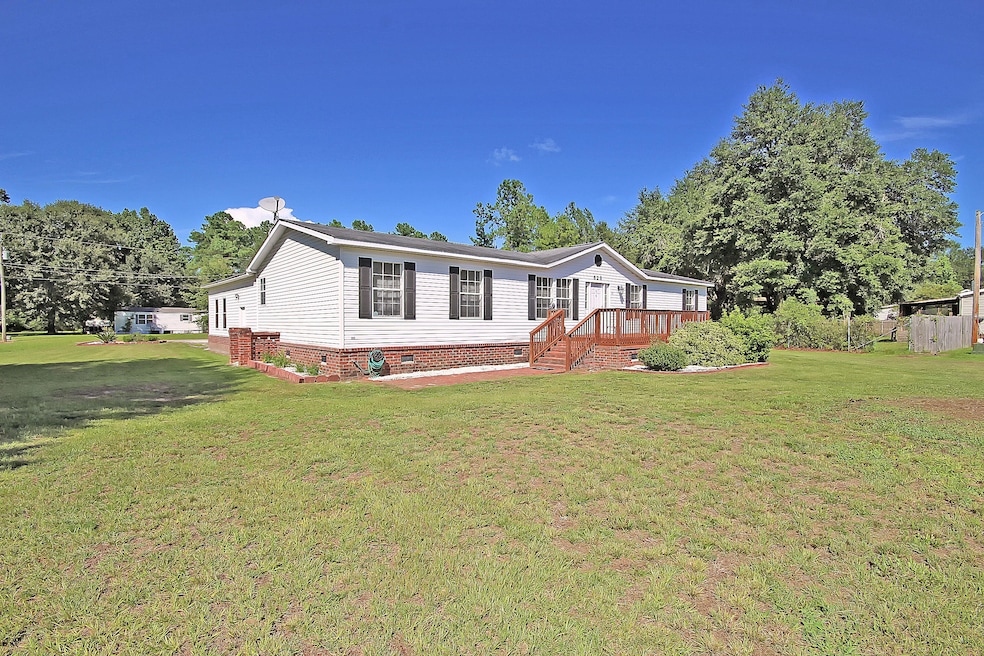
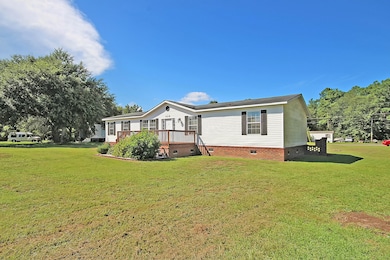

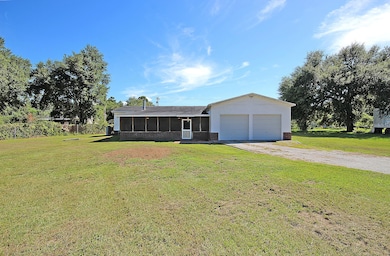
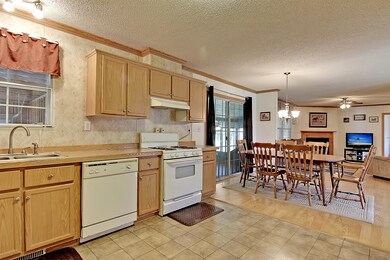
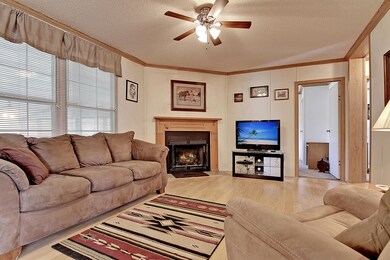
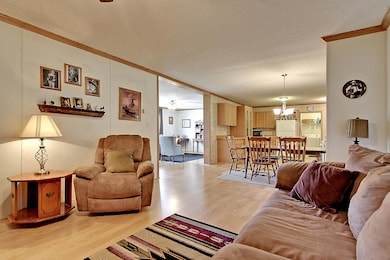
Owner is relocating out of state and is motivated to sell! New roof installed 10/27/2016. Access 3 boat ramps on Lake Moultrie within five minutes of this spacious, beautiful move in ready 4BR, 2BA home on 1+ acres. The attached oversized 2 car garage with workshop area offers additional storage. There are laminate hardwood floors, lots of windows and an open floor plan with a large den plus a living/great room. A walk-in closet and en-suite full bath with dual vanity, walk-in shower and garden tub make the owner's retreat an oasis and offers privacy from the other 3 bedrooms. The yard is ideal for outdoor activities and the oversized screened porch has ceiling fans for staying cool, is perfect for cookouts and entertaining. A short 12 min drive to shopping, restaurants, hospitals & moreAdditional features include:
-The eat-in kitchen is very spacious with lots of counter space/cabinets, a gas range and sliders in the eat-in area leading to the screened-in patio
-The living room has a cozy gas fireplace
-There is a workshop in the 2 car garage
-Francis Marion National Forest is approximately 10 minutes away
-3 boat landings approximately 5 minutes away
Book your showing today!
Last Agent to Sell the Property
Monique Mixson
Matt O'Neill Real Estate Listed on: 08/18/2016
We collect this data history from publicly available records. To have your information removed, we recommend requesting removal directly through your county’s website.
Bonnie Wicks Bertalot
Carolina One Real Estate
(843) 948-6240
74 Total Sales
1 in Bonneau
$80,000 Price
Lisa Horan
Carolina One Real Estate
(843) 203-0539
164 Total Sales
4 in Bonneau
$150K - $233K Price Range
Paul Charles
Akers Ellis Real Estate LLC
(843) 938-5714
68 Total Sales
1 in Bonneau
$222,500 Price
Rick Willis
The Group, LLC
(843) 998-7766
102 Total Sales
1 in Bonneau
$444,000 Price
Nikki Rosania
Tabby Realty LLC
(862) 505-2967
75 Total Sales
1 in Bonneau
$77,000 Price
Scott Fulton
Tabby Realty LLC
(854) 205-4164
59 Total Sales
1 in Bonneau
$195,000 Price
We collect this data history from publicly available records. To have your information removed, we recommend requesting removal directly through your county’s website.
| Date | Buyer | Sale Price | Title Company |
|---|---|---|---|
| $159,979 | Csc Document Recording | ||
| Gertsch Ashley E | $159,000 | -- | |
| Martin Ronald Kelly | $130,000 | -- | |
| Hurst Helen K | $135,000 | None Available | |
| Henson Helen | $25,000 | -- |
We collect this data history from publicly available records. To have your information removed, we recommend requesting removal directly through your county’s website.
| Date | Status | Borrower | Loan Amount |
|---|---|---|---|
| Previous Owner | $11,074 | ||
| Previous Owner | Gertsch Ashley E | $14,190 | |
| Previous Owner | Gertsch Ashley E | $18,334 | |
| Previous Owner | Gertsch Ashley E | $156,120 | |
| Previous Owner | Martin Ronald Kelly | $104,000 | |
| Previous Owner | Henson Helen | $108,628 | |
| Previous Owner | Henson Helen | $81,000 |
We collect this data history from publicly available records. To have your information removed, we recommend requesting removal directly through your county’s website.
| Date | Event | Price | List to Sale | Price per Sq Ft |
|---|---|---|---|---|
| 12/16/2016 12/16/16 | Sold | $159,000 | -11.4% | $89 / Sq Ft |
| 11/03/2016 11/03/16 | Pending | -- | -- | -- |
| 08/18/2016 08/18/16 | For Sale | $179,500 | -- | $101 / Sq Ft |
We collect this data history from publicly available records. To have your information removed, we recommend requesting removal directly through your county’s website.
| Year | Tax Paid | Tax Assessment Tax Assessment Total Assessment is a certain percentage of the fair market value that is determined by local assessors to be the total taxable value of land and additions on the property. | Land | Improvement |
|---|---|---|---|---|
| 2026 | $2,996 | $192,556 | $33,191 | $159,365 |
| 2025 | $2,996 | $11,553 | $1,991 | $9,562 |
| 2024 | $2,953 | $11,553 | $1,991 | $9,562 |
| 2023 | $2,953 | $11,553 | $1,991 | $9,562 |
| 2022 | $2,845 | $10,046 | $1,689 | $8,357 |
| 2021 | $2,866 | $10,050 | $1,689 | $8,357 |
| 2020 | $2,877 | $10,046 | $1,689 | $8,357 |
| 2019 | $2,871 | $10,046 | $1,689 | $8,357 |
| 2018 | $2,678 | $8,736 | $1,236 | $7,500 |
| 2017 | $2,598 | $8,736 | $1,236 | $7,500 |
| 2016 | $740 | $5,130 | $800 | $4,330 |
| 2015 | $687 | $5,130 | $800 | $4,330 |
| 2014 | $676 | $5,130 | $800 | $4,330 |
| 2013 | -- | $5,130 | $800 | $4,330 |
MM
Seller's Agent in 2016
Monique Mixson
Matt O'Neill Real Estate
Buyer's Agent in 2016
Stephanie Bennett
Healthy Realty LLC
(843) 749-3298
54 Total Sales
Source: CHS Regional MLS
MLS Number: 16022113
APN: 056-00-00-005
Disclaimer: Certain information contained herein is derived from information provided by parties other than Homes.com. All information provided is deemed reliable, but is not guaranteed to be accurate and should be independently verified.
The information is being provided by Charleston Trident MLS. Information deemed reliable but not guaranteed. Information is provided for consumers' personal, non-commercial use, and may not be used for any purpose other than the identification of potential properties for purchase. © 2026 Charleston Trident MLS. All Rights Reserved
Ask me questions while you tour the home.