NOT LISTED FOR SALE

628 Homerun Dr Unit 11N O Fallon, MO 63366

O'Fallon Area

Estimated Value: $162,867

2 Beds
2 Baths
992 Sq Ft
1,019 Sq Ft Lot

Sale Details

Date Sold: November 24, 2025

Current estimated payment $1,552 / mo

17 Days on Market

Highlights

  • Basketball Court
  • Fishing
  • Community Lake
  • Pool
  • Open Floorplan
  • Clubhouse

About This Home

As of November 2025

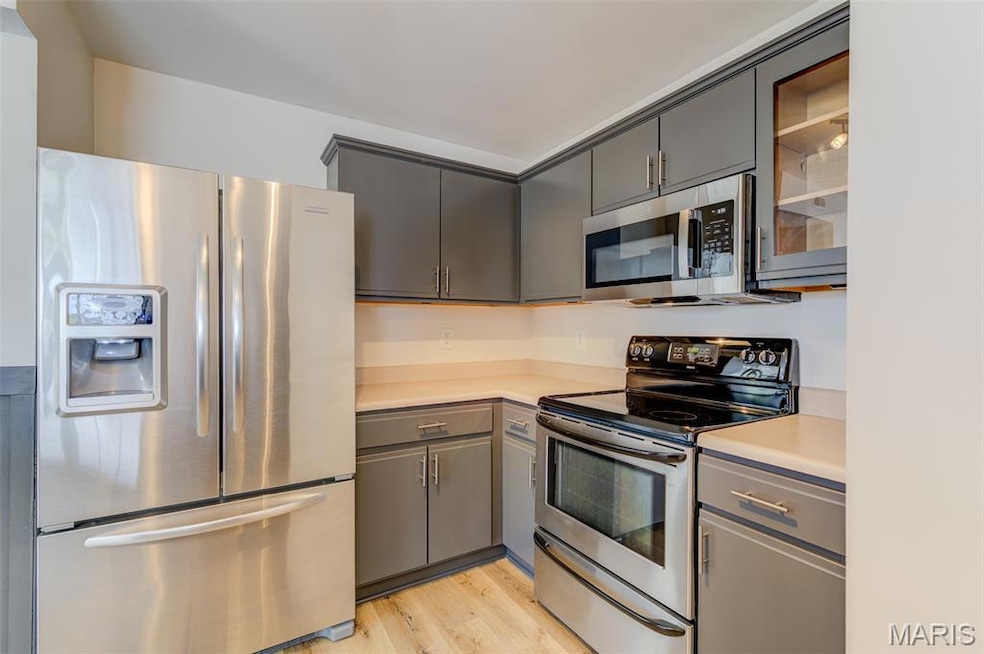
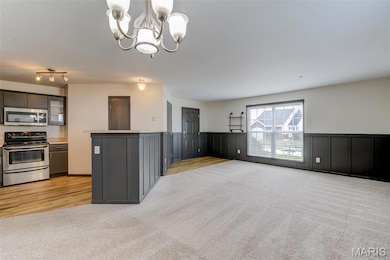
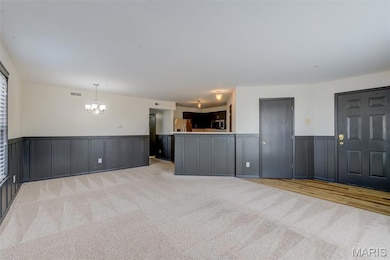
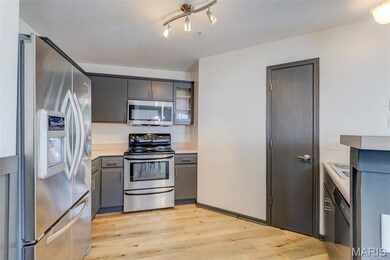
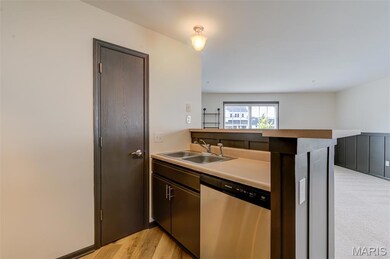
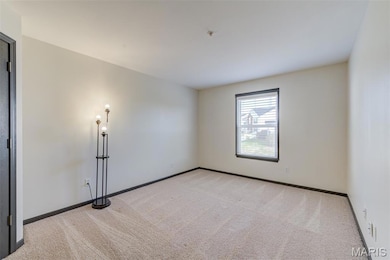
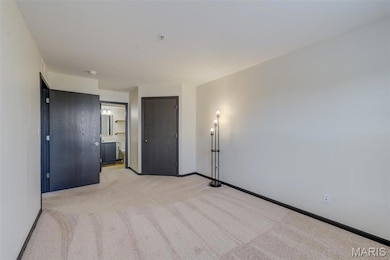
This main-floor ranch-style condo offers a like-new home at an affordable price. Enjoy luxury vinyl plank flooring in the foyer, kitchen, and bathroom, along with a fresh coat of paint throughout. The kitchen features brand-new appliances, including a refrigerator, and the washer and dryer stay with the unit for your convenience. The open-concept living area feels bright and welcoming, with plenty of natural light. The spacious primary bedroom includes a full en-suite bath and a walk-in closet, while the second bedroom is ideal for a guest room, home office, or hobby space. Downstairs, you’ll find an impressive 11x11 private storage room with shelving and a 12x23 garage space. Your HOA fee covers water, sewer, trash, and maintenance of all common areas, including beautiful ponds, walking trails, two swimming pools, a clubhouse, and basketball courts. This is a wonderful place to call home — schedule your private showing today!

Last Agent to Sell the Property

Doug Meyer

Meyer Real Estate License #1999020421 Listed on: 10/14/2025

Co-Listed By

Charles Meyer

Meyer Real Estate License #2023043403

Last Buyer's Agent

Sarah Peters

Faith Properties, LLC License #2004027598

Create a Home Valuation Report for This Property
The Home Valuation Report is an in-depth analysis detailing your home's value as well as a comparison with similar homes in the area

Property Details

Home Type

  • Condominium

Est. Annual Taxes

  • $1,746

Year Built

  • Built in 2002 | Remodeled

Lot Details

  • 1,019

HOA Fees

  • $497 Monthly HOA Fees

Parking

  • 1 Car Attached Garage
  • Basement Garage
  • Rear-Facing Garage
  • Garage Door Opener
  • Parking Lot

Home Design

  • Traditional Architecture
  • Brick Veneer
  • Asphalt Roof
  • Vinyl Siding
  • Concrete Perimeter Foundation

Interior Spaces

  • 992 Sq Ft Home
  • 1-Story Property
  • Open Floorplan
  • Double Pane Windows
  • Insulated Windows
  • Tilt-In Windows
  • Window Screens
  • Entrance Foyer
  • Living Room
  • Dining Room
  • Storage Room
  • Unfinished Basement
  • Basement Storage

Kitchen

  • Breakfast Bar
  • Electric Oven
  • Electric Range
  • Microwave
  • Dishwasher
  • Disposal

Flooring

  • Carpet
  • Laminate
  • Concrete
  • Luxury Vinyl Plank Tile
  • Luxury Vinyl Tile

Bedrooms and Bathrooms

  • 2 Bedrooms
  • 2 Full Bathrooms

Laundry

  • Laundry Room
  • Laundry on main level
  • Dryer
  • Washer

Home Security

Pool

Outdoor Features

  • Basketball Court
  • Playground

Location

  • Suburban Location

Schools

  • Westhoff Elem. Elementary School
  • Ft. Zumwalt North Middle School
  • Ft. Zumwalt North High School

Utilities

  • Forced Air Heating and Cooling System
  • Single-Phase Power
  • Electric Water Heater

Listing and Financial Details

  • Assessor Parcel Number 2-0041-9066-0C-011N.0000000

Community Details

Overview

  • Association fees include clubhouse, common area maintenance, exterior maintenance, management, pool, recreational facilities, roof, sewer, snow removal, trash, water
  • 76 Units
  • Homefield Gardens Association
  • On-Site Maintenance
  • Community Lake

Amenities

  • Common Area
  • Clubhouse

Recreation

  • Community Basketball Court
  • Community Playground
  • Community Pool
  • Fishing
  • Trails

Security

  • Fire and Smoke Detector
  • Fire Sprinkler System
  • Firewall

Property Details

Home Type

Condominium

Est. Annual Taxes

$1,746

Year Built

Built in 2002 | Remodeled

Lot Details

1,019 Sq Ft Lot

HOA Fees

$497 per month

Parking

1

Listing Details

  • Property Type: Residential
  • Cross Street: Homefield Gardens
  • Year Built: 2002
  • Directions: T. R. Hughs Blvd North of Tim Ginnever Ave to a left on Homefield Blvd - past the grade school to a right on Homerun Dr to a right on Homefield Gardens. 3rd building on the right. The unit is main floor right side of the quadplex.
  • Property Sub-Type: Condominium
  • ResoCommunityFeatures: Clubhouse, Fishing, Lake, Playground, Pool, Street Lights, Suburban
  • ResoLaundryFeatures: Inside, Laundry Closet, Main Level, In Unit
  • ResoLotFeatures: Adjoins Common Ground
  • Lot Size Acres: 0.0234
  • Road Frontage Type: City Street
  • Road Surface Type: Asphalt, Concrete
  • ResoSecurityFeatures: Fire Sprinkler System, Firewall(s), Smoke Detector(s)
  • Reso Association Amenities: Basketball Court, Clubhouse, Common Ground, Outside Management, Playground, Pool, Trail(s)
  • Co List Office Mls Id: MISMEYR01
  • Co List Office Phone: 636-946-6330
  • Co List Office Phone: 636-946-6330
  • MLS Status: Closed
  • Subdivision Name: Homefield Gardens Bldg C Of
  • Above Grade Finished Sq Ft: 992
  • Architectural Style: Traditional
  • Carport Y N: No
  • Unit Levels: One
  • New Construction: No
  • Property Attached Yn: Yes
  • ResoPropertyCondition: Updated/Remodeled
  • Reso Window Features: Double Pane Windows, Insulated Windows, Screens, Tilt-In Windows
  • Financial Info Electric: Single Phase
  • MIS_RoomFlooring: Carpeting
  • MIS_AboveGradeFinishedAreaSrchSqFt: 992.00
  • MIS_RoomFlooring: Luxury Vinyl Plank
  • MIS_RoomFlooring: Carpeting
  • MIS_RoomFlooring: Carpeting
  • MIS_RoomFlooring: Carpeting
  • PreviousStatus: Pending
  • MIS_SellerConsiderConcessionYN: 1
  • MIS_RoomFlooring: Laminate
  • MIS_RoomFlooring: Concrete
  • MIS_PoolYN: 1
  • MIS_EfficiencyYN: 0
  • MIS_AuctionYN: 0
  • Special Features: None
  • Property Sub Type: Condos

Interior Features

  • Basement: Storage Space, Unfinished
  • Interior Amenities: Breakfast Bar, Entrance Foyer, Open Floorplan, Pantry, Storage
  • Appliances: Dishwasher, Disposal, Dryer, Microwave, Electric Oven, Electric Range, Refrigerator, Washer, Electric Water Heater
  • Basement YN: Yes
  • Full Bathrooms: 2
  • Total Bedrooms: 2
  • Fireplace: No
  • Flooring: Carpet, Luxury Vinyl
  • MIS_LowerLevelBathroomsFull: 0
  • MIS_LowerLevelBathroomsHalf: 0
  • MIS_LowerLevelBedrooms: 0
  • MIS_MainLevelBathroomsFull: 2
  • MIS_MainLevelBathroomsHalf: 0
  • MIS_UpperLevelBathroomsFull: 0
  • MIS_UpperLevelBathroomsHalf: 0
  • MIS_UpperLevelBedrooms: 0

Exterior Features

  • Roof: Asphalt
  • Pool Features: Community, Outdoor Pool
  • Pool Private: No
  • Waterfront: No
  • Disclosures: Flood Plain No, Seller Property Disclosure
  • Home Warranty: No
  • Construction Type: Brick Veneer, Vinyl Siding
  • Exterior Features: Basketball Court, Playground
  • Foundation Details: Concrete Perimeter
  • Other Structures: Clubhouse
  • Patio And Porch Features: None

Garage/Parking

  • Garage Spaces: 1
  • Attached Garage: Yes
  • Attached Garage: Yes
  • Parking Features: Basement, Covered, Garage, Garage Door Opener, Garage Faces Rear, Parking Lot
  • Total Parking Spaces: 2

Utilities

  • Sewer: Public Sewer
  • Cooling: Central Air
  • Heating: Forced Air
  • Utilities: Electricity Connected
  • Water Source: Community, Public

Condo/Co-op/Association

  • Association Fee: 497
  • Senior Community: No
  • Association Fee Frequency: Monthly
  • Association: Yes

Association/Amenities

  • General Property Information:Association Name: Homefield Gardens

Fee Information

  • Association Fee Includes: Clubhouse, Common Area Maintenance, Exterior Maintenance, Management, Pool, Recreational Facilities, Roof, Sewer, Snow Removal, Trash, Water

Schools

  • Elementary School: Westhoff Elem.
  • Junior High Dist: Ft. Zumwalt R-II
  • High School: Ft. Zumwalt North High
  • Middle Or Junior School: Ft. Zumwalt North Middle

Lot Info

  • Lot Size Sq Ft: 1019.3
  • Parcel Number: 2-0041-9066-0C-011N.0000000

Tax Info

  • Tax Year: 2024
  • Tax Annual Amount: 1746

Multi Family

  • Number Of Units In Community: 76

Ownership History

We collect this data history from publicly available records. To have your information removed, we recommend requesting removal directly through your county’s website.

Date Name Owned For Owner Type

Purchase Details

Listed on
Oct 14, 2025
Closed on
Nov 21, 2025
Sold by
Bought by
Seller's Agent
Doug Meyer
Meyer Real Estate
Buyer's Agent
Sarah Peters
Faith Properties, LLC
List Price
$169,000
Views
76
Current Estimated Value
$162,867

Home Financials for this Owner

Home Financials are based on the most recent Mortgage that was taken out on this home.
Avg. Annual Appreciation
-1.00%
Original Mortgage
$123,000
Outstanding Balance
$121,167
Interest Rate
6.27%
Mortgage Type
New Conventional
Estimated Equity
$41,700

Purchase Details

Listed on
Jun 13, 2025
Closed on
Jul 28, 2025
Sold by
Bought by
Seller's Agent
Steve Chapa
Chapa Realty
Buyer's Agent
Steve Chapa
Chapa Realty
List Price
$130,000
Views
26

Home Financials for this Owner

Home Financials are based on the most recent Mortgage that was taken out on this home.
Avg. Annual Appreciation
196.85%
Original Mortgage
$104,400
Interest Rate
6.81%
Mortgage Type
Credit Line Revolving

Purchase Details

Listed on
May 13, 2021
Closed on
Jun 18, 2021
Sold by
Bought by
Seller's Agent
Ralph Bradshaw
Meyer Real Estate
Buyer's Agent
Steve Chapa
Chapa Realty
List Price
$129,000

Home Financials for this Owner

Home Financials are based on the most recent Mortgage that was taken out on this home.
Avg. Annual Appreciation
0.65%
Original Mortgage
$124,699
Interest Rate
2.9%
Mortgage Type
FHA

Purchase Details

Closed on
Apr 13, 2018
Sold by
Bought by

Home Financials for this Owner

Home Financials are based on the most recent Mortgage that was taken out on this home.
Original Mortgage
$71,250
Interest Rate
4.46%
Mortgage Type
New Conventional

Purchase Details

Closed on
Feb 15, 2007
Sold by
Bought by

Purchase Details

Closed on
May 20, 2005
Sold by
Bought by

Home Financials for this Owner

Home Financials are based on the most recent Mortgage that was taken out on this home.
Original Mortgage
$91,920
Interest Rate
5.83%
Mortgage Type
Fannie Mae Freddie Mac

Purchase Details

Closed on
Jul 31, 2002
Sold by
Bought by

Home Financials for this Owner

Home Financials are based on the most recent Mortgage that was taken out on this home.
Original Mortgage
$89,900
Interest Rate
6.53%
Mortgage Type
VA
Source: Public Records

Home Values in the Area

Source: Public Records

Average Home Value in this Area


Source: Public Records

Agents Specializing in O Fallon, MO

See All Agents

Purchase History

We collect this data history from publicly available records. To have your information removed, we recommend requesting removal directly through your county’s website.

Date Buyer Sale Price Title Company
-- Freedom Title
-- Investors Title
-- Old Republic Title
-- None Available
$119,000 La Assured
-- Inv
-- --
Source: Public Records

Mortgage History

We collect this data history from publicly available records. To have your information removed, we recommend requesting removal directly through your county’s website.

Date Status Borrower Loan Amount
Open $123,000
Previous Owner $104,400
Previous Owner $124,699
Previous Owner $71,250
Previous Owner $1,819,716
Previous Owner $515,000
Previous Owner $91,920
Previous Owner $22,980
Previous Owner $89,900
Source: Public Records

Property History

We collect this data history from publicly available records. To have your information removed, we recommend requesting removal directly through your county’s website.

Date Event Price List to Sale Price per Sq Ft Prior Sale
11/24/2025 11/24/25 Sold -- -- --
10/31/2025 10/31/25 Pending -- -- --
10/14/2025 10/14/25 For Sale $169,000 +30.0% $170 / Sq Ft
09/07/2025 09/07/25 Sold -- -- -- View Prior Sale
06/18/2025 06/18/25 Pending -- -- --
06/13/2025 06/13/25 For Sale $130,000 +0.8% $131 / Sq Ft
06/18/2021 06/18/21 Sold -- -- -- View Prior Sale
05/15/2021 05/15/21 Pending -- -- --
05/13/2021 05/13/21 For Sale $129,000 -- $130 / Sq Ft
Source: MARIS MLS

Tax History

We collect this data history from publicly available records. To have your information removed, we recommend requesting removal directly through your county’s website.

Year Tax Paid Tax Assessment Tax Assessment Total Assessment is a certain percentage of the fair market value that is determined by local assessors to be the total taxable value of land and additions on the property. Land Improvement
2026 $1,896 $29,167
2025 $1,746 $29,167
2023 $1,747 $26,036
2022 $1,415 $19,525 $0 $0
2021 $1,416 $19,525 $0 $0
2020 $1,331 $17,853 $0 $0
2019 $1,334 $17,853 $0 $0
2018 $1,122 $14,283 $0 $0
2017 $1,094 $14,283 $0 $0
2016 $1,082 $14,075 $0 $0
2015 $1,006 $14,075 $0 $0
2014 $1,218 $16,797 $0 $0
Source: Public Records

Agents Affiliated with this Home

  • Section Image
  • Section Image
  • Section Image
  • Section Image
  • Section Image
  • Section Image
See All Agents

Map

Source: MARIS MLS

MLS Number: MIS25068666

MARIS MLS

APN: 2-0041-9066-0C-011N.0000000

Your Personal Tour Guide

Ask me questions while you tour the home.