
Johnny Guan
Real Broker, LLC- Fairfield
(877) 455-4631
87 Total Sales
3 in Brick
$185K - $650K Price Range


Estimated Value: $428,766
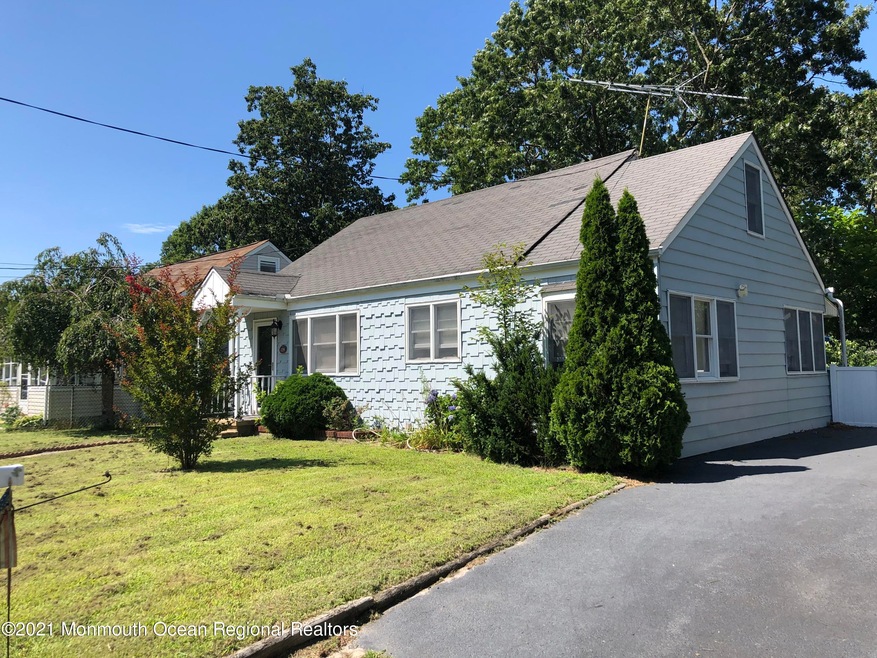
Opportunity Galore for Equity Bring your touches and brushes. This home is on a private cul-de-sac with homes of higher value around. (Across the st. 500k plus). With 1240 sq. feet (per property appraiser). You might want to think about eventually putting dormers upstairs for a potential 2br (now 1) and bath giving you a four bedroom home. Kitchen is newer and very large and dining area is large. Big Utility. Screened porch leading from french doors off the master bedroom GAS Heat, Great 2 panel doors. Double car driveway, shed. Very private lot and nice neighborhood. Hurry.
Last Agent to Sell the Property
Susan Columbo
Crossroads Realty, Inc. Listed on: 08/02/2021
We collect this data history from publicly available records. To have your information removed, we recommend requesting removal directly through your county’s website.
Johnny Guan
Real Broker, LLC- Fairfield
(877) 455-4631
87 Total Sales
3 in Brick
$185K - $650K Price Range
Carol DiGraci
WEICHERT REALTORS
(862) 343-9656
66 Total Sales
1 in Brick
$1,100,000 Price
Terrance Brewer
Compass New Jersey , LLC
(866) 519-8560
26 Total Sales
2 in Brick
$330K - $420K Price Range
Barbara Montone
Crossroads Realty, Inc.
(201) 890-6331
53 Total Sales
6 in Brick
$430K - $1.2M Price Range
Justin Bosak
RE/MAX Revolution
(848) 285-6196
105 Total Sales
15 in Brick
$575K - $1.3M Price Range
Dawn Ochs
KELLER WILLIAMS REALTY OCEAN L
(908) 883-3323
26 Total Sales
3 in Brick
$383K - $590K Price Range
We collect this data history from publicly available records. To have your information removed, we recommend requesting removal directly through your county’s website.
| Date | Buyer | Sale Price | Title Company |
|---|---|---|---|
| $259,000 | Foundation Title Llc | ||
| Mccauley Jacqueline | $192,000 | None Available | |
| Smith Jacob H | $82,000 | -- |
We collect this data history from publicly available records. To have your information removed, we recommend requesting removal directly through your county’s website.
| Date | Status | Borrower | Loan Amount |
|---|---|---|---|
| Open | $254,308 | ||
| Previous Owner | Mccauley Jacqueline | $163,200 |
We collect this data history from publicly available records. To have your information removed, we recommend requesting removal directly through your county’s website.
| Date | Event | Price | List to Sale | Price per Sq Ft | Prior Sale |
|---|---|---|---|---|---|
| 10/22/2021 10/22/21 | Sold | $259,000 | -0.3% | $209 / Sq Ft | |
| 08/13/2021 08/13/21 | Pending | -- | -- | -- | |
| 08/02/2021 08/02/21 | For Sale | $259,900 | +35.4% | $210 / Sq Ft | |
| 04/24/2018 04/24/18 | Sold | $192,000 | -- | $155 / Sq Ft | View Prior Sale |
We collect this data history from publicly available records. To have your information removed, we recommend requesting removal directly through your county’s website.
| Year | Tax Paid | Tax Assessment Tax Assessment Total Assessment is a certain percentage of the fair market value that is determined by local assessors to be the total taxable value of land and additions on the property. | Land | Improvement |
|---|---|---|---|---|
| 2026 | $5,675 | $209,100 | $129,000 | $80,100 |
| 2025 | $5,675 | $209,100 | $129,000 | $80,100 |
| 2024 | $5,133 | $209,100 | $129,000 | $80,100 |
| 2023 | $5,067 | $209,100 | $129,000 | $80,100 |
| 2022 | $5,066 | $209,100 | $129,000 | $80,100 |
| 2021 | $4,960 | $209,100 | $129,000 | $80,100 |
| 2020 | $4,897 | $209,100 | $129,000 | $80,100 |
| 2019 | $4,816 | $209,100 | $129,000 | $80,100 |
| 2018 | $4,705 | $209,100 | $129,000 | $80,100 |
| 2017 | $4,577 | $209,100 | $129,000 | $80,100 |
| 2016 | $4,304 | $209,100 | $129,000 | $80,100 |
| 2015 | $4,185 | $209,100 | $129,000 | $80,100 |
| 2014 | $4,149 | $209,100 | $129,000 | $80,100 |
SC
Seller's Agent in 2021
Susan Columbo
Crossroads Realty, Inc.
KS
Buyer's Agent in 2021
Karen Sobolewski
Smires & Associates
(732) 859-1056
6 Total Sales
Seller's Agent in 2018
Lisa Hill
BHHS Fox & Roach
(732) 814-8479
138 Total Sales
KT
Buyer's Agent in 2018
Karen Thomas
Gloria Nilson & Co. Real Estate
Source: MOREMLS (Monmouth Ocean Regional REALTORS®)
MLS Number: 22125455
APN: 07-00646-06-00051-02
Disclaimer: Certain information contained herein is derived from information provided by parties other than Homes.com. All information provided is deemed reliable, but is not guaranteed to be accurate and should be independently verified.
IDX information is provided exclusively for personal, non-commercial use, and may not be used for any purpose other than to identify prospective properties consumers may be interested in purchasing.
Information is deemed reliable but not guaranteed.
Ask me questions while you tour the home.