
Megan Herr
RE/MAX Ready
(717) 844-6708
67 Total Sales
1 in Ridley
$325,000 Price


Estimated Value: $298,643
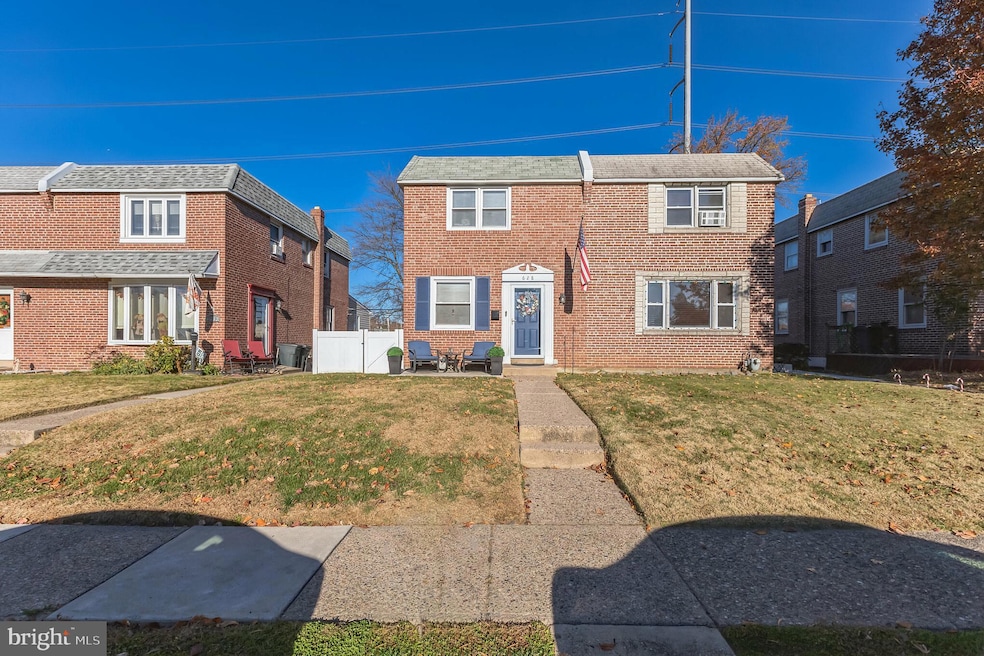
Welcome to 628 Michell Street. A beautiful twin situated on a perfect block to raise children, especially around the holidays. This house was renovated three years ago inside and out. With an added area for parking in the back to avoid street parking and fencing in the yard. The front patio is perfect for sitting outside enjoying the sun. There is a lot of natural light in the house. The kitchen is like new with clean white backsplash. The second floor has three bedrooms and a full bathroom. The basement is full of endless opportunities for a play room or gym. Just ten minutes from the Philadelphia Airport and ten minutes from local hiking trails. This home is in a great location and perfect to make your next home! Schedule a showing today!
Last Agent to Sell the Property
(610) 892-8300 mediaoffice@longandfoster.com Long & Foster Real Estate, Inc. License #RS277114 Listed on: 11/24/2023
Co-Listed By
(610) 892-8300 mediaoffice@longandfoster.com Long & Foster Real Estate, Inc. License #RS351826
Last Buyer's Agent
(610) 565-1995 klrw709@kw.com Keller Williams Real Estate - Media License #RS356729
We collect this data history from publicly available records. To have your information removed, we recommend requesting removal directly through your county’s website.
Megan Herr
RE/MAX Ready
(717) 844-6708
67 Total Sales
1 in Ridley
$325,000 Price
Tim Reeder
Coldwell Banker Realty
(484) 435-8848
21 Total Sales
2 in Ridley
$315K - $380K Price Range
Alec Schwartz
BHHS Fox&Roach-Newtown Square
(267) 647-1025
79 Total Sales
1 in Ridley
$315,000 Price
Richelle Deane
Realty One Group Restore - Collegeville
(610) 880-3136
119 Total Sales
1 in Ridley
$275,000 Price
Tammy Duering
RE/MAX Excellence - Kennett Square
(610) 646-5682
75 Total Sales
2 in Ridley
$240K - $320K Price Range
Pia Arellano
Keller Williams Real Estate - Media
(866) 615-8502
34 Total Sales
1 in Ridley
$175,000 Price
We collect this data history from publicly available records. To have your information removed, we recommend requesting removal directly through your county’s website.
| Date | Buyer | Sale Price | Title Company |
|---|---|---|---|
| $279,000 | Pando Abstract | ||
| Piernik Nicholas | $220,000 | Sage Premier | |
| Borden Anthony J | -- | None Available | |
| Magerr Paul J | -- | -- |
We collect this data history from publicly available records. To have your information removed, we recommend requesting removal directly through your county’s website.
| Date | Status | Borrower | Loan Amount |
|---|---|---|---|
| Open | $269,688 | ||
| Previous Owner | Piernik Nicholas | $212,657 |
We collect this data history from publicly available records. To have your information removed, we recommend requesting removal directly through your county’s website.
| Date | Event | Price | List to Sale | Price per Sq Ft |
|---|---|---|---|---|
| 01/22/2024 01/22/24 | Sold | $279,000 | 0.0% | $241 / Sq Ft |
| 11/27/2023 11/27/23 | Pending | -- | -- | -- |
| 11/24/2023 11/24/23 | For Sale | $279,000 | -- | $241 / Sq Ft |
We collect this data history from publicly available records. To have your information removed, we recommend requesting removal directly through your county’s website.
| Year | Tax Paid | Tax Assessment Tax Assessment Total Assessment is a certain percentage of the fair market value that is determined by local assessors to be the total taxable value of land and additions on the property. | Land | Improvement |
|---|---|---|---|---|
| 2026 | $5,839 | $150,470 | $41,870 | $108,600 |
| 2025 | $5,225 | $150,470 | $41,870 | $108,600 |
| 2024 | $5,225 | $150,470 | $41,870 | $108,600 |
| 2023 | $4,997 | $150,470 | $41,870 | $108,600 |
| 2022 | $4,837 | $150,470 | $41,870 | $108,600 |
| 2021 | $7,488 | $150,470 | $41,870 | $108,600 |
| 2020 | $4,895 | $86,650 | $31,160 | $55,490 |
| 2019 | $4,805 | $86,650 | $31,160 | $55,490 |
| 2018 | $4,745 | $86,650 | $0 | $0 |
| 2017 | $4,745 | $86,650 | $0 | $0 |
| 2016 | $476 | $86,650 | $0 | $0 |
| 2015 | $476 | $86,650 | $0 | $0 |
| 2014 | $476 | $86,650 | $0 | $0 |
Seller's Agent in 2024
Mike Mulholland
Long & Foster
(610) 996-7222
798 Total Sales
Seller Co-Listing Agent in 2024
Bob Ruskowski
Long & Foster
(610) 764-5202
16 Total Sales
Buyer's Agent in 2024
Matt Illich
Keller Williams Real Estate - Media
(610) 247-8798
7 Total Sales
Source: Bright MLS
MLS Number: PADE2057808
APN: 38-03-01355-00
Disclaimer: Certain information contained herein is derived from information provided by parties other than Homes.com. All information provided is deemed reliable, but is not guaranteed to be accurate and should be independently verified.
The data relating to real estate for sale on this website appears in part through the BRIGHT Internet Data Exchange program, a voluntary cooperative exchange of property listing data between licensed real estate brokerage firms, and is provided by BRIGHT through a licensing agreement.
Listing information is from various brokers who participate in the Bright MLS IDX program and not all listings may be visible on the site.
The property information being provided on or through the website is for the personal, non-commercial use of consumers and such information may not be used for any purpose other than to identify prospective properties consumers may be interested in purchasing.
Some properties which appear for sale on the website may no longer be available because they are for instance, under contract, sold or are no longer being offered for sale.
Property information displayed is deemed reliable but is not guaranteed.
Copyright 2026 Bright MLS, Inc.
Ask me questions while you tour the home.