NOT LISTED FOR SALE

Estimated Value: $682,000 - $897,000

5 Beds
3.5 Baths
4,080 Sq Ft
$196/Sq Ft Est. Value

Sale Details

Date Sold: September 14, 2022

Last sale price $775,000 $190 Per Sq Ft

Est. 5% increase in value since last sale

Current estimated payment $4,770 / mo

8 Days on Market

Highlights

  • Reverse Osmosis System
  • 0.22 Acre Lot
  • Wood Flooring
  • Franklin at Brimhall Elementary School Rated A
  • Contemporary Architecture
  • 1-minute walk to Valencia Park

About This Home

As of September 2022

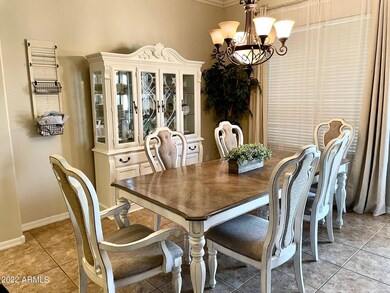
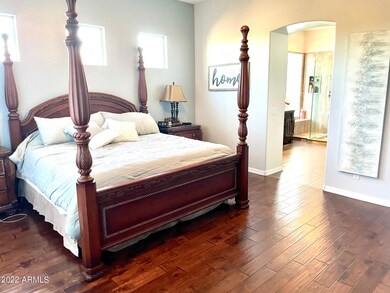
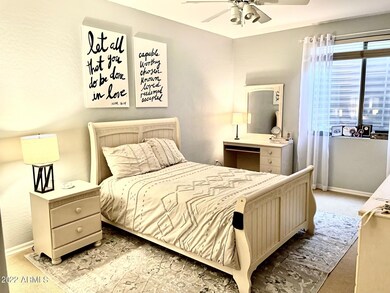
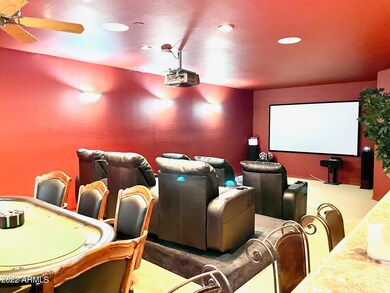
BACK ON THE MARKET! BUYER CONTINGENCY FELL THROUGH!! This gorgeous basement home features 5 bedrooms, 3.5 baths, theater and bar downstairs and is right next to Valencia park with playground and sports courts! Large formal living and dining room lead to a gorgeous remodeled kitchen/family room with built in entertainment center. Fresh paint throughout. The gourmet kitchen features granite countertops, built in Thermador oven and steam oven, Wolf 6-burner gas range and large built in refrigerator/freezer. Basement is fully finished and features a bar, theater area, newly remodeled full bath downstairs and two bedrooms. Projector, screen and components convey as-is. Theater seats and risers convey. New 90% sunscreens for every window keep the house cool and utilities low. Back yard has fruit trees, putting green and sitting area with wood burning fire pit. Yard is large enough for a pool. Patio is plumbed for an outdoor kitchen. 3 sheds at side of home convey and offer ample storage.

Last Agent to Sell the Property

Bob Graziani

Barrett Real Estate License #SA117069000 Listed on: 02/04/2022

Barrett Real Estate

Last Buyer's Agent

Krista Becka

Real Broker License #BR628273000

Real Broker

Home Details

Home Type

  • Single Family

Est. Annual Taxes

  • $3,594

Year Built

  • Built in 2000

Lot Details

  • 9,657 Sq Ft Lot
  • Cul-De-Sac
  • East or West Exposure
  • Artificial Turf
  • Corner Lot
  • Front and Back Yard Sprinklers
  • Sprinklers on Timer
  • Grass Covered Lot

HOA Fees

  • $55 Monthly HOA Fees

Parking

  • 3 Car Garage

Home Design

  • Contemporary Architecture
  • Wood Frame Construction
  • Tile Roof
  • Stucco

Interior Spaces

  • 4,080 Sq Ft Home
  • 1-Story Property
  • Wired For Sound
  • Ceiling height of 9 feet or more
  • Ceiling Fan
  • Double Pane Windows
  • Low Emissivity Windows
  • Vinyl Clad Windows
  • Solar Screens
  • Formal Dining Room
  • Security System Owned
  • Finished Basement

Kitchen

  • Eat-In Kitchen
  • Gas Oven
  • Gas Range
  • Dishwasher
  • Kitchen Island
  • Granite Countertops
  • Disposal
  • Reverse Osmosis System

Flooring

  • Floors Updated in 2022
  • Wood
  • Carpet
  • Tile

Bedrooms and Bathrooms

  • 5 Bedrooms
  • Split Bedroom Floorplan
  • Walk-In Closet
  • Bathroom Updated in 2021
  • Double Vanity
  • Private Water Closet

Laundry

  • Laundry in unit
  • 220 Volts In Laundry
  • Washer and Gas Dryer Hookup

Outdoor Features

  • Patio
  • Outdoor Storage

Schools

  • O'connor Elementary School
  • Shepherd Junior High School

Utilities

  • Central Air
  • Heating Available
  • Programmable Thermostat
  • Gas Water Heater
  • Water Purifier
  • Water Softener is Owned
  • High Speed Internet
  • Cable TV Available

Community Details

  • Association fees include ground maintenance
  • Vision Comm Mgmt Association, Phone Number (480) 759-4945
  • Built by Beazer
  • Valencia Groves Subdivision

Listing and Financial Details

  • Home warranty included in the sale of the property
  • Tax Lot 161
  • Assessor Parcel Number 140-15-447

Home Details

Home Type

Single Family

Est. Annual Taxes

$3,594

Year Built

Built in 2000

Lot Details

9,657 Sq Ft Lot

HOA Fees

$55 per month

Parking

3

Listing Details

  • Cross Street: GREENFIELD & BROWN
  • Property Type: Residential
  • Ownership: Fee Simple
  • Recreation Center Fee: N
  • Total Monthly Fee Equivalent: 55.0
  • Updated Partial or Full Bathrooms: Partial
  • Bathrooms Year Updated: 2021
  • Updated Floors: Partial
  • Items Updated Floor Yr Updated: 2022
  • Separate Den Office Sep Den Office: Y
  • Year Built: 2000
  • Tax Year: 2021
  • Property Sub Type: Single Family Residence
  • Horses: No
  • Lot Size Acres: 0.22
  • Subdivision Name: VALENCIA GROVES
  • Architectural Style: Contemporary
  • Property Attached Yn: No
  • General Property Description:PriceSqFt: 189.95
  • Const - Finish:Const - Finish: Painted, Stucco
  • Cooling:Cooling: Ceiling Fan(s), Central Air, Programmable Thmstat
  • Technology:Technology: Pre-Wire Srnd Snd, Cable TV Avail, High Speed Internet, Ntwrk Wrng Multi Rms, Security System Owned
  • Plumbing:Plumbing: Gas Hot Water Heater
  • Miscellaneous:Miscellaneous: Home Warranty
  • Special Features: None

Interior Features

  • Basement: Finished
  • Flooring: Carpet, Tile, Wood
  • Basement YN: Yes
  • Spa Features: None
  • Appliances: Dishwasher, Disposal, Refrigerator, Reverse Osmosis, Gas Oven, Gas Range, Water Softener Owned, Water Purifier
  • Full Bathrooms: 3
  • Half Bathrooms: 1
  • Total Bedrooms: 5
  • Fireplace: No
  • Interior Amenities: 3/4 Bath Master Bdrm, Double Vanity, Eat-in Kitchen, Pantry, Kitchen Island, Granite Counters, High Speed Internet, 9+ Flat Ceilings
  • Living Area: 4080.0
  • Stories: 1
  • Window Features: Solar Screens, Vinyl Frame, Dual Pane, Low-Emissivity Windows
  • Additional Bedroom:Additional Bedroom: Other Bedroom Split, Other Bedroom Downstairs, Master Bedroom Walk-in Closet
  • Dining Area:Dining Area: Formal, Eat-in Kitchen
  • Interior Features:Interior Features: 9+ Flat Ceilings, Water Softener Owned, Soft Water Loop, Water Purifier
  • Kitchen Features:Kitchen Features: Dishwasher, Disposal, Refrigerator, Pantry, Kitchen Island, Reverse Osmosis, Granite Counters, Gas Oven, Gas Range
  • Laundry:Laundry: Washer Hookup, Inside, Gas Dryer Hookup, 220 V Dryer Hookup
  • Master Bathroom:Master Bathroom: 3/4 Bath Master Bdrm, Double Vanity, Private Toilet Room
  • Master Bedroom:Master Bedroom: Split
  • Window Features:Window Features: Solar Screens, Vinyl Frame, Dual Pane, Low-Emissivity Windows

Exterior Features

  • Fencing: Block
  • Exterior Features: Storage
  • Lot Features: Cul-De-Sac, Corner Lot, East/West Exposure, Sprinklers In Front, Sprinklers In Rear, Grass Front, Synthetic Grass Back, Auto Timer H2O Front, Auto Timer H2O Back
  • Pool Private: No
  • Disclosures: Seller Discl Avail, Agency Discl Req
  • Home Warranty: Yes
  • Common Walls: Two Levels
  • Construction Type: Wood Frame, Painted, Stucco
  • Patio And Porch Features: Patio
  • Roof: Tile
  • General Property Description:Community Pool YN2: No
  • General Property Description:Private Pool YN2: No

Garage/Parking

  • Total Covered Spaces: 3.0
  • Parking Features: Garage Door Opener, Attch'd Gar Cabinets
  • Attached Garage: No
  • Garage Spaces: 3.0
  • Open Parking Spaces: 3.0

Utilities

  • Cooling: Ceiling Fan(s), Central Air, Programmable Thmstat
  • Heating: Electric
  • Laundry Features: Washer Hookup, Inside, Gas Dryer Hookup
  • Security: Security System Owned
  • Cooling Y N: Yes
  • Heating Yn: Yes
  • Water Source: Public
  • Utilities:Utilities: SRP, SW Gas

Condo/Co-op/Association

  • Association Fee: 55.0
  • Association Fee Frequency: Monthly
  • Association Name: Vision Comm Mgmt
  • Phone: 480-759-4945
  • Association: Yes

Association/Amenities

  • Association Fees:HOA Transfer Fee2: 400.0
  • Association Fees:PAD Fee YN2: N
  • Association Fees:Cap ImprovementImpact Fee _percent_: $

Fee Information

  • Association Fee Includes: Maintenance Grounds

Schools

  • Elementary School: O'Connor Elementary School
  • Junior High Dist: Mesa Unified District
  • Middle Or Junior School: Shepherd Junior High School

Lot Info

  • Land Lease: No
  • Lot Size Sq Ft: 9657.0
  • Parcel #: 140-15-447

Building Info

  • Builder Name: Beazer

Tax Info

  • Tax Annual Amount: 3594.0
  • Tax Lot: 161

Ownership History

We collect this data history from publicly available records. To have your information removed, we recommend requesting removal directly through your county’s website.

Date Name Owned For Owner Type

Purchase Details

Listed on
Feb 4, 2022
Closed on
Sep 9, 2022
Sold by
Bought by
Seller's Agent
Bob Graziani
Barrett Real Estate
Buyer's Agent
Krista Becka
Real Broker
List Price
$825,000
Sold Price
$775,000
Premium/Discount to List
-$50,000
-6.06%
Views
5
Current Estimated Value
$817,401

Home Financials for this Owner

Home Financials are based on the most recent Mortgage that was taken out on this home.
Estimated Appreciation
$42,401
Avg. Annual Appreciation
0.86%
Original Mortgage
$802,900
Interest Rate
0.0499%
Mortgage Type
VA

Purchase Details

Listed on
May 17, 2019
Closed on
Jul 29, 2019
Sold by
Bought by
Seller's Agent
Patricia Palmer
Coldwell Banker Realty
Buyer's Agent
Bob Graziani
Barrett Real Estate
List Price
$529,000
Sold Price
$500,000
Premium/Discount to List
-$29,000
-5.48%

Home Financials for this Owner

Home Financials are based on the most recent Mortgage that was taken out on this home.
Avg. Annual Appreciation
15.03%
Original Mortgage
$512,457
Interest Rate
0.038%
Mortgage Type
VA

Purchase Details

Closed on
Sep 23, 2004
Sold by
Bought by

Home Financials for this Owner

Home Financials are based on the most recent Mortgage that was taken out on this home.
Original Mortgage
$320,000
Interest Rate
0.0576%
Mortgage Type
New Conventional

Purchase Details

Closed on
Sep 22, 2004
Sold by
Bought by

Home Financials for this Owner

Home Financials are based on the most recent Mortgage that was taken out on this home.
Original Mortgage
$320,000
Interest Rate
0.0576%
Mortgage Type
New Conventional

Purchase Details

Closed on
May 27, 2003
Sold by
Bought by

Home Financials for this Owner

Home Financials are based on the most recent Mortgage that was taken out on this home.
Original Mortgage
$274,000
Interest Rate
0.0571%
Mortgage Type
Purchase Money Mortgage

Purchase Details

Closed on
Sep 19, 2000
Sold by
Bought by

Purchase Details

Closed on
Sep 11, 2000
Sold by
Bought by
Source: Public Records
Create a Home Valuation Report for This Property
The Home Valuation Report is an in-depth analysis detailing your home's value as well as a comparison with similar homes in the area

Home Values in the Area

Source: Public Records

Average Home Value in this Area


Source: Public Records

Purchase History

We collect this data history from publicly available records. To have your information removed, we recommend requesting removal directly through your county’s website.

Date Buyer Sale Price Title Company
$775,000 --
$500,000 Pioneer Title Agency Inc
$400,000 Ticor Title Agency Of Az Inc
-- Ticor Title Agency Of Az Inc
-- Fidelity National Title
-- Lawyers Title Of Arizona Inc
$296,732 Lawyers Title Of Arizona Inc
-- Lawyers Title Of Arizona Inc
Source: Public Records

Mortgage History

We collect this data history from publicly available records. To have your information removed, we recommend requesting removal directly through your county’s website.

Date Status Borrower Loan Amount
Closed $802,900
Closed $507,525
Closed $512,457
Closed $303,500
Closed $250,543
Closed $200,000
Closed $320,000
Closed $274,000
Source: Public Records

Property History

We collect this data history from publicly available records. To have your information removed, we recommend requesting removal directly through your county’s website.

Date Event Price List to Sale Price per Sq Ft Prior Sale
09/14/2022 09/14/22 Sold $775,000 0.0% $190 / Sq Ft
08/15/2022 08/15/22 Price Changed $775,000 -3.1% $190 / Sq Ft
05/31/2022 05/31/22 Price Changed $800,000 -3.0% $196 / Sq Ft
05/02/2022 05/02/22 For Sale $825,000 0.0% $202 / Sq Ft
02/23/2022 02/23/22 For Sale $825,000 0.0% $202 / Sq Ft
02/23/2022 02/23/22 Price Changed $825,000 +3.1% $202 / Sq Ft
02/10/2022 02/10/22 Pending -- -- --
02/02/2022 02/02/22 For Sale $800,000 +60.0% $196 / Sq Ft
07/31/2019 07/31/19 Sold $500,000 -5.5% $123 / Sq Ft View Prior Sale
05/17/2019 05/17/19 For Sale $529,000 -- $130 / Sq Ft
Source: Arizona Regional Multiple Listing Service (ARMLS)

Tax History

We collect this data history from publicly available records. To have your information removed, we recommend requesting removal directly through your county’s website.

Year Tax Paid Tax Assessment Tax Assessment Total Assessment is a certain percentage of the fair market value that is determined by local assessors to be the total taxable value of land and additions on the property. Land Improvement
2025 $3,604 $42,162 -- --
2024 $3,616 $40,154 -- --
2023 $3,616 $57,030 $11,400 $45,630
2022 $3,530 $43,710 $8,740 $34,970
2021 $3,594 $42,530 $8,500 $34,030
2020 $3,545 $39,770 $7,950 $31,820
2019 $3,286 $35,930 $7,180 $28,750
2018 $3,136 $37,170 $7,430 $29,740
2017 $3,038 $36,650 $7,330 $29,320
2016 $2,983 $37,650 $7,530 $30,120
2015 $2,814 $36,350 $7,270 $29,080
Source: Public Records

Agents Affiliated with this Home

  • Section Image
  • Section Image
  • Section Image
See All Agents

Map

Source: Arizona Regional Multiple Listing Service (ARMLS)

MLS Number: 6350200

Arizona Regional Multiple Listing Service (ARMLS)

APN: 140-15-447

Your Personal Tour Guide

Ask me questions while you tour the home.