
Tina Groumoutis
United Real Estate Kansas City
(816) 396-7472
56 Total Sales
1 in Carlisle
$189,000 Price
Estimated Value: $107,000 - $167,000
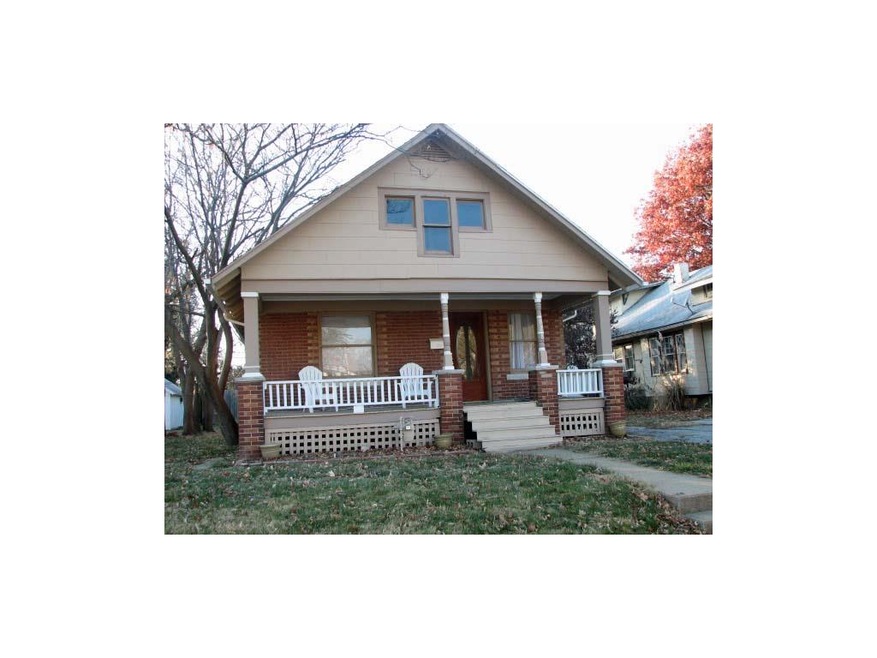
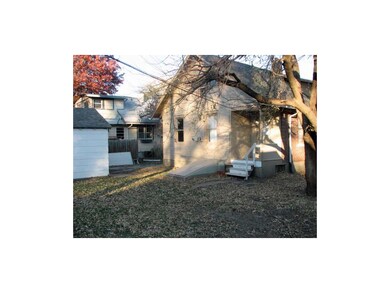
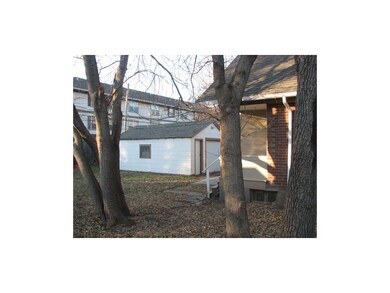
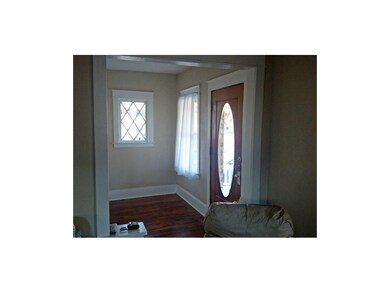
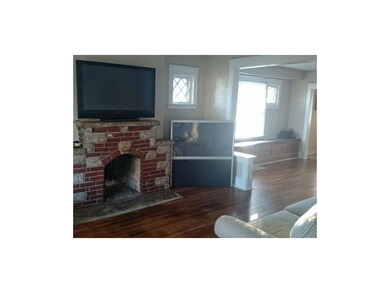
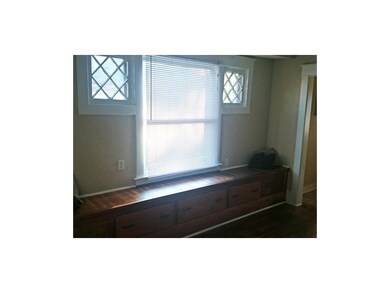
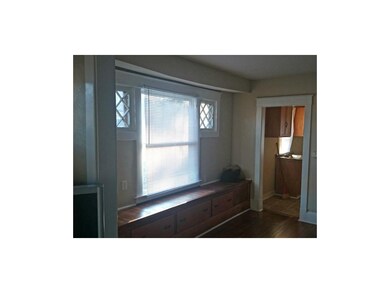
Motivated seller has a remodeled bungalow that would be great for small family or investor. New paint inside and out, new roof, refinished hardwood floors, updated kitchen and bath. This property is eligible for a 25 year Tax Abatement Program.
Last Agent to Sell the Property
Realty Executives License #2009034291 Listed on: 11/19/2014
We collect this data history from publicly available records. To have your information removed, we recommend requesting removal directly through your county’s website.
Tina Groumoutis
United Real Estate Kansas City
(816) 396-7472
56 Total Sales
1 in Carlisle
$189,000 Price
Chet Meierarend
RE/MAX Premier Properties
(913) 270-3422
157 Total Sales
2 in Carlisle
$130K - $185K Price Range
Kaleena Schumacher
Real Broker, LLC
(913) 359-5173
366 Total Sales
1 in Carlisle
$55,000 Price
Hunter Shantz
Platinum Realty LLC
(573) 435-3691
115 Total Sales
1 in Carlisle
$157,500 Price
Chris Eiken
Real Broker, LLC
(573) 691-4246
104 Total Sales
2 in Carlisle
$115K - $198K Price Range
Mike Cooper
RE/MAX Premier Properties
(816) 326-1982
213 Total Sales
2 in Carlisle
$105K - $180K Price Range
We collect this data history from publicly available records. To have your information removed, we recommend requesting removal directly through your county’s website.
| Date | Buyer | Sale Price | Title Company |
|---|---|---|---|
| -- | Stewart Title Co | ||
| -- | Stewart Title Co | ||
| -- | None Available |
We collect this data history from publicly available records. To have your information removed, we recommend requesting removal directly through your county’s website.
| Date | Event | Price | List to Sale | Price per Sq Ft |
|---|---|---|---|---|
| 02/06/2015 02/06/15 | Sold | -- | -- | -- |
| 01/19/2015 01/19/15 | Pending | -- | -- | -- |
| 11/20/2014 11/20/14 | For Sale | $47,000 | -- | $33 / Sq Ft |
We collect this data history from publicly available records. To have your information removed, we recommend requesting removal directly through your county’s website.
| Year | Tax Paid | Tax Assessment Tax Assessment Total Assessment is a certain percentage of the fair market value that is determined by local assessors to be the total taxable value of land and additions on the property. | Land | Improvement |
|---|---|---|---|---|
| 2025 | $1,048 | $14,323 | $2,518 | $11,805 |
| 2024 | $1,421 | $20,435 | $1,630 | $18,805 |
| 2023 | $1,421 | $20,434 | $1,269 | $19,165 |
| 2022 | $825 | $10,830 | $1,410 | $9,420 |
| 2021 | $822 | $10,830 | $1,410 | $9,420 |
| 2020 | $754 | $9,672 | $1,410 | $8,262 |
| 2019 | $743 | $9,672 | $1,410 | $8,262 |
| 2018 | $665 | $8,418 | $1,227 | $7,191 |
| 2017 | $665 | $8,418 | $1,227 | $7,191 |
| 2016 | $620 | $7,668 | $1,566 | $6,102 |
| 2014 | $590 | $7,445 | $1,520 | $5,925 |
Seller's Agent in 2015
Doug Petty
Realty Executives
(816) 519-1535
61 Total Sales
Buyer's Agent in 2015
Dee Hay
Premium Realty Group LLC
(816) 224-5650
33 Total Sales
Source: Heartland MLS
MLS Number: 1913386
APN: 27-120-08-24-00-0-00-000
Disclaimer: Certain information contained herein is derived from information provided by parties other than Homes.com. All information provided is deemed reliable, but is not guaranteed to be accurate and should be independently verified.
All data is obtained from various sources and may not have been verified by broker or MLS GRID. Supplied Open House Information is subject to change without notice. All information should be independently reviewed and verified for accuracy. Properties may or may not be listed by the office/agent presenting the information. Some IDX listings have been excluded from this website. Prices displayed on all Sold listings are the Last Known Listing Price and may not be the actual selling price.
Listings courtesy of Heartland MLS as distributed by MLS GRID.
Based on information submitted to the MLS GRID
Listing Information presented by local MLS brokerage: TEN-X, INC., local REALTOR®- Arlene Richardson - (888) 952-6393
Ask me questions while you tour the home.