
Aaron Juarez
Responds Quickly
Coldwell Banker Icon
(855) 560-5718
90 Total Sales
2 in Brea
$700K - $1.6M Price Range
Estimated Value: $844,000 - $1,060,000
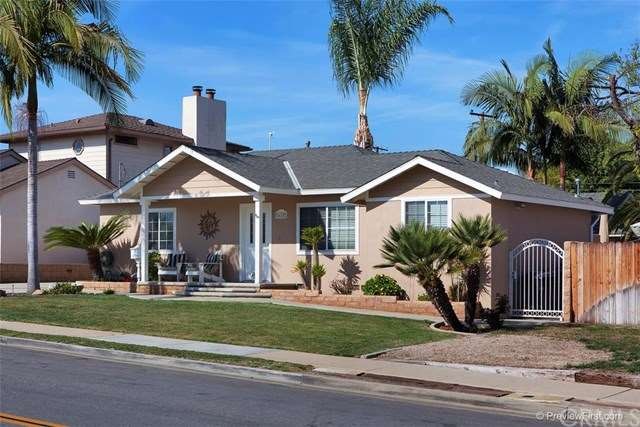
This home has EVERYTHING to make your buyers Happy! See the Virtual Tour! This home has been upgraded from top to bottom with all the modern comforts, while still fitting in nicely with the old school Orange County neighborhood. Gorgeous White Laminate Kitchen with concrete counters, high end appliances, and slate floors. Laundry closet and Powder Bath with exit to main living and/or back patio. Central air and heat. Wood Floors throughout, and dual pane low-e windows. Brand new custom paint inside and out. Open concept living area. Built in Big screen TV space and built in speakers. Step into the back yard of your dreams - a fantastic fully appointed outdoor barbeque area with refrigerator, slate lined bar area, gas fire pit, exterior lighting, stained concrete floors and heavy wood patio cover. The cherry on top is the oversized 2 car garage in the back with it's own office. Garage is wired and plumbed for quick easy conversion to mother-in-law quarters or rental unit. To see it is to Love it!
Last Agent to Sell the Property
Rich Worcester
HomeSmart Realty West License #00919559 Listed on: 03/31/2016
We collect this data history from publicly available records. To have your information removed, we recommend requesting removal directly through your county’s website.
Aaron Juarez
Coldwell Banker Icon
(855) 560-5718
90 Total Sales
2 in Brea
$700K - $1.6M Price Range
Nancy Altschuler
RE/MAX Gold
(559) 206-4809
46 Total Sales
2 in Brea
$1,613,000 Price Range
Cyrus Mohseni
The Keystone Team
(657) 341-0810
177 Total Sales
2 in Brea
$845,000 Price Range
Stefanie Leal
Coldwell Banker Realty
(657) 261-8363
64 Total Sales
1 in Brea
$1,118,000 Price
Michael Mucino
CAMDEN MCKAY REALTY
(909) 341-1278
129 Total Sales
1 in Brea
$1,060,000 Price
Wen Chan
Turtle Bay Real Estate Corp.
(657) 315-6982
23 Total Sales
1 in Brea
$1,660,000 Price
We collect this data history from publicly available records. To have your information removed, we recommend requesting removal directly through your county’s website.
| Date | Buyer | Sale Price | Title Company |
|---|---|---|---|
| -- | Fidelity National Title | ||
| Severns Jeritt A | $595,000 | Title365 Company | |
| Norseth Scott A | $155,000 | Chicago Title Co | |
| Josten Mark G | $147,000 | Orange Coast Title Company |
We collect this data history from publicly available records. To have your information removed, we recommend requesting removal directly through your county’s website.
| Date | Status | Borrower | Loan Amount |
|---|---|---|---|
| Open | $290,000 | ||
| Open | Severns Jeritt A | $434,250 | |
| Previous Owner | Norseth Scott A | $25,000 | |
| Previous Owner | Norseth Scott A | $309,000 | |
| Previous Owner | Norseth Scott A | $315,000 | |
| Previous Owner | Norseth Scott A | $100,000 | |
| Previous Owner | Norseth Scott A | $50,000 | |
| Previous Owner | Norseth Scott A | $239,000 | |
| Previous Owner | Norseth Scott A | $232,000 | |
| Previous Owner | Norseth Scott A | $35,000 | |
| Previous Owner | Norseth Scott A | $180,000 | |
| Previous Owner | Norseth Scott A | $30,000 |
We collect this data history from publicly available records. To have your information removed, we recommend requesting removal directly through your county’s website.
| Date | Event | Price | List to Sale | Price per Sq Ft |
|---|---|---|---|---|
| 04/14/2016 04/14/16 | Sold | $583,000 | -1.2% | $602 / Sq Ft |
| 04/01/2016 04/01/16 | Pending | -- | -- | -- |
| 03/31/2016 03/31/16 | For Sale | $589,900 | 0.0% | $609 / Sq Ft |
| 03/31/2016 03/31/16 | Price Changed | $589,900 | -1.7% | $609 / Sq Ft |
| 03/14/2016 03/14/16 | Pending | -- | -- | -- |
| 02/25/2016 02/25/16 | For Sale | $600,000 | -- | $620 / Sq Ft |
We collect this data history from publicly available records. To have your information removed, we recommend requesting removal directly through your county’s website.
| Year | Tax Paid | Tax Assessment Tax Assessment Total Assessment is a certain percentage of the fair market value that is determined by local assessors to be the total taxable value of land and additions on the property. | Land | Improvement |
|---|---|---|---|---|
| 2026 | $8,371 | $718,443 | $641,648 | $76,795 |
| 2025 | $8,371 | $704,356 | $629,066 | $75,290 |
| 2024 | $7,960 | $690,546 | $616,732 | $73,814 |
| 2023 | $7,742 | $677,006 | $604,639 | $72,367 |
| 2022 | $7,671 | $663,732 | $592,783 | $70,949 |
| 2021 | $7,527 | $650,718 | $581,160 | $69,558 |
| 2020 | $7,478 | $644,046 | $575,201 | $68,845 |
| 2019 | $7,276 | $631,418 | $563,922 | $67,496 |
| 2018 | $7,090 | $619,038 | $552,865 | $66,173 |
| 2017 | $6,955 | $606,900 | $542,024 | $64,876 |
| 2016 | $3,160 | $255,784 | $179,322 | $76,462 |
| 2015 | $3,116 | $251,942 | $176,628 | $75,314 |
| 2014 | $3,027 | $247,007 | $173,168 | $73,839 |
RW
Seller's Agent in 2016
Rich Worcester
HomeSmart Realty West
Buyer's Agent in 2016
Rosa Elena Ortiz
KW College Park
(951) 500-8783
60 Total Sales
Source: California Regional Multiple Listing Service (CRMLS)
MLS Number: OC16040675
APN: 284-332-15
Disclaimer: Certain information contained herein is derived from information provided by parties other than Homes.com. All information provided is deemed reliable, but is not guaranteed to be accurate and should be independently verified.
The multiple listing data appearing on this website, or contained in reports produced therefrom, is owned and copyrighted by California Regional Multiple Listing Service, Inc. ("CRMLS") and is protected by all applicable copyright laws. Information provided is for viewer's personal, non-commercial use and may not be used for any purpose other than to identify prospective properties the viewer may be interested in purchasing. All listing data, including but not limited to square footage and lot size is believed to be accurate, but the listing Agent, listing Broker and CRMLS and its affiliates do not warrant or guarantee such accuracy. The viewer should independently verify the listed data prior to making any decisions based on such information by personal inspection and/or contacting a real estate professional.
Based on information from California Regional Multiple Listing Service, Inc. and /or other sources. All data, including all measurements and calculations of area, is obtained from various sources and has not been, and will not be, verified by broker or MLS. All information should be independently reviewed and verified for accuracy. Properties may or may not be listed by the office/agent presenting the information
Ask me questions while you tour the home.