
Jenn Eddleman
Windermere RE Skagit Valley
(360) 503-0054
51 Total Sales
1 in Shelter Bay
$390,000 Price


Estimated Value: $379,000 - $533,000
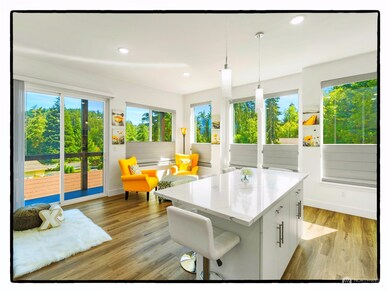
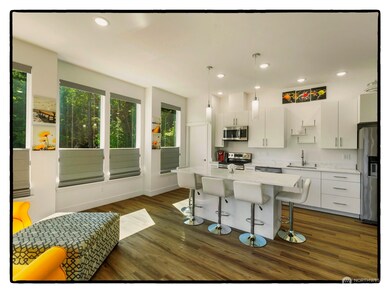
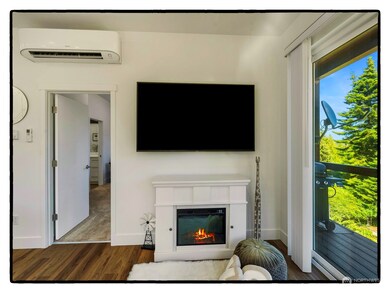
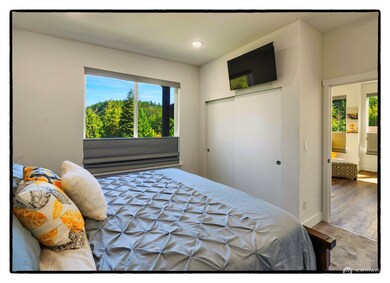
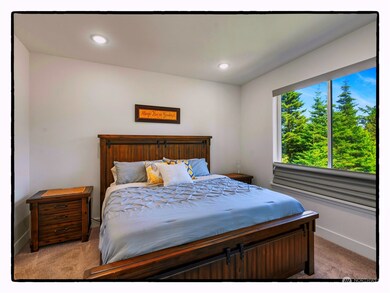
Live in Luxury in your beautiful NEW custom built home in a private location. Almost Completed! Relax among the trees and enjoy the sun rays streaming through as you look out on the territorial views. Upstairs features Modern Clean lined Kitchen with quartz counter tops and LVP flooring, Living Room and Master suite. Lower level features an additional living room 2 bdrms, full bath, and laundry. Leased Land. Community amenities: 2 swimming pools, BBQ area, tennis, club house, beaches, & golf.
Source: Northwest Multiple Listing Service (NWMLS)
MLS#: 2265626
We collect this data history from publicly available records. To have your information removed, we recommend requesting removal directly through your county’s website.
Jenn Eddleman
Windermere RE Skagit Valley
(360) 503-0054
51 Total Sales
1 in Shelter Bay
$390,000 Price
Kristi Jensen
Keller Williams Western Realty
(360) 499-0102
131 Total Sales
1 in Shelter Bay
$375,000 Price
Ana Bujor
Best Choice Realty
(866) 545-4723
31 Total Sales
1 in Shelter Bay
$329,150 Price
Kathy D. West
Windermere Real Estate JS
(360) 503-0712
67 Total Sales
1 in Shelter Bay
$815,000 Price
Shelley Camacho
eXp Realty
(360) 399-2730
74 Total Sales
3 in Shelter Bay
$25K - $300K Price Range
Stacy LaCount
Keller Williams Western Realty
(360) 404-7358
372 Total Sales
6 in Shelter Bay
$180K - $919K Price Range
We collect this data history from publicly available records. To have your information removed, we recommend requesting removal directly through your county’s website.
| Date | Buyer | Sale Price | Title Company |
|---|---|---|---|
| -- | None Listed On Document | ||
| Dean Heidi D | $313,700 | Land Title | |
| Jensen Jeffrey D | -- | Land T&E Of Skagit & Island | |
| Jensen Jeffrey D | -- | Land T&E Of Skagit & Island | |
| Vonnie Jenkins Living Trust | -- | None Available |
We collect this data history from publicly available records. To have your information removed, we recommend requesting removal directly through your county’s website.
| Date | Status | Borrower | Loan Amount |
|---|---|---|---|
| Previous Owner | $185,000 |
We collect this data history from publicly available records. To have your information removed, we recommend requesting removal directly through your county’s website.
| Date | Event | Price | List to Sale | Price per Sq Ft | Prior Sale |
|---|---|---|---|---|---|
| 12/22/2020 12/22/20 | Sold | $375,000 | 0.0% | $230 / Sq Ft | View Prior Sale |
| 11/12/2020 11/12/20 | Pending | -- | -- | -- | |
| 11/06/2020 11/06/20 | Price Changed | $375,000 | -2.6% | $230 / Sq Ft | |
| 09/05/2020 09/05/20 | For Sale | $385,000 | -- | $236 / Sq Ft |
We collect this data history from publicly available records. To have your information removed, we recommend requesting removal directly through your county’s website.
| Year | Tax Paid | Tax Assessment Tax Assessment Total Assessment is a certain percentage of the fair market value that is determined by local assessors to be the total taxable value of land and additions on the property. | Land | Improvement |
|---|---|---|---|---|
| 2025 | -- | -- | ||
| 2024 | -- | -- | ||
| 2023 | $0 | $0 | $0 | $0 |
| 2022 | $0 | $0 | $0 | $0 |
| 2021 | $0 | $0 | $0 | $0 |
| 2020 | $5 | $0 | $0 | $0 |
| 2019 | $3,822 | $0 | $0 | $0 |
| 2018 | $0 | $0 | $0 | $0 |
| 2017 | $0 | $0 | $0 | $0 |
| 2016 | $0 | $0 | $0 | $0 |
| 2015 | -- | $0 | $0 | $0 |
| 2013 | -- | $0 | $0 | $0 |
Seller's Agent in 2024
Timothy Good
Steven M Kloetsch
(360) 708-3828
71 in this area
92 Total Sales
Seller Co-Listing Agent in 2024
Mo Good
Steven M Kloetsch
(360) 441-9719
63 in this area
81 Total Sales
Buyer's Agent in 2024
Rebecca Chamberlain
Windermere Corporate
(360) 421-5021
25 in this area
101 Total Sales
Seller's Agent in 2020
Kristine Stultz
Lapis Homes
(360) 708-9967
12 in this area
260 Total Sales
Buyer's Agent in 2020
Ron Van Pelt
RE/MAX
(360) 333-1045
82 Total Sales
Source: Northwest Multiple Listing Service (NWMLS)
MLS Number: 2265626
APN: P6852
Disclaimer: Certain information contained herein is derived from information provided by parties other than Homes.com. All information provided is deemed reliable, but is not guaranteed to be accurate and should be independently verified.
All data is obtained from various sources and may not have been verified by broker or MLS GRID. Supplied Open House Information is subject to change without notice. All information should be independently reviewed and verified for accuracy. Properties may or may not be listed by the office/agent presenting the information. Listing information is provided by the Northwest Multiple Listing Service (NWMLS). Property information is based on available data that may include MLS information, county records, and other sources. Listings marked with the 3 tree icon and provided by NWMLS. All properties are subject to prior sale or withdrawal. IDX information is provided exclusively for consumers’ personal noncommercial use, that it may not be used for any purpose other than to identify prospective properties consumers may be interested in purchasing, that the data is deemed reliable but is not guaranteed by MLS GRID. ©2026 NWMLS.
Based on information submitted to the MLS GRID
Listings courtesy of Northwest Multiple Listing Service (NWMLS) as distributed by MLS GRID
Ask me questions while you tour the home.