
Anita D. Watts
RLAH @properties
(240) 698-3130
20 Total Sales
1 in Bryans Road
$381,000 Price
Estimated Value: $641,965
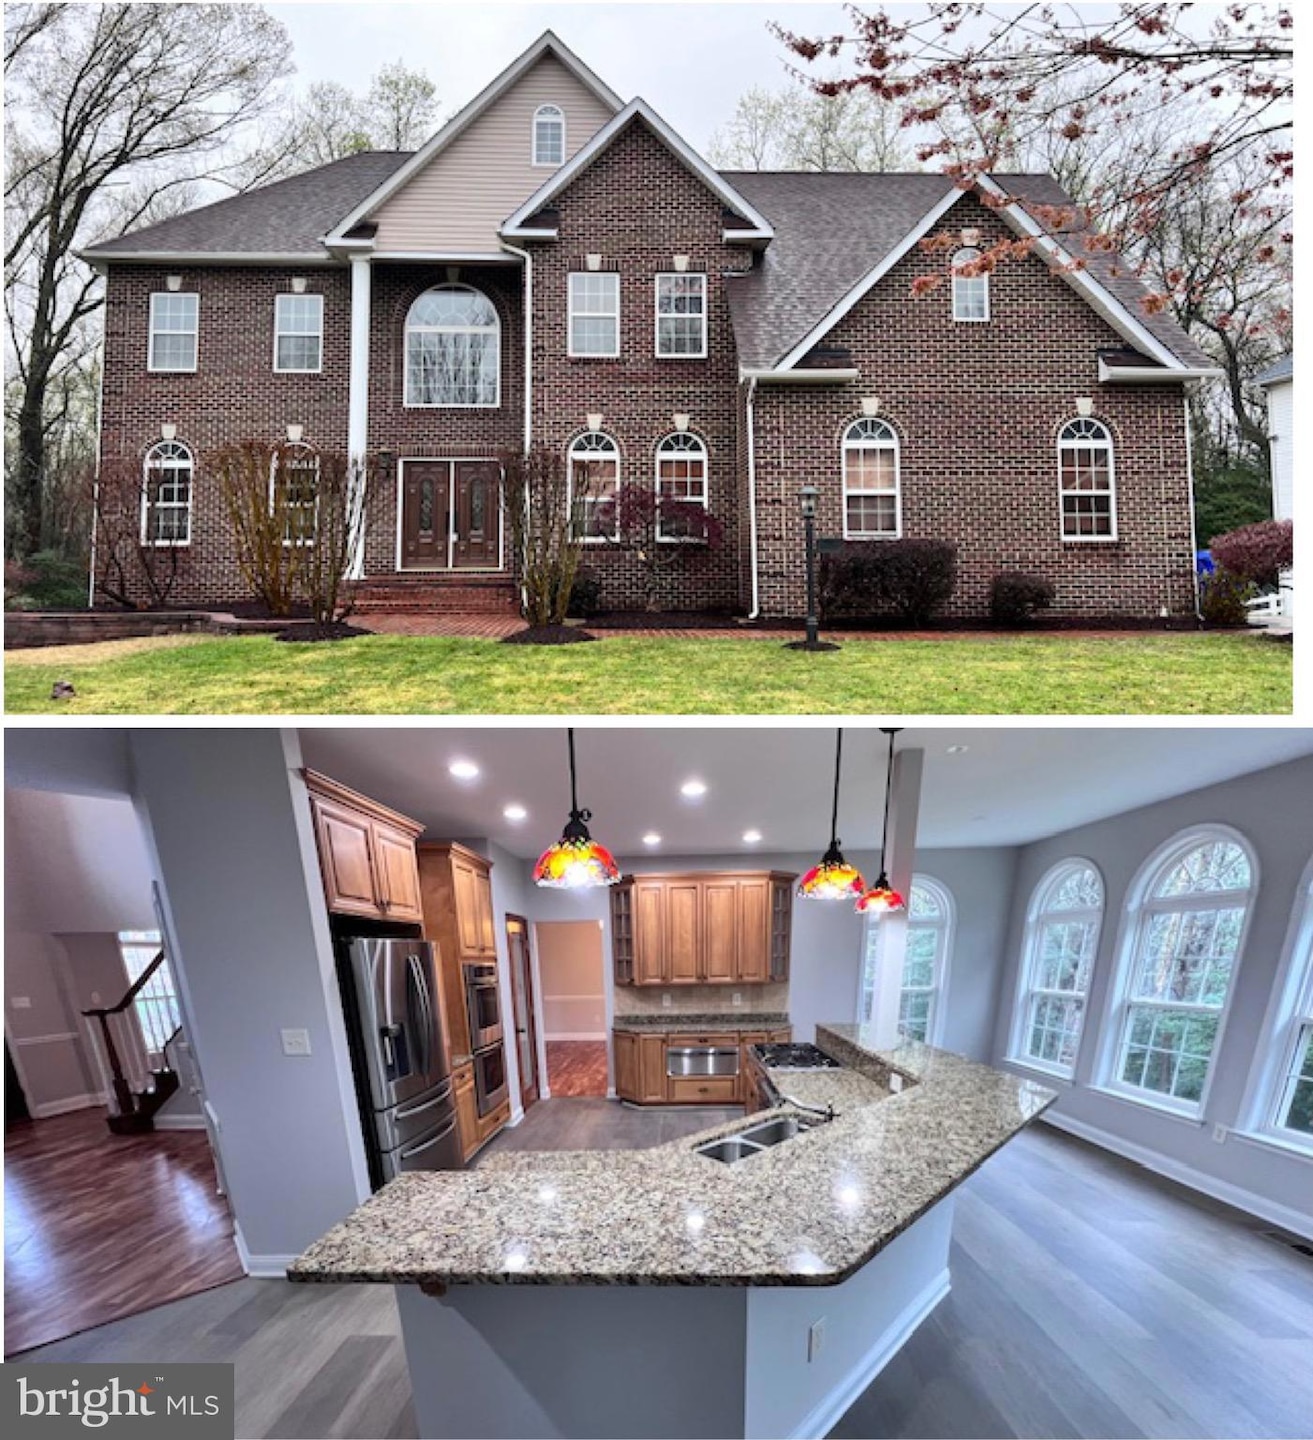
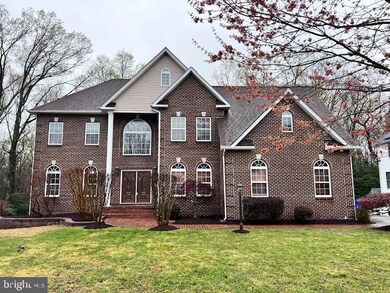
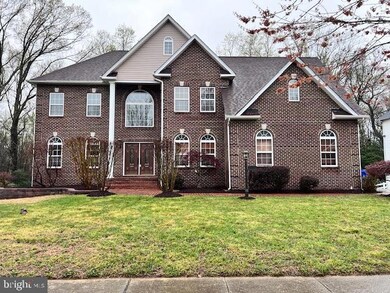
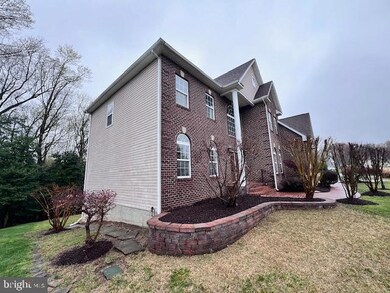
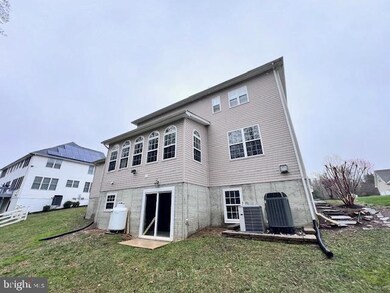
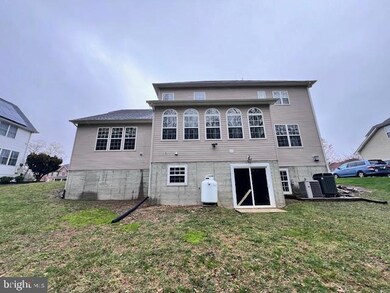
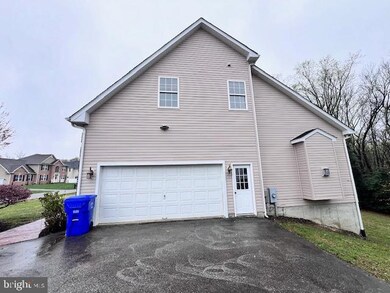
Beautiful home located in sought after Montrose Farms Subdivision! Glamorous two story foyer with curved staircase with 2nd staircase off of the family room that adorns a cozy gas fireplace for those chilly nights! Beautifully finished hardwood floors in separate office, foyer, living room, dining room and kitchen. New berber carpet in family room and bedrooms. Upgraded gourmet kitchen with sunroom/bumpout, 42 inch cabinets, and also features a breakfast bar/island, granite countertops and stainless appliances. There are 4 upgraded baths with beautiful quartz counter tops on high end vanities. Via a separate wing for sitting room or office, you enter a huge Primary Bedroom, featuring an En Suite with custom tile, his and her vanities, a walk in shower and a soaking tub. The expansive full basement also has another a full bath and second fireplace. Home is situated on a beautiful, level 1/2 acre lot. This house is a 10 and will not last!!
Last Agent to Sell the Property
(410) 721-0103 khylah.settle@cbmove.com Coldwell Banker Realty Listed on: 03/27/2024
Last Buyer's Agent
(703) 525-7010 noemail@mris.com Property Specialists Realty License #5008657
We collect this data history from publicly available records. To have your information removed, we recommend requesting removal directly through your county’s website.
Anita D. Watts
RLAH @properties
(240) 698-3130
20 Total Sales
1 in Bryans Road
$381,000 Price
Gil Poudrier
TTR Sotheby's International Realty
(240) 363-4273
79 Total Sales
2 in Bryans Road
$575K - $651K Price Range
Afi Doh
Keller Williams Capital Properties
(301) 867-5879
18 Total Sales
1 in Bryans Road
$400,000 Price
Regina Parker
Weichert Realtors - Blue Ribbon
(240) 851-4096
40 Total Sales
1 in Bryans Road
$550,000 Price
Catrina Jackson
RLAH @properties
(240) 775-2559
49 Total Sales
1 in Bryans Road
$355,000 Price
Patricia Caraballo
Metro Homes DMV LLC
(571) 778-3039
106 Total Sales
2 in Bryans Road
$185K - $550K Price Range
We collect this data history from publicly available records. To have your information removed, we recommend requesting removal directly through your county’s website.
| Date | Buyer | Sale Price | Title Company |
|---|---|---|---|
| $625,000 | New World Title | ||
| -- | None Available | ||
| $373,880 | -- |
We collect this data history from publicly available records. To have your information removed, we recommend requesting removal directly through your county’s website.
| Date | Status | Borrower | Loan Amount |
|---|---|---|---|
| Open | $578,703 | ||
| Previous Owner | $561,000 | ||
| Previous Owner | $83,900 | ||
| Previous Owner | $394,000 |
We collect this data history from publicly available records. To have your information removed, we recommend requesting removal directly through your county’s website.
| Date | Event | Price | List to Sale | Price per Sq Ft |
|---|---|---|---|---|
| 05/15/2024 05/15/24 | Sold | $629,900 | 0.0% | $182 / Sq Ft |
| 04/05/2024 04/05/24 | Price Changed | $629,900 | +1.6% | $182 / Sq Ft |
| 03/27/2024 03/27/24 | For Sale | $619,999 | -- | $179 / Sq Ft |
We collect this data history from publicly available records. To have your information removed, we recommend requesting removal directly through your county’s website.
| Year | Tax Paid | Tax Assessment Tax Assessment Total Assessment is a certain percentage of the fair market value that is determined by local assessors to be the total taxable value of land and additions on the property. | Land | Improvement |
|---|---|---|---|---|
| 2025 | $15,791 | $545,600 | $72,800 | $472,800 |
| 2024 | $6,799 | $491,833 | ||
| 2023 | $6,260 | $438,067 | $0 | $0 |
| 2022 | $5,329 | $384,300 | $70,800 | $313,500 |
| 2020 | $5,196 | $377,300 | $0 | $0 |
| 2019 | $5,136 | $373,800 | $60,800 | $313,000 |
| 2018 | $4,811 | $365,333 | $0 | $0 |
| 2017 | $4,861 | $356,867 | $0 | $0 |
| 2016 | -- | $348,400 | $0 | $0 |
| 2015 | $5,155 | $348,400 | $0 | $0 |
| 2014 | $5,155 | $348,400 | $0 | $0 |
Seller's Agent in 2024
George Hughes
Coldwell Banker (NRT-Southeast-MidAtlantic)
(301) 655-6251
81 Total Sales
Buyer's Agent in 2024
Tondalia Cox
Property Specialists Realty
(571) 274-6706
6 Total Sales
Source: Bright MLS
MLS Number: MDCH2031244
APN: 07-060122
Disclaimer: Certain information contained herein is derived from information provided by parties other than Homes.com. All information provided is deemed reliable, but is not guaranteed to be accurate and should be independently verified.
The data relating to real estate for sale on this website appears in part through the BRIGHT Internet Data Exchange program, a voluntary cooperative exchange of property listing data between licensed real estate brokerage firms, and is provided by BRIGHT through a licensing agreement.
Listing information is from various brokers who participate in the Bright MLS IDX program and not all listings may be visible on the site.
The property information being provided on or through the website is for the personal, non-commercial use of consumers and such information may not be used for any purpose other than to identify prospective properties consumers may be interested in purchasing.
Some properties which appear for sale on the website may no longer be available because they are for instance, under contract, sold or are no longer being offered for sale.
Property information displayed is deemed reliable but is not guaranteed.
Copyright 2026 Bright MLS, Inc.
Ask me questions while you tour the home.