
Kirk Chatman
Fairfax Realty Premier
(240) 226-2945
171 Total Sales
4 in Bryans Road
$375K - $602K Price Range
Estimated Value: $641,959 - $746,000
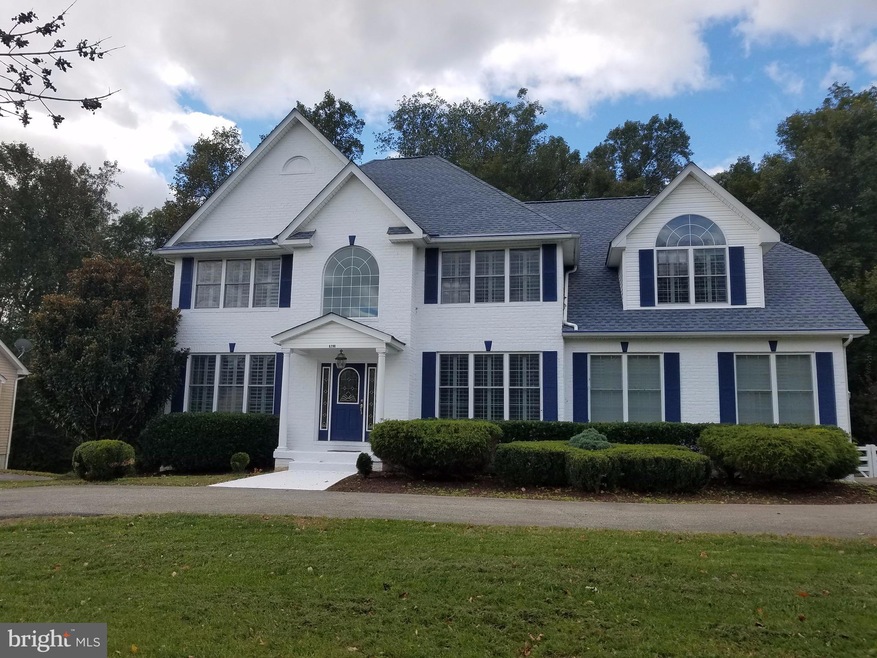
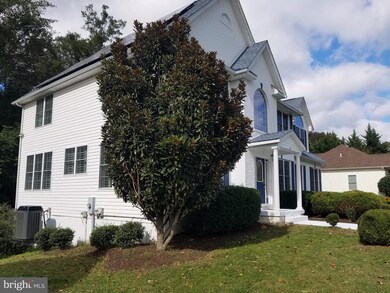
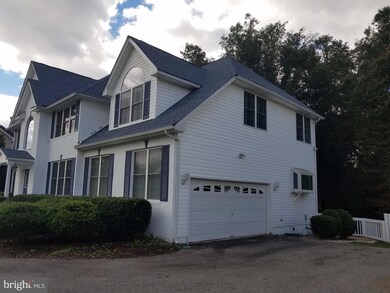
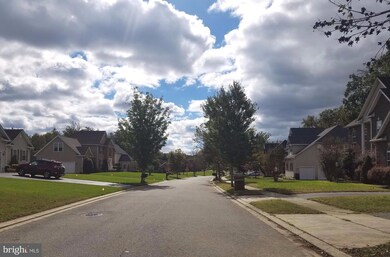
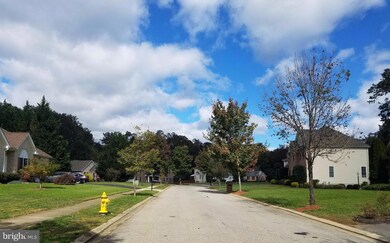
Welcome home to spacious luxury. This won't last long, so make your best offer! Plantation shutters throughout home, hard wood floors, fully livable basement area with separate entrance for your guests. Lots of natural sunlight, energy efficient solar panels. Tucked away in secluded neighborhood for your privacy. Hop on Rt 210 to quickly access Indian Head Naval Base (8 min), National Harbor (30 min) Washington D.C. (40 min), National Airport (45 min). Check out the interactive floor plan!
Last Agent to Sell the Property
(571) 386-1075 soldwithkelly@kellyjv.com Pearson Smith Realty, LLC Listed on: 11/18/2018
We collect this data history from publicly available records. To have your information removed, we recommend requesting removal directly through your county’s website.
Kirk Chatman
Fairfax Realty Premier
(240) 226-2945
171 Total Sales
4 in Bryans Road
$375K - $602K Price Range
Jean Aboi
Green Homes Realty & Property Management Company
(703) 721-4953
118 Total Sales
1 in Bryans Road
$289,000 Price
Cynthia Perkins
Sawyer Real Estate, LLC
(240) 684-8518
38 Total Sales
1 in Bryans Road
$589,000 Price
Tara Thompson
EXP Realty, LLC
(202) 937-2245
40 Total Sales
4 in Bryans Road
$310K - $574K Price Range
Juanita Matthews
EXP Realty, LLC
(667) 771-4520
36 Total Sales
2 in Bryans Road
$370K - $507K Price Range
Steve Queen
Bennett Realty Solutions
(202) 946-3422
84 Total Sales
1 in Bryans Road
$426,000 Price
We collect this data history from publicly available records. To have your information removed, we recommend requesting removal directly through your county’s website.
| Date | Buyer | Sale Price | Title Company |
|---|---|---|---|
| $420,000 | Emkay Title Solutions Llc | ||
| $319,898 | -- |
We collect this data history from publicly available records. To have your information removed, we recommend requesting removal directly through your county’s website.
| Date | Status | Borrower | Loan Amount |
|---|---|---|---|
| Open | $101,763 | ||
| Open | $411,408 | ||
| Previous Owner | $412,392 | ||
| Previous Owner | $287,000 | ||
| Previous Owner | $277,500 | ||
| Previous Owner | $350,000 |
We collect this data history from publicly available records. To have your information removed, we recommend requesting removal directly through your county’s website.
| Date | Event | Price | List to Sale | Price per Sq Ft |
|---|---|---|---|---|
| 03/29/2019 03/29/19 | Sold | $420,000 | 0.0% | $106 / Sq Ft |
| 02/01/2019 02/01/19 | For Sale | $420,000 | 0.0% | $106 / Sq Ft |
| 02/01/2019 02/01/19 | Off Market | $420,000 | -- | -- |
| 12/20/2018 12/20/18 | Price Changed | $420,000 | -2.3% | $106 / Sq Ft |
| 11/18/2018 11/18/18 | For Sale | $430,000 | -- | $108 / Sq Ft |
We collect this data history from publicly available records. To have your information removed, we recommend requesting removal directly through your county’s website.
| Year | Tax Paid | Tax Assessment Tax Assessment Total Assessment is a certain percentage of the fair market value that is determined by local assessors to be the total taxable value of land and additions on the property. | Land | Improvement |
|---|---|---|---|---|
| 2025 | $14,916 | $592,200 | $72,800 | $519,400 |
| 2024 | $6,613 | $533,200 | $0 | $0 |
| 2023 | $6,776 | $474,200 | $0 | $0 |
| 2022 | $5,736 | $415,200 | $70,800 | $344,400 |
| 2020 | $5,440 | $395,733 | $0 | $0 |
| 2019 | $10,461 | $386,000 | $60,800 | $325,200 |
| 2018 | $4,967 | $377,133 | $0 | $0 |
| 2017 | $4,874 | $368,267 | $0 | $0 |
| 2016 | -- | $359,400 | $0 | $0 |
| 2015 | $2,363 | $359,400 | $0 | $0 |
| 2014 | $2,363 | $359,400 | $0 | $0 |
Seller's Agent in 2019
kelly vaughn
Pearson Smith Realty, LLC
4 Total Sales
Buyer's Agent in 2019
Camisha Barnes-Jonas
Samson Properties
(301) 861-9710
6 Total Sales
Source: Bright MLS
MLS Number: MDCH100626
APN: 07-060114
Disclaimer: Certain information contained herein is derived from information provided by parties other than Homes.com. All information provided is deemed reliable, but is not guaranteed to be accurate and should be independently verified.
The data relating to real estate for sale on this website appears in part through the BRIGHT Internet Data Exchange program, a voluntary cooperative exchange of property listing data between licensed real estate brokerage firms, and is provided by BRIGHT through a licensing agreement.
Listing information is from various brokers who participate in the Bright MLS IDX program and not all listings may be visible on the site.
The property information being provided on or through the website is for the personal, non-commercial use of consumers and such information may not be used for any purpose other than to identify prospective properties consumers may be interested in purchasing.
Some properties which appear for sale on the website may no longer be available because they are for instance, under contract, sold or are no longer being offered for sale.
Property information displayed is deemed reliable but is not guaranteed.
Copyright 2026 Bright MLS, Inc.
Ask me questions while you tour the home.