NOT LISTED FOR SALE

6284 Saltworks Rd Exmore, VA 23350

Exmore Area

Estimated Value: $260,000 - $444,000

2 Beds
1.5 Baths
1,344 Sq Ft
$285/Sq Ft Est. Value

Sale Details

Date Sold: July 15, 2022

Last sale price $385,000 $286 Per Sq Ft

Est. 2% increase in value since last sale

Current estimated payment $2,284 / mo

223 Days on Market

Highlights

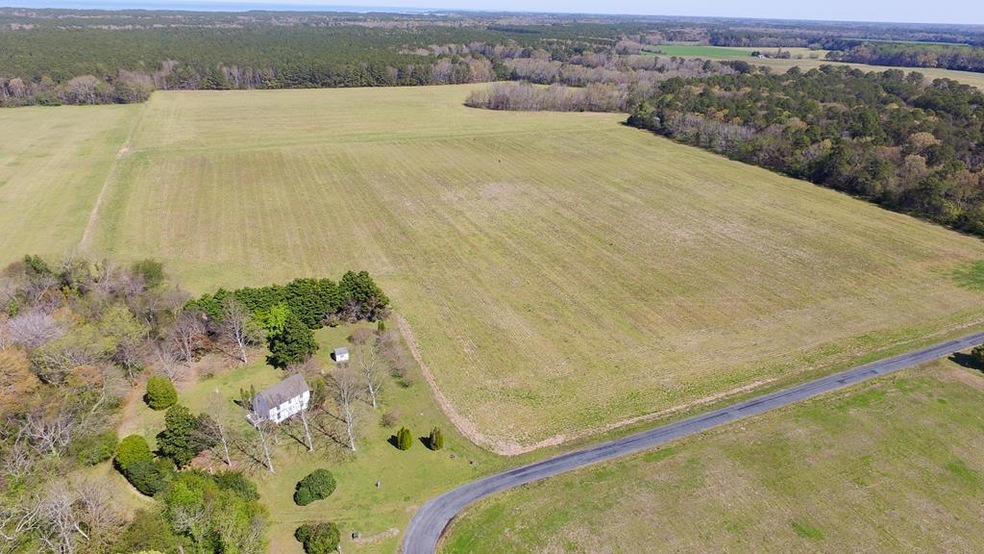
  • 32.6 Acre Lot
  • Pine Flooring
  • Breakfast Area or Nook
  • Colonial Architecture
  • No HOA
  • Double Pane Windows

About This Home

As of July 2022

Sellers are motivated to liquidate family property. Very well maintained home built buy the sellers' own hands. Private setting on a quiet road. Propane Vermont Castings Stove heater keeps it warm in the winter, large trees around the home keep it cool in the summer. Beautiful pine floors in living areas. See survey in documents. All measurements approximate. New roof as of January 2022.

Last Agent to Sell the Property

Jeff Klingel

COLDWELL BANKER HARBOUR REALTY License #0225235472 Listed on: 09/27/2021

COLDWELL BANKER HARBOUR REALTY

Last Buyer's Agent

Earl Sheats

LONG & FOSTER - VB License #0225177651

Create a Home Valuation Report for This Property
The Home Valuation Report is an in-depth analysis detailing your home's value as well as a comparison with similar homes in the area

Home Details

Home Type

  • Single Family

Year Built

  • Built in 1991

Lot Details

  • 32.6 Acre Lot
  • Zoning described as Agricultural

Home Design

  • Colonial Architecture
  • Farmhouse Style Home
  • Composition Roof
  • Vinyl Siding

Interior Spaces

  • 1,344 Sq Ft Home
  • 2-Story Property
  • Bar
  • Sheet Rock Walls or Ceilings
  • Gas Log Fireplace
  • Double Pane Windows
  • Dining Room
  • Crawl Space
  • Fire and Smoke Detector

Kitchen

  • Breakfast Area or Nook
  • Oven
  • Range
  • Microwave
  • Dishwasher

Flooring

  • Pine Flooring
  • Carpet
  • Tile
  • Vinyl

Bedrooms and Bathrooms

  • 2 Bedrooms

Laundry

  • Dryer
  • Washer

Parking

  • No Garage
  • Driveway
  • Open Parking

Schools

  • Occohannock Elementary School
  • Northampton Middle School
  • Northampton High School

Utilities

  • Central Air
  • Heat Pump System
  • Well
  • Electric Water Heater
  • Septic Tank

Additional Features

  • Level Entry For Accessibility
  • Shed

Community Details

  • No Home Owners Association
  • Saltworks Subdivision

Listing and Financial Details

  • Tax Lot 1-5

Home Details

Home Type

Single Family

Year Built

Built in 1991

Lot Details

32.6 Acres

Listing Details

  • Property Sub Type: Farm,Single Family Residence
  • Prop. Type: Residential
  • Lot Size Acres: 32.6
  • Lot Size: 32.6 acres
  • Water Body Name: None
  • Subdivision Name: Saltworks
  • Directions: From Rt. 13 turn west on Occohannock Neck Rd. At Jamesville Post Office, turn left onto Saltworks Rd. Property is approx. 2 miles on the right. Sign in the yard.
  • Architectural Style: Farmhouse, Colonial
  • Carport Y N: No
  • Garage Yn: No
  • Unit Levels: Two
  • New Construction: No
  • Building Stories: 2
  • Year Built: 1991
  • Kitchen Level: First
  • RoomBedroom1Level: Second
  • Special Features: None
  • Stories: 2

Interior Features

  • Appliances: Electric Water Heater, Range, Washer, Oven, Dryer, Refrigerator, Microwave, Dishwasher
  • Full Bathrooms: 1
  • Half Bathrooms: 1
  • Total Bedrooms: 2
  • Entry Location: First
  • Fireplace Features: Gas Log
  • Fireplace: Yes
  • Flooring: Carpet, Tile, Vinyl, Pine
  • Interior Amenities: Dining Room
  • Living Area: 1344
  • Window Features: Double Pane Windows
  • Room Bedroom2 Level: Second
  • Dining Room Features: Breakfast Area, Bar, Dining Room
  • Room Family Room Level: First
  • Room Bedroom2 Area: 144
  • Room Kitchen Area: 144
  • Dining Room Dining Room Level: First
  • Room Dining Room Area: 132
  • Room Family Room Area: 276

Exterior Features

  • Lot Features: 20-50 acres +/-
  • Waterfront Features: None
  • Waterfront: No
  • Construction Type: Vinyl Siding, Sheetrock
  • Foundation Details: Crawl Space
  • Other Structures: Shed/Barn
  • Property Condition: 30-50 yrs +/-
  • Roof: Composition, Age 0-9 yrs +/-

Garage/Parking

  • Attached Garage: No
  • Open Parking: Yes
  • Parking Features: No Garage, Natural Driveway

Utilities

  • Laundry Features: Washer/Dryer Hookup
  • Security: Smoke Detector(s)
  • Cooling: Central Air
  • Cooling Y N: Yes
  • Heating: Heat Pump, Space Heater
  • Heating Yn: Yes
  • Sewer: Septic Tank
  • Water Source: Well

Condo/Co-op/Association

  • Association Fee Frequency: Annually
  • Association: No

Schools

  • Elementary School: Occohannock
  • High School: Northampton
  • Middle Or Junior School: Northampton

Lot Info

  • Lot Size Sq Ft: 1420056
  • Farm Land Area Units: Square Feet
  • Zoning Description: Agricultural
  • ResoLotSizeUnits: Acres

Tax Info

  • Tax Book Number: WF 11 40
  • Tax Lot: 1-5
  • Tax Map Number: see notes

Ownership History

We collect this data history from publicly available records. To have your information removed, we recommend requesting removal directly through your county’s website.

Date Name Owned For Owner Type

Purchase Details

Listed on
Sep 27, 2021
Closed on
Jul 18, 2022
Sold by
Ann Nicastro Joseph and Ann Jo
Bought by
Seller's Agent
Jeff Klingel
COLDWELL BANKER HARBOUR REALTY
Buyer's Agent
Earl Sheats
LONG & FOSTER - VB
List Price
$470,000
Sold Price
$385,000
Premium/Discount to List
-$85,000
-18.09%
Current Estimated Value
$394,272

Home Financials for this Owner

Home Financials are based on the most recent Mortgage that was taken out on this home.
Estimated Appreciation
$9,272
Avg. Annual Appreciation
-0.08%
Original Mortgage
$371,784
Outstanding Balance
$348,987
Interest Rate
5.09%
Mortgage Type
VA
Estimated Equity
$34,723

Purchase Details

Listed on
Sep 27, 2021
Closed on
Jun 14, 2022
Sold by
Sweezy Gary and Sweezy Lynn J
Bought by
Nicastro Joseph and Nicastro Jo Ann
Seller's Agent
Jeff Klingel
COLDWELL BANKER HARBOUR REALTY
Buyer's Agent
Earl Sheats
LONG & FOSTER - VB
List Price
$470,000
Sold Price
$385,000
Premium/Discount to List
-$85,000
-18.09%

Home Financials for this Owner

Home Financials are based on the most recent Mortgage that was taken out on this home.
Original Mortgage
$371,784
Outstanding Balance
$348,987
Interest Rate
5.09%
Mortgage Type
VA
Estimated Equity
$34,723
Source: Public Records

Home Values in the Area

Source: Public Records

Average Home Value in this Area


Source: Public Records

Agents Specializing in Exmore, VA

See All Agents

Purchase History

We collect this data history from publicly available records. To have your information removed, we recommend requesting removal directly through your county’s website.

Date Buyer Sale Price Title Company
$385,000 None Listed On Document
Nicastro Joseph $77,000 None Listed On Document
Source: Public Records

Mortgage History

We collect this data history from publicly available records. To have your information removed, we recommend requesting removal directly through your county’s website.

Date Status Borrower Loan Amount
Open $371,784
Source: Public Records

Property History

We collect this data history from publicly available records. To have your information removed, we recommend requesting removal directly through your county’s website.

Date Event Price List to Sale Price per Sq Ft
07/15/2022 07/15/22 Sold $385,000 -18.1% $286 / Sq Ft
05/09/2022 05/09/22 Pending -- -- --
09/27/2021 09/27/21 For Sale $470,000 -- $350 / Sq Ft
Source: Eastern Shore Association of REALTORS®

Tax History

We collect this data history from publicly available records. To have your information removed, we recommend requesting removal directly through your county’s website.

Year Tax Paid Tax Assessment Tax Assessment Total Assessment is a certain percentage of the fair market value that is determined by local assessors to be the total taxable value of land and additions on the property. Land Improvement
2025 $1,308 $185,600 $38,500 $147,100
2024 $1,271 $185,600 $38,500 $147,100
2023 $1,273 $167,500 $30,700 $136,800
2022 $1,273 $167,500 $30,700 $136,800
2021 $1,033 $123,700 $28,100 $95,600
2020 $1,033 $123,700 $28,100 $95,600
2019 $1,038 $125,000 $28,100 $96,900
2018 $1,038 $125,000 $28,100 $96,900
2017 $1,045 $125,000 $28,100 $96,900
2016 $1,045 $125,900 $29,100 $96,800
2015 -- $125,900 $29,100 $96,800
2011 -- $183,600 $55,600 $128,000
Source: Public Records

Agents Affiliated with this Home

  • Section Image
  • Section Image
See All Agents

Map

Source: Eastern Shore Association of REALTORS®

MLS Number: 54655

APN: 13-A-61

Your Personal Tour Guide

Ask me questions while you tour the home.