
Denise Fate
Keller Williams Capital Ptnrs
(380) 777-5605
112 Total Sales
1 in Grove City
$505,000 Price


Estimated Value: $325,959
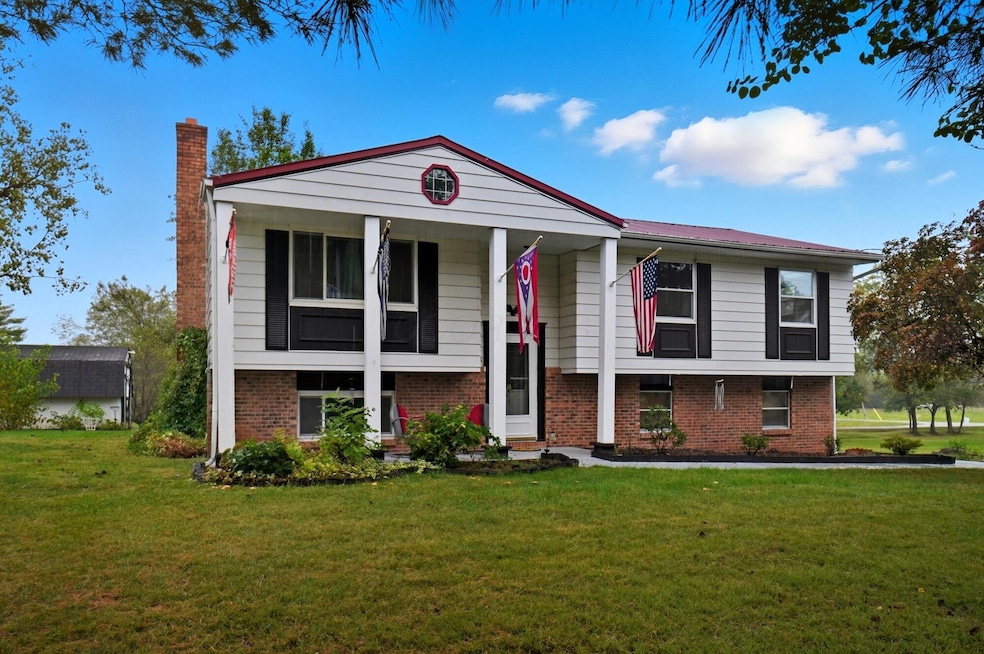
Welcome to 6285 Bausch Road! The charming 3-bedroom, 2-bath home is situated on 1.29 acres in a peaceful country setting. This well-maintained property offers the perfect balance of quiet living and convenient access to city amenities. Inside, you'll find a comfortable and functional layout featuring spacious living areas and an inviting kitchen designed for everyday living. The home is filled with natural light and offers a warm, welcoming atmosphere throughout. Outdoors, enjoy the privacy and open space that come with nearly an acre and a half of land—perfect for gardening, entertaining, or simply relaxing. Two storage sheds provide plenty of room for tools, equipment, or hobbies. Located just a short drive from shopping, dining, and major highways, this property combines country charm with city convenience.
Last Agent to Sell the Property
Hart Real Estate Agency LLC License #2024006240 Listed on: 04/30/2026
We collect this data history from publicly available records. To have your information removed, we recommend requesting removal directly through your county’s website.
Denise Fate
Keller Williams Capital Ptnrs
(380) 777-5605
112 Total Sales
1 in Grove City
$505,000 Price
Elizabeth Greulich
Rich Russo Realty & Co.
(380) 444-6768
32 Total Sales
1 in Grove City
$250,000 Price
Amy Conley
Cutler Real Estate
(380) 214-1987
172 Total Sales
3 in Grove City
$340K - $600K Price Range
Eric Russell
RE/MAX ONE
(740) 299-1974
155 Total Sales
1 in Grove City
$180,260 Price
Eric Milisavljevich
Red 1 Realty
(740) 200-3037
44 Total Sales
2 in Grove City
$235K - $260K Price Range
Fred Weinmann
RE/MAX Revealty
(380) 204-5540
17 Total Sales
1 in Grove City
$349,900 Price
We collect this data history from publicly available records. To have your information removed, we recommend requesting removal directly through your county’s website.
| Date | Buyer | Sale Price | Title Company |
|---|---|---|---|
| $325,000 | Pm Title | ||
| -- | None Available | ||
| -- | -- | ||
| $88,500 | -- | ||
| $10,000 | -- |
We collect this data history from publicly available records. To have your information removed, we recommend requesting removal directly through your county’s website.
| Date | Status | Borrower | Loan Amount |
|---|---|---|---|
| Open | $308,750 | ||
| Previous Owner | $53,000 | ||
| Previous Owner | $63,500 | ||
| Previous Owner | $65,000 | ||
| Previous Owner | $50,600 | ||
| Previous Owner | $52,000 | ||
| Previous Owner | $50,000 | ||
| Previous Owner | $107,000 |
We collect this data history from publicly available records. To have your information removed, we recommend requesting removal directly through your county’s website.
| Date | Event | Price | List to Sale | Price per Sq Ft |
|---|---|---|---|---|
| 05/01/2026 05/01/26 | Sold | $325,000 | -1.5% | $202 / Sq Ft |
| 04/30/2026 04/30/26 | For Sale | $329,900 | +1.5% | $205 / Sq Ft |
| 11/20/2025 11/20/25 | Off Market | $325,000 | -- | -- |
| 11/06/2025 11/06/25 | Price Changed | $329,900 | -2.9% | $205 / Sq Ft |
| 10/24/2025 10/24/25 | Price Changed | $339,900 | -2.9% | $212 / Sq Ft |
| 10/09/2025 10/09/25 | For Sale | $349,900 | -- | $218 / Sq Ft |
We collect this data history from publicly available records. To have your information removed, we recommend requesting removal directly through your county’s website.
| Year | Tax Paid | Tax Assessment Tax Assessment Total Assessment is a certain percentage of the fair market value that is determined by local assessors to be the total taxable value of land and additions on the property. | Land | Improvement |
|---|---|---|---|---|
| 2025 | $3,034 | $77,630 | $23,170 | $54,460 |
| 2024 | $4,531 | $77,630 | $23,170 | $54,460 |
| 2023 | $2,946 | $77,630 | $23,170 | $54,460 |
| 2022 | $3,431 | $64,760 | $22,230 | $42,530 |
| 2021 | $3,487 | $64,760 | $22,230 | $42,530 |
| 2020 | $3,471 | $64,760 | $22,230 | $42,530 |
| 2019 | $3,206 | $53,940 | $18,520 | $35,420 |
| 2018 | $3,312 | $53,940 | $18,520 | $35,420 |
| 2017 | $3,225 | $53,940 | $18,520 | $35,420 |
| 2016 | $3,427 | $55,590 | $18,240 | $37,350 |
| 2015 | $3,427 | $55,590 | $18,240 | $37,350 |
| 2014 | $3,430 | $55,590 | $18,240 | $37,350 |
| 2013 | $1,602 | $52,955 | $17,395 | $35,560 |
L
Seller's Agent in 2026
Luke Smith
Hart Real Estate Agency LLC
(614) 917-7640
5 Total Sales
Source: Columbus and Central Ohio Regional MLS
MLS Number: 225038447
APN: 240-002097
Disclaimer: Certain information contained herein is derived from information provided by parties other than Homes.com. All information provided is deemed reliable, but is not guaranteed to be accurate and should be independently verified.
IDX information is provided exclusively for personal, non-commercial use, and may not be used for any purpose other than to identify prospective properties consumers may be interested in purchasing.
Information is deemed reliable but not guaranteed.
Ask me questions while you tour the home.