
Seller's Agent in 2024
Deborah Cozart
Real of Ohio
(740) 632-7580
70 Total Sales
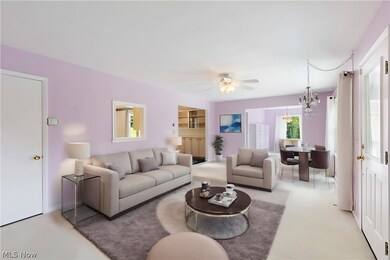

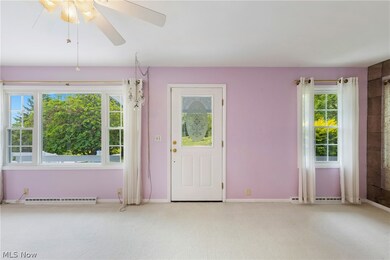
Estimated Value: $187,000 - $257,000
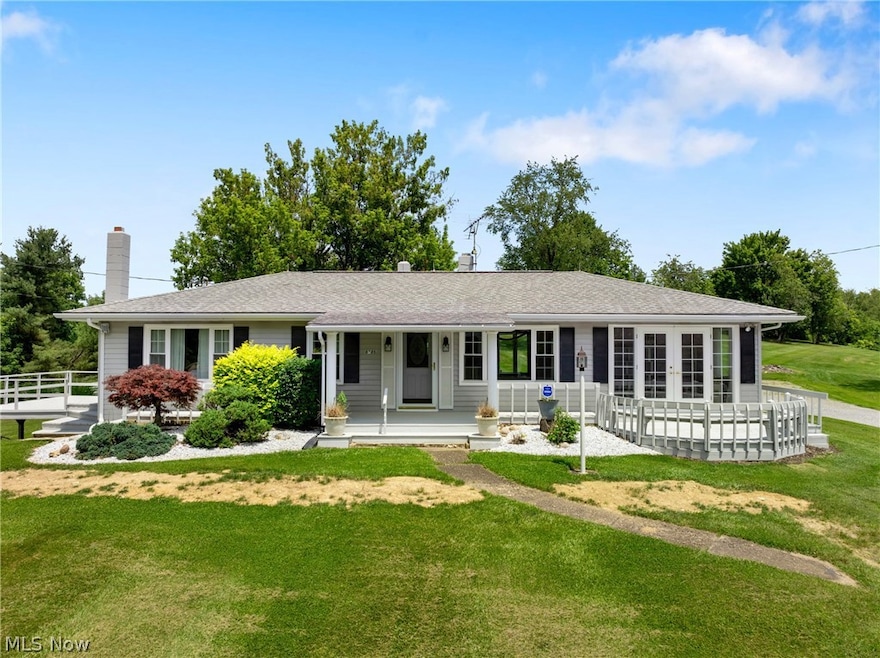
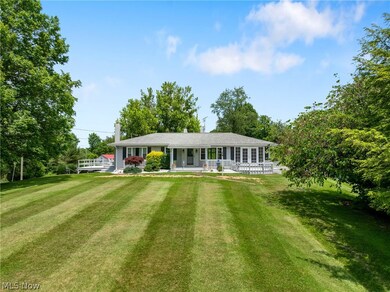
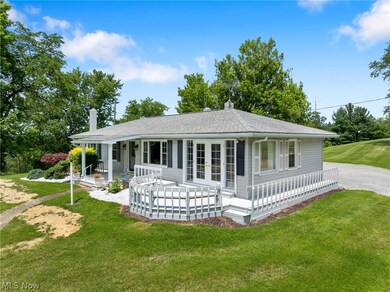
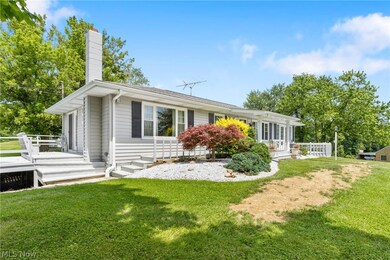
Nestled on 3.307 acres of beautiful, sprawling land, this charming ranch-style home has been lovingly maintained by its original owner and boasts amazing curb appeal. Featuring 3 bedrooms and 2 baths, the property combines modern updates with classic charm. The home has been updated with a new roof in 2019 and all new doors and windows in 2015.The spacious kitchen offers plenty of cabinet space with room for a coffee bar, and the formal dining room includes French doors that lead to a wrap-around porch, perfect for entertaining or relaxing. The walk-out basement features a double utility sink, washer, dryer, and a 1/2 bath plumbed for a bathtub. Multiple heating systems ensure comfort year-round, including an electric heat pump with back up oil heat when the temperatures dip too low. Home also has central air and a Woodchuck wood burner with a blower motor that vents throughout the house. The home also includes a 200 amp electric panel. Additional amenities include a 36 x 28 horse barn with stalls and a detached 1-car garage. The plaster walls add a touch of character to this cozy home. The septic system passed inspection on September 23, 2023, and a new survey has been completed. Don't miss the opportunity to own this delightful property that perfectly balances rural charm with modern convenience. Live in a rural location but only 49 miles to downtown Pittsburgh or 38 miles to Robinson Mall. Make an appointment today to view this beautiful home that showcases pride of ownership. (Some photos have been virtually staged.)
Last Agent to Sell the Property
Real of Ohio Brokerage Phone: (740) 317-4497 License #2020005667 Listed on: 06/06/2024
We collect this data history from publicly available records. To have your information removed, we recommend requesting removal directly through your county’s website.
We collect this data history from publicly available records. To have your information removed, we recommend requesting removal directly through your county’s website.
| Date | Buyer | Sale Price | Title Company |
|---|---|---|---|
| $220,000 | Ohio Valley Title | ||
| -- | None Available |
We collect this data history from publicly available records. To have your information removed, we recommend requesting removal directly through your county’s website.
| Date | Status | Borrower | Loan Amount |
|---|---|---|---|
| Open | $155,000 |
We collect this data history from publicly available records. To have your information removed, we recommend requesting removal directly through your county’s website.
| Date | Event | Price | List to Sale | Price per Sq Ft |
|---|---|---|---|---|
| 06/24/2024 06/24/24 | Sold | $220,000 | -2.2% | $136 / Sq Ft |
| 06/20/2024 06/20/24 | Pending | -- | -- | -- |
| 06/06/2024 06/06/24 | For Sale | $224,900 | -- | $139 / Sq Ft |
We collect this data history from publicly available records. To have your information removed, we recommend requesting removal directly through your county’s website.
| Year | Tax Paid | Tax Assessment Tax Assessment Total Assessment is a certain percentage of the fair market value that is determined by local assessors to be the total taxable value of land and additions on the property. | Land | Improvement |
|---|---|---|---|---|
| 2025 | $1,599 | $45,038 | $9,940 | $35,098 |
| 2024 | $1,599 | $45,038 | $9,940 | $35,098 |
| 2023 | $1,599 | $25,151 | $2,268 | $22,883 |
| 2022 | $987 | $25,151 | $2,268 | $22,883 |
| 2021 | $984 | $25,151 | $2,268 | $22,883 |
| 2020 | $624 | $23,776 | $1,953 | $21,823 |
| 2019 | $552 | $0 | $0 | $0 |
| 2018 | $552 | $0 | $0 | $0 |
| 2017 | $394 | $0 | $0 | $0 |
| 2016 | $392 | $0 | $0 | $0 |
| 2015 | $643 | $0 | $0 | $0 |
| 2014 | $595 | $0 | $0 | $0 |
| 2012 | $231 | $22,995 | $3,255 | $19,740 |
Seller's Agent in 2024
Deborah Cozart
Real of Ohio
(740) 632-7580
70 Total Sales
Seller Co-Listing Agent in 2024
Sarah Omaits
Real of Ohio
(330) 771-7817
102 Total Sales
Buyer's Agent in 2024
Taylor Cain
Gary W. Cain Realty & Auctioneers,LLC
(740) 381-0991
133 Total Sales
Source: MLS Now
MLS Number: 5042936
APN: 24-01183-000
Disclaimer: Certain information contained herein is derived from information provided by parties other than Homes.com. All information provided is deemed reliable, but is not guaranteed to be accurate and should be independently verified.
IDX information is provided exclusively for personal, non-commercial use, and may not be used for any purpose other than to identify prospective properties consumers may be interested in purchasing. Information is deemed reliable but not guaranteed.
Ask me questions while you tour the home.