
Sunaina Arora
Compass
(669) 236-2959
70 Total Sales
2 in Birch Grove
$1,020,000 Price Range
Estimated Value: $496,471
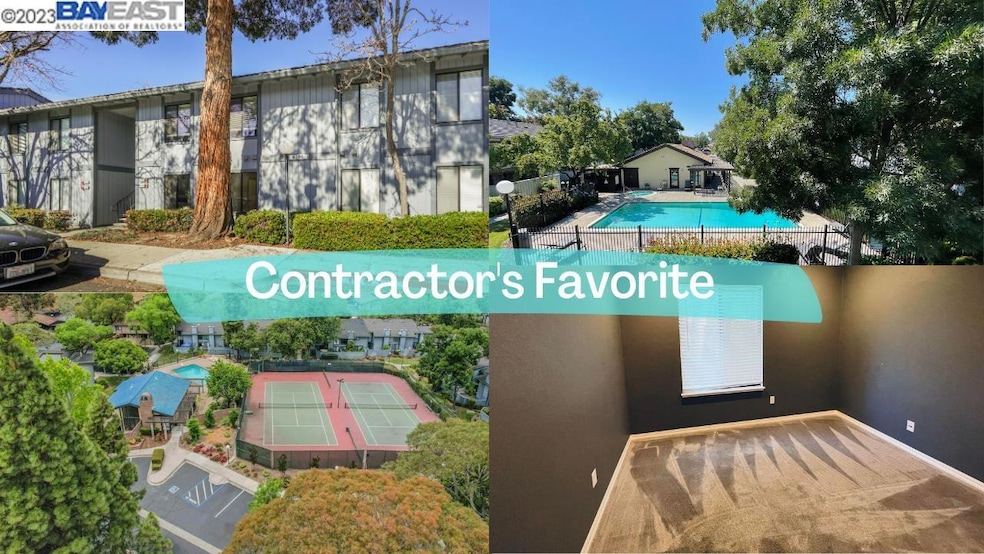
Why buy an updated home at a premium and spend more money upgrading it again to your liking? A STRAIGHTFORWARD PROPERTY. Bring your contractors, put in your own touches and enjoy it! CLOSE TO NEW COSTCO that is undergoing construction. A WALKER'S PARADISE! Immaculate layout, EVERY SQUARE FOOTAGE COUNTS. PRIME LOCATION, close to Newpark Mall, AMC Theater, Ohlone Newark Campus, and various restaurants. Second-level unit with lots of light and a spacious patio. Nobody above you. The unit faces inside of the complex overlooking the pool. IN-UNIT LAUNDRY is conveniently located inside the bathroom, with space to customize shelves for towels and linens. OPEN CONCEPT FLOORPLAN and easy access to a private backyard make this charming home a perfect 10 for starter families and investors. Close to major highways 880, and 280, a well-managed HOA covers water/sewer, garbage/recycling, pool, spa, clubhouse, and a tennis court. One carport parking and one deeded parking space.
Last Agent to Sell the Property
Solution Real Estate License #02002857 Listed on: 07/19/2023
Last Buyer's Agent
Andy Yang
Horizon Rl Est & Finan Svc License #01224189
We collect this data history from publicly available records. To have your information removed, we recommend requesting removal directly through your county’s website.
Sunaina Arora
Compass
(669) 236-2959
70 Total Sales
2 in Birch Grove
$1,020,000 Price Range
Astha Mathur
Compass
(669) 202-1667
67 Total Sales
2 in Birch Grove
$1,020,000 Price Range
Robin Young
Compass
(510) 907-4373
88 Total Sales
1 in Birch Grove
$1,340,000 Price
Jose Reyes
Elite Realty Services
(669) 221-8854
30 Total Sales
1 in Birch Grove
$2,725,000 Price
Kamala Venkatesan
Keller Williams Thrive
(650) 405-1884
57 Total Sales
1 in Birch Grove
$800,000 Price
Katherine Hunt
Compass
(650) 753-5331
34 Total Sales
1 in Birch Grove
$695,000 Price
We collect this data history from publicly available records. To have your information removed, we recommend requesting removal directly through your county’s website.
| Date | Buyer | Sale Price | Title Company |
|---|---|---|---|
| $535,000 | Old Republic Title Company |
We collect this data history from publicly available records. To have your information removed, we recommend requesting removal directly through your county’s website.
| Date | Status | Borrower | Loan Amount |
|---|---|---|---|
| Open | $428,000 | ||
| Previous Owner | $79,237 |
We collect this data history from publicly available records. To have your information removed, we recommend requesting removal directly through your county’s website.
| Date | Event | Price | List to Sale | Price per Sq Ft |
|---|---|---|---|---|
| 02/04/2025 02/04/25 | Off Market | $535,000 | -- | -- |
| 08/25/2023 08/25/23 | Sold | $535,000 | +2.9% | $591 / Sq Ft |
| 07/24/2023 07/24/23 | Pending | -- | -- | -- |
| 07/19/2023 07/19/23 | For Sale | $519,995 | -- | $575 / Sq Ft |
We collect this data history from publicly available records. To have your information removed, we recommend requesting removal directly through your county’s website.
| Year | Tax Paid | Tax Assessment Tax Assessment Total Assessment is a certain percentage of the fair market value that is determined by local assessors to be the total taxable value of land and additions on the property. | Land | Improvement |
|---|---|---|---|---|
| 2026 | $6,941 | $556,613 | $166,984 | $389,629 |
| 2025 | $6,820 | $545,700 | $163,710 | $381,990 |
| 2024 | $6,820 | $535,000 | $160,500 | $374,500 |
| 2023 | $2,438 | $159,308 | $65,874 | $93,434 |
| 2022 | $2,386 | $156,184 | $64,582 | $91,602 |
| 2021 | $2,337 | $153,122 | $63,316 | $89,806 |
| 2020 | $2,233 | $151,553 | $62,667 | $88,886 |
| 2019 | $2,206 | $148,581 | $61,438 | $87,143 |
| 2018 | $2,168 | $145,669 | $60,234 | $85,435 |
| 2017 | $2,113 | $142,813 | $59,053 | $83,760 |
| 2016 | $2,077 | $140,012 | $57,895 | $82,117 |
| 2015 | $2,068 | $137,910 | $57,026 | $80,884 |
| 2014 | $2,014 | $135,209 | $55,909 | $79,300 |
Seller's Agent in 2023
Patty Ho
Solution Real Estate
(408) 568-2288
7 in this area
126 Total Sales
A
Buyer's Agent in 2023
Andy Yang
Horizon Rl Est & Finan Svc
Source: Bay East Association of REALTORS®
MLS Number: 41033649
APN: 901-0189-310-00
Disclaimer: Certain information contained herein is derived from information provided by parties other than Homes.com. All information provided is deemed reliable, but is not guaranteed to be accurate and should be independently verified.
Bay East ©2026. CCAR ©2026. bridgeMLS ©2026. Information Deemed Reliable But Not Guaranteed. This information is being provided by the Bay East MLS, or CCAR MLS, or bridgeMLS. The listings presented here may or may not be listed by the Broker/Agent operating this website. This information is intended for the personal use of consumers and may not be used for any purpose other than to identify prospective properties consumers may be interested in purchasing.
Ask me questions while you tour the home.