629 Canvas Ave Fulshear, TX 77441
Fulshear AreaHighlights
- Fitness Center
- New Construction
- Clubhouse
- Huggins Elementary School Rated A-
- Craftsman Architecture
- Granite Countertops
About This Home
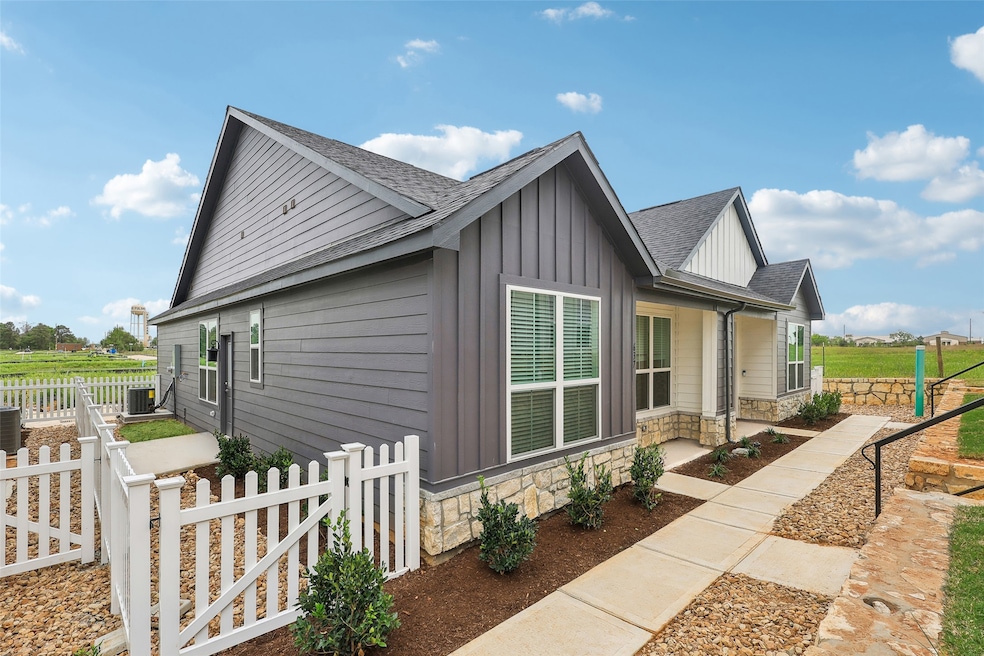
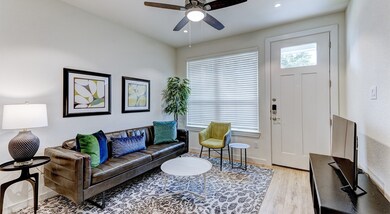
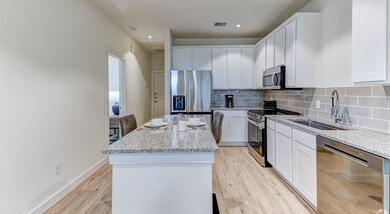
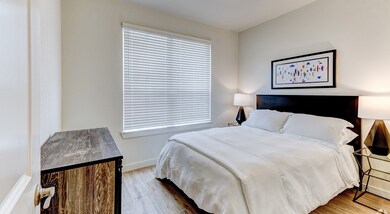
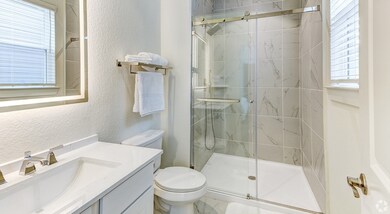
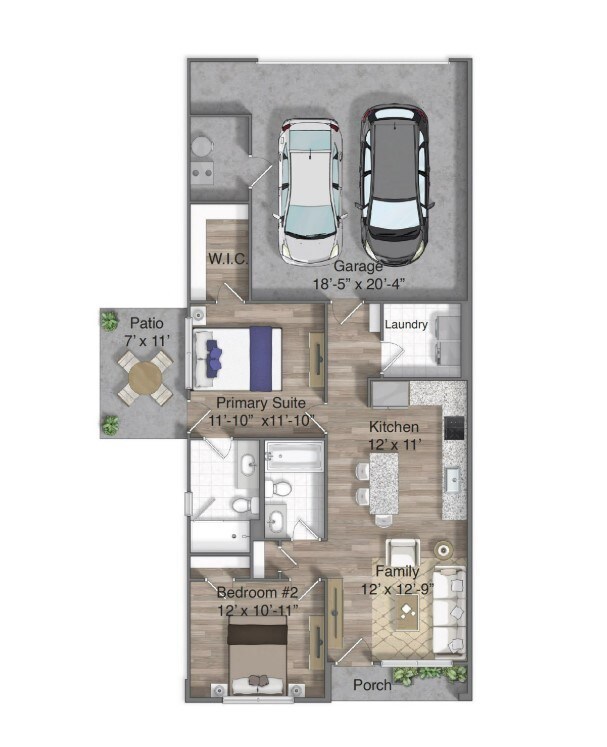
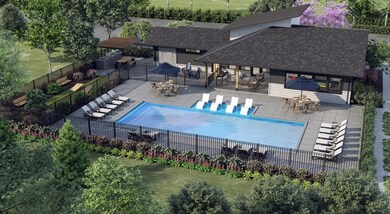
Welcome to Canvas on Founders Hill! This single-story home offers a modern open-concept layout with a spacious family room, dining area, and a stylish kitchen featuring stainless steel appliances and an island. The primary suite includes an en-suite bath and walk-in closet, while a second bedroom and full bath provide extra space. Enjoy resort-style amenities now open including a swimming pool, clubhouse, fitness center, grilling stations, firepit, and outdoor lounge with a TV. Stay active with walking trails, a turf game lawn, and green spaces, all supported by on-site management and maintenance. Located in the heart of Fulshear, with quick access to Westpark Tollway, I-10, and Texas Heritage Parkway, plus shopping, dining, and top-rated schools just minutes away! Don’t miss out—schedule your tour today! * LEASING 12/2025 PRICING & AVAILABILITY IS SUBJECT TO CHANGE DAILY WITHOUT NOTICE*PHOTOS MAY NOT BE OF ACTUAL UNIT*
Property Details
Home Type
- Multi-Family
Year Built
- Built in 2025 | New Construction
Parking
- 2 Car Attached Garage
Home Design
- Duplex
- Craftsman Architecture
Interior Spaces
- 852 Sq Ft Home
- 1-Story Property
- Family Room
- Breakfast Room
- Combination Kitchen and Dining Room
- Vinyl Flooring
Kitchen
- Electric Oven
- Electric Range
- Microwave
- Dishwasher
- Granite Countertops
- Disposal
Bedrooms and Bathrooms
- 2 Bedrooms
- 2 Full Bathrooms
Laundry
- Dryer
- Washer
Eco-Friendly Details
- Energy-Efficient Thermostat
Schools
- Huggins Elementary School
- Leaman Junior High School
- Fulshear High School
Utilities
- Central Heating and Cooling System
- Programmable Thermostat
Listing and Financial Details
- Property Available on 3/15/25
- Long Term Lease
Community Details
Overview
- Willow Bridge Property Company Association
- Canvas On Founders Hill Subdivision
Amenities
- Picnic Area
- Clubhouse
- Meeting Room
- Party Room
Recreation
- Community Playground
- Fitness Center
- Community Pool
- Dog Park
- Trails
Pet Policy
- Pets Allowed
- Pet Deposit Required
Map
Property History
We collect this data history from publicly available records. To have your information removed, we recommend requesting removal directly through your county’s website.
| Date | Event | Price | List to Sale | Price per Sq Ft |
|---|---|---|---|---|
| 11/05/2025 11/05/25 | For Rent | $1,810 | -- | -- |
Source: Houston Association of REALTORS®
MLS Number: 41431207

Disclaimer: Certain information contained herein is derived from information provided by parties other than Homes.com. All information provided is deemed reliable, but is not guaranteed to be accurate and should be independently verified.
Copyright 2026, Houston REALTORS® Information Service, Inc.
The information provided is exclusively for consumers’ personal, non-commercial use, and may not be used for any purpose other than to identify prospective properties consumers may be interested in purchasing.
Information is deemed reliable but not guaranteed.
- 30315 Second St
- 7417 Fulshear Katy Rd
- 8407 Wilson St
- 8109 Main St S
- 0 Fm 1093 Rd Unit 52230465
- 0 Fm 1093 Rd Unit 57944305
- 7309 Fulshear Katy Rd
- 8418 W First St
- 00 Fulshear Katy Rd
- 30614 W Front St
- 0 Farm To Market 359
- 0 Fm 359 Main Street Rd S Unit 77310824
- tract 14 Dixon Rd
- 7642 Dixon Rd
- 7514.5 Dixon Rd
- 30506 Sethora Hill Way
- 5431 Farm Hill Way
- 7718 Fm 359 Rd S
- 5422 Farm Hill Way
- 7514 Hidden Trail
- 631 Canvas Ave
- 637 Canvas Ave
- 885 Glory Place
- 693 Canvas Ave
- 732 Brilliance
- 8303 Wilson St
- 30318 2nd St
- 8223 Wallis St
- 29821 Ellwood Ln
- 5406 Rocky Banks Way
- 29746 Bur Creek Ln
- 29635 Burcreek Ln
- 29856 Smoky Ridge Rd
- 29802 Smoky Ridge Rd
- 31615 Chollerford Ct
- 31711 Farlam Farms Trail
- 31622 Farlam Farms Trail
- 6570 Scarlet Pond Ln
- 6559 Scarlet Pond Ln
- 3206 Langley Bend Ln
Ask me questions while you tour the home.