NOT LISTED FOR SALE

Estimated Value: $283,000 - $333,000

4 Beds
1.5 Baths
1,799 Sq Ft
$171/Sq Ft Est. Value

Sale Details

Date Sold: December 20, 2024

Last sale price $270,000 $150 Per Sq Ft

Est. 14% increase in value since last sale

Current estimated payment $2,160 / mo

28 Days on Market

Highlights

  • Corner Lot
  • Laundry Room
  • Shed
  • Centennial Middle School Rated A-
  • Tankless Water Heater
  • Programmable Thermostat

About This Home

As of December 2024

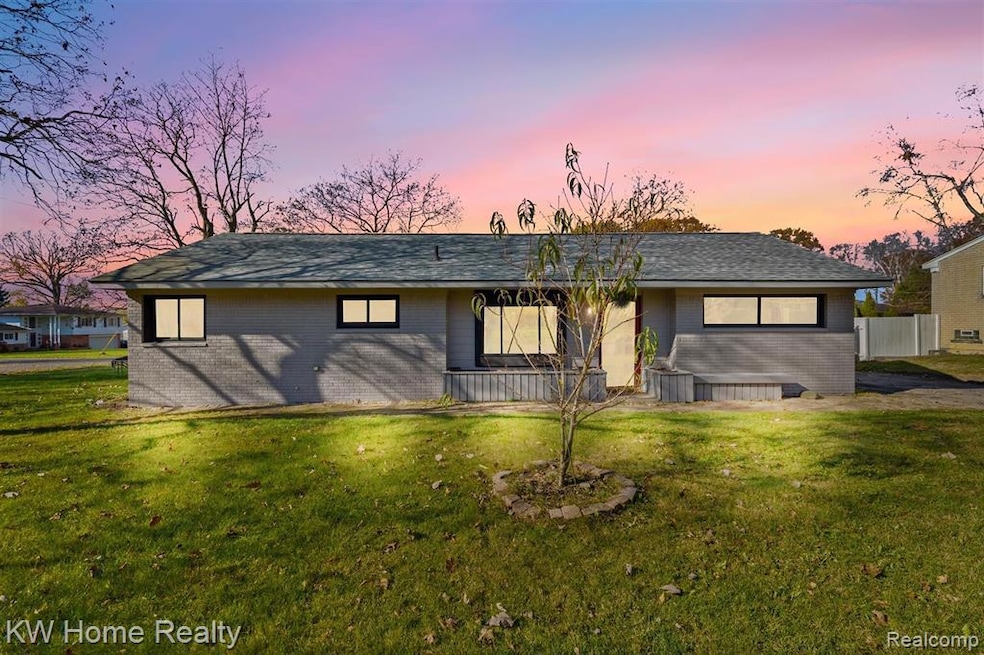
Welcome to family friendly Chester Subdivision in the heart of quaint South Lyon, one of the most eclectic and down-home small towns in SE Mich, a true one of a kind hidden gem. An easy walk or bike ride and you’ll enjoy the vibrant Lafayette St downtown district with many unique dining, entertainment and shopping opportunities. 629 E Crest Lane is on a large corner lot nestled within tree lined streets with many one-of-a-kind and well cared for homes. Tastefully remodeled, the home features 4 bedrooms, 1 1⁄2 bathrooms, a huge 21’ x 21’ family room, a spacious open concept living room/dining area/kitchen with appliances. There’s a spacious laundry room (washer and dryer included) and a nice size deck off the family room perfect for entertaining. The home is freshly painted inside and out along with new carpeting in the bedrooms and an abundance of beautiful large format porcelain tile throughout. A bonus is the tankless water heater (endless hot water for your family), a garage workshop and plenty of closet space. Your kids will benefit from highly rated South Lyon Schools and it’s a 15 minute drive to the 96 expressway. You’ll truly love living in and raising your family in this serene and tranquil small town environment OPEN HOUSE SUNDAY 11/10 FROM 12:30 TO 2:30 PM

Last Agent to Sell the Property

Roy Callan

Keller Williams Home License #6501393839 Listed on: 11/01/2024

Keller Williams Home

Last Buyer's Agent

Dana Shumaker

Real Estate One-Brighton License #6501435631

Real Estate One-Brighton

Home Details

Home Type

  • Single Family

Est. Annual Taxes

Year Built

  • Built in 1955 | Remodeled in 2024

Lot Details

  • 11,761 Sq Ft Lot
  • Lot Dimensions are 110.00 x 106.00
  • Back Yard Fenced
  • Corner Lot
  • Level Lot

Parking

  • Garage

Home Design

  • Brick Exterior Construction
  • Slab Foundation
  • Asphalt Roof

Interior Spaces

  • 1,799 Sq Ft Home
  • Ceiling Fan

Bedrooms and Bathrooms

  • 4 Bedrooms

Laundry

  • Laundry Room
  • Washer and Gas Dryer Hookup

Outdoor Features

  • Exterior Lighting
  • Shed

Utilities

  • Window Unit Cooling System
  • Forced Air Heating System
  • Heating System Uses Natural Gas
  • Programmable Thermostat
  • Tankless Water Heater
  • High Speed Internet
  • Cable TV Available

Community Details

  • Chester Sub No 2 South Lyon Subdivision

Listing and Financial Details

  • Assessor Parcel Number 2119402008

Home Details

Home Type

Single Family

Est. Annual Taxes

$3,598

Year Built

Built in 1955 | Remodeled in 2024

Lot Details

0.27 Acres

Parking

1

Listing Details

  • Property Type: Residential
  • Year Built: 1955
  • State Equalized Value: 132210.00
  • Year Renovated: 2024
  • Entry Location: GroundLevelwSteps
  • Pets Allowed: Yes
  • Property Sub Type: SingleFamilyResidence
  • LotSizeAcres: 0.27
  • Co List Office Mls Id: 312114
  • Above Grade Finished Sq Ft: 1799.00
  • Living Area: 1799.00
  • ClassName: Residential
  • Special Features: NewHome

Interior Features

  • Interior Amenities: HighSpeedInternet, ProgrammableThermostat
  • Fireplace: No
  • Basement: No
  • Full Bathrooms: 1
  • Half Bathrooms: 1
  • Total Bedrooms: 4

Exterior Features

  • Waterfront: No
  • Foundation Details: Slab
  • Construction Materials: Brick
  • Exterior Features: Lighting
  • Road Frontage Type: Paved
  • Sideof Street: W
  • Fencing: BackYard, Fenced
  • Disclosures: ExclusionsDoNotExist, TaxesHomesteadExempt
  • Exclusions: Exclusion(s) Do Not Exist
  • Home Warranty: No
  • Other Structures: Sheds
  • Roof: Asphalt

Garage/Parking

  • Garage: Yes

Utilities

  • Cooling: CeilingFans, WindowUnits
  • Heating: ForcedAir, NaturalGas
  • Sewer: PublicSewer
  • Water Heater Fuel: NaturalGas, Tankless
  • Water Source: Community
  • Laundry Features: GasDryerHookup, LaundryRoom, WasherHookup
  • Utilities: AboveGroundUtilities, CableAvailable

Schools

  • Junior High Dist: SouthLyon

Lot Info

  • Lot Features: CornerLot, Level
  • Lot Size Area: 0.27
  • Lot Dimensions: 110.00 x 106.00
  • Parcel Number: 2119402008
  • Land Lease Expiration Date: 2025-01-28

Tax Info

  • Tax Amount Summer: 3451.00
  • Tax Amount Winter: 147.00
  • Tax Annual Amount: 3598.00

Ownership History

We collect this data history from publicly available records. To have your information removed, we recommend requesting removal directly through your county’s website.

Date Name Owned For Owner Type

Purchase Details

Listed on
Nov 1, 2024
Closed on
Dec 20, 2024
Sold by
Bought by
Seller's Agent
Roy Callan
Keller Williams Home
Buyer's Agent
Dana Shumaker
Real Estate One-Brighton
List Price
$290,000
Sold Price
$270,000
Premium/Discount to List
-$20,000
-6.9%
Views
95
Current Estimated Value
$307,040

Home Financials for this Owner

Home Financials are based on the most recent Mortgage that was taken out on this home.
Estimated Appreciation
$37,040
Avg. Annual Appreciation
8.37%
Original Mortgage
$261,900
Interest Rate
0.0684%
Mortgage Type
New Conventional

Purchase Details

Closed on
Dec 16, 2008
Sold by
Bought by

Purchase Details

Closed on
Feb 12, 2004
Sold by
Bought by

Home Financials for this Owner

Home Financials are based on the most recent Mortgage that was taken out on this home.
Original Mortgage
$135,000
Interest Rate
0.0675%
Mortgage Type
New Conventional

Purchase Details

Closed on
Apr 6, 2000
Sold by
Bought by
Source: Public Records

Range of Values:

--
Value Increase
--
Percent Increase
--
Adjusted for Inflation
Collateral Analytics

Collateral Analytics Collateral Analytics AVMs (Automated Valuation Model) employ a number of statistical approaches combined with neighborhood-specific comparable selection guarantees the most up-to-date and precise valuations.

Not Available

Collateral Analytics does not have data for the current month. Please view the chart for historical values.

ICE

ICE Mortgage Technology ICE Mortgage Technology’s AVM (Automated Valuation Model) is a state-of-the-art online residential property valuation tool that provides a quick and accurate estimate of the value of almost any home in the U.S.

Not Available

ICE Mortgage Technology does not have data for the current month. Please view the chart for historical values.

First American

First American First American Data & Analytics’ next-generation AVM combines unrivaled data assets with a blended ensemble of valuation models to produce highly accurate, reliable valuations you can trust.

Not Available

First American does not have data for the current month. Please view the chart for historical values.

Quantarium

Quantarium Quantarium’s valuation service, repeatedly proven the industry’s most accurate and comprehensive, is supercharged with a self-learning and auto-tuning AI engine that continually becomes smarter and more accurate as it processes daily inputs from the industry’s leading RE data lake.

Not Available

Quantarium does not have data for the current month. Please view the chart for historical values.

Average Value
Not Available
List Price
Sold Price
Create a Home Valuation Report for This Property
The Home Valuation Report is an in-depth analysis detailing your home's value as well as a comparison with similar homes in the area

Home Values in the Area

Source: Public Records

Average Home Value in this Area


Source: Public Records

Purchase History

We collect this data history from publicly available records. To have your information removed, we recommend requesting removal directly through your county’s website.

Date Buyer Sale Price Title Company
$270,000 None Listed On Document
$120,923 None Available
-- Cornerstone Title Agency
-- --
Source: Public Records

Mortgage History

We collect this data history from publicly available records. To have your information removed, we recommend requesting removal directly through your county’s website.

Date Status Borrower Loan Amount
Open $273,500
Closed $261,900
Previous Owner $5,671
Previous Owner $78,354
Previous Owner $196,000
Previous Owner $159,600
Previous Owner $135,000
Source: Public Records

Property History

We collect this data history from publicly available records. To have your information removed, we recommend requesting removal directly through your county’s website.

Date Event Price List to Sale Price per Sq Ft
12/20/2024 12/20/24 Sold $270,000 -6.9% $150 / Sq Ft
12/03/2024 12/03/24 Pending -- -- --
11/04/2024 11/04/24 For Sale $290,000 -- $161 / Sq Ft
Source: Realcomp

Tax History

We collect this data history from publicly available records. To have your information removed, we recommend requesting removal directly through your county’s website.

Year Tax Paid Tax Assessment Tax Assessment Total Assessment is a certain percentage of the fair market value that is determined by local assessors to be the total taxable value of land and additions on the property. Land Improvement
2025 $5,841 $144,990 $0 $0
2024 $3,451 $132,210 $0 $0
2023 $3,239 $118,000 $0 $0
2022 $3,130 $112,400 $0 $0
2021 $2,978 $106,870 $0 $0
2020 $2,887 $103,770 $0 $0
2019 $2,951 $97,940 $0 $0
2018 $2,874 $93,390 $0 $0
2017 $2,888 $93,600 $0 $0
2016 $2,863 $91,510 $0 $0
2015 -- $80,580 $0 $0
2014 -- $73,670 $0 $0
2011 -- $63,080 $0 $0
Source: Public Records

Agents Affiliated with this Home

  • Section Image
  • Section Image
See All Agents

Map

Source: Realcomp

MLS Number: 20240082745

Realcomp

APN: 21-19-402-008

Your Personal Tour Guide

Ask me questions while you tour the home.