NOT LISTED FOR SALE

629 Misty Hammock Dr Unit 39 Murrells Inlet, SC 29576

Burgess Neighborhood
3 Beds
2 Baths
1,728 Sq Ft
2007 Built

Sale Details

Date Sold: September 13, 2024

Last sale price $368,000 $213 Per Sq Ft

2 Days on Market

Highlights

  • Gated Community
  • Clubhouse
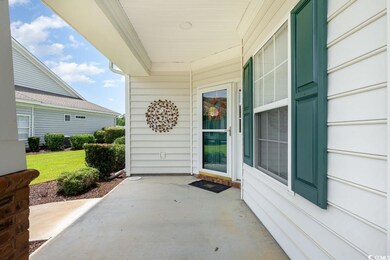
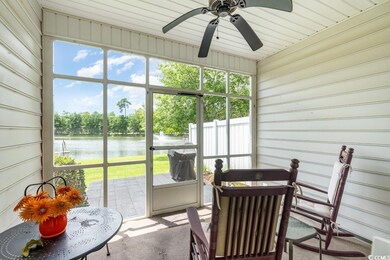
  • Screened Porch
  • St. James Elementary School Rated A
  • Vaulted Ceiling
  • Community Pool

About This Home

As of September 2024

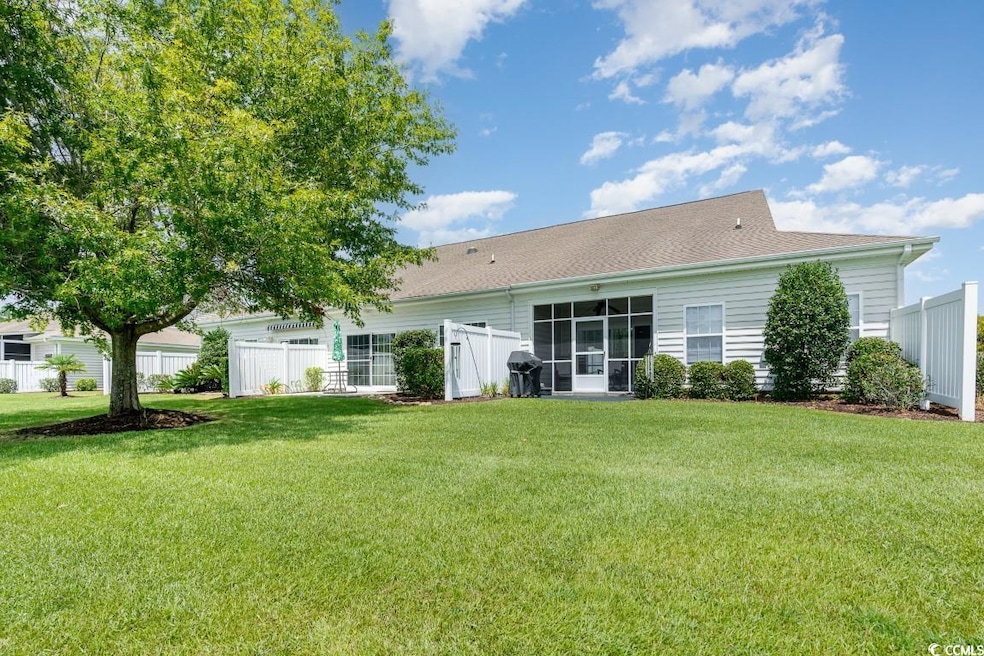
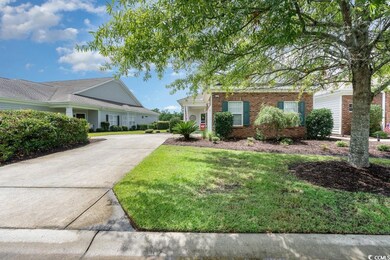
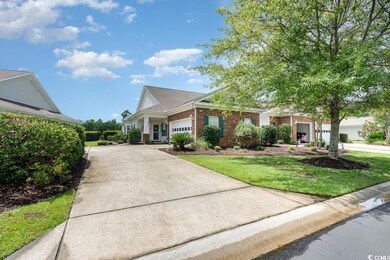
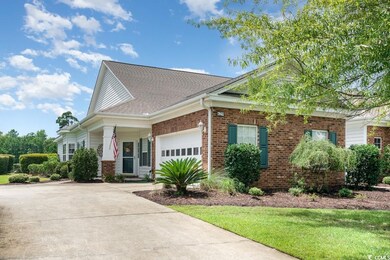
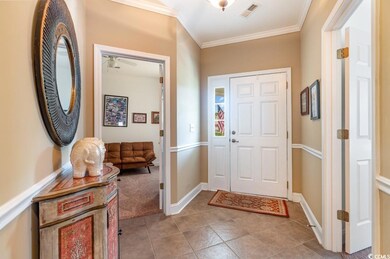
Discover your next home in the sought-after gated community of St Johns Bay. This 3-bedroom, 2-bath twin home features a great kitchen space with a center island and ample counter space. A large pantry and a convenient laundry/utility room provide plenty of storage for all your needs. The living room has a vaulted ceiling, adding a spacious feel to the home. Enjoy a dedicated dining area, perfect for meals and entertaining, and a cozy screen porch with a fantastic pond view. The bedrooms have new carpet for added comfort, and the split bedroom layout ensures privacy and functionality. The 2-car side-loading garage enhances the home's curb appeal. With the HOA maintaining the lawn, you won't have to worry about mowing in the heat. The neighborhood boasts fantastic amenities such as a fitness room, two large pools (including a lap pool), walking/bike trails, tennis courts, sports fields, a children?s play area, and an outdoor pavilion equipped with a fireplace and grills. Come live the easy life that St Johns Bay has to offer.

Last Agent to Sell the Property

Gregory Harrelson

Century 21 The Harrelson Group Listed on: 07/26/2024

Century 21 The Harrelson Group

Co-Listed By

Jenny Ford

Keller Williams Innovate South License #88368

Last Buyer's Agent

Travis McClure

Century 21 Palms Realty License #103770

Century 21 Palms Realty

Townhouse Details

Home Type

  • Townhome

Year Built

  • Built in 2007

HOA Fees

  • $364 Monthly HOA Fees

Home Design

  • Entry on the 1st floor
  • Brick Exterior Construction
  • Slab Foundation

Interior Spaces

  • 1,728 Sq Ft Home
  • 1-Story Property
  • Tray Ceiling
  • Vaulted Ceiling
  • Ceiling Fan
  • Window Treatments
  • Entrance Foyer
  • Dining Area
  • Screened Porch

Kitchen

  • Breakfast Area or Nook
  • Oven
  • Range
  • Microwave
  • Dishwasher
  • Kitchen Island

Flooring

  • Carpet
  • Laminate
  • Tile

Bedrooms and Bathrooms

  • 3 Bedrooms
  • Split Bedroom Floorplan
  • Bathroom on Main Level
  • 2 Full Bathrooms
  • Single Vanity
  • Dual Vanity Sinks in Primary Bathroom
  • Shower

Laundry

  • Laundry Room
  • Washer and Dryer

Home Security

Parking

  • Garage
  • Garage Door Opener

Outdoor Features

  • Patio

Schools

  • Saint James Elementary School
  • Saint James Middle School
  • Saint James High School

Utilities

  • Central Heating and Cooling System
  • Underground Utilities
  • Water Heater
  • Cable TV Available

Listing and Financial Details

  • Long Term Rental Allowed

Community Details

Overview

  • Association fees include electric common, water and sewer, trash pickup, pool service, landscape/lawn, manager, security, rec. facilities, common maint/repair, pest control
  • The community has rules related to allowable golf cart usage in the community

Recreation

  • Tennis Courts
  • Community Pool

Pet Policy

  • Only Owners Allowed Pets

Security

  • Gated Community
  • Fire and Smoke Detector

Additional Features

  • Clubhouse
  • Security

Townhouse Details

Home Type

Townhome

Year Built

Built in 2007

HOA Fees

$364 per month

Listing Details

  • Lot Description: Rectangular
  • Amenities Available: Clubhouse/Rec/Facilities, Pool-Outdoor Community, Restrictions, Security, Tennis Court, Seller Disclosure, Owner Allowed Pet, Home Owners Assn Fee, Gated Community, Long Term Rental Allowed, Owner Allowed Golf Cart
  • Estimated Year Built: 2007
  • Class: Condo/Townhouse
  • Construction Status: Resale
  • Family Rm Great Rm: Ceiling Fan, Vaulted/Cathedral Ceiling
  • Floor Cover: Carpeting, Laminate, Tile
  • HOA Fee Frequency: Monthly
  • Heating And Cooling: Central Air, Central Heat
  • Monthly HOA as Calculated: 364
  • HOA Management Company: First Residential 843-904-7001
  • Lvt Date: 07/26/2024
  • Total Heated Sq Ft: 1728
  • Building Style: Townhouse
  • Building Location: On Lake/Pond
  • Exterior Unit Features: Front Porch, Patio, Rear Porch
  • Project Section Code: Johns Bay @ Prince Creek
  • Which Floor: 01
  • Geo Subdivision: SC
  • Special Features: None
  • Property Sub Type: Townhouses
  • Year Built: 2007

Interior Features

  • Interior Amenities: Garage Door Opener, Wind Treat. Convey, Split Bedroom Plan, Smoke Detector, Washer/Dryer, Wshr/Dryer Connection, Enter Through Foyer
  • Other Rooms: First Floor Bedrooms, First Floor Bathrooms, Foyer, Laundry/Utility, Screened Porch
  • Primary Bathroom: Double Sink, Shower, Vanity
  • Kitchen Type: Dishwasher, Range, Work Island, Breakfast Nook, Oven, Microwave, Pantry
  • Master Bedroom Type: 1st Flr Level, Ceiling Fan, Tray Ceiling
  • Bedrooms: 3
  • Dining Room Type: Area
  • Full Bathrooms: 2
  • Levels: Single Level
  • Total Sq Ft: 2248

Exterior Features

  • Exterior Finish: Brick Veneer
  • Foundation: Slab

Garage/Parking

  • Type: Townhouse
  • Parking: Private Two Car Garage

Utilities

  • Water Heater: Electric
  • Utilities Available: Cable Tv, Electricity, Sewer, Underground Utilities

Condo/Co-op/Association

  • HOA Fee Includes: Electric Common, Water And Sewer, Trash Pickup, Pool Service, Landscape/Lawn, Manager, Security, Rec. Facilities, Common Maint/Repair, Pest Control

Lot Info

  • Zoning: RES

MLS Schools

  • Elementary School: Saint James Elementary School
  • HighSchool: Saint James High School
  • Middle School: Saint James Middle School
Create a Home Valuation Report for This Property
The Home Valuation Report is an in-depth analysis detailing your home's value as well as a comparison with similar homes in the area

Home Values in the Area

Source: Public Records

Average Home Value in this Area


Source: Public Records

Property History

We collect this data history from publicly available records. To have your information removed, we recommend requesting removal directly through your county’s website.

Date Event Price List to Sale Price per Sq Ft
09/13/2024 09/13/24 Sold $368,000 -0.5% $213 / Sq Ft
07/26/2024 07/26/24 For Sale $369,900 -- $214 / Sq Ft
Source: Coastal Carolinas Association of REALTORS®

Agents Affiliated with this Home

  • Section Image
  • Section Image
  • Section Image
See All Agents

Map

Source: Coastal Carolinas Association of REALTORS®

MLS Number: 2417559

Coastal Carolinas Association of REALTORS®
Your Personal Tour Guide

Ask me questions while you tour the home.