NOT LISTED FOR SALE
3 Beds
2 Baths
1,898 Sq Ft
3,485 Sq Ft Lot

Sale Details

Date Sold: April 22, 2025

Last sale price $240,000 $126 Per Sq Ft

3 Days on Market

Highlights

  • Second Kitchen
  • Lake View
  • Main Floor Primary Bedroom
  • Congdon Elementary School Rated A-
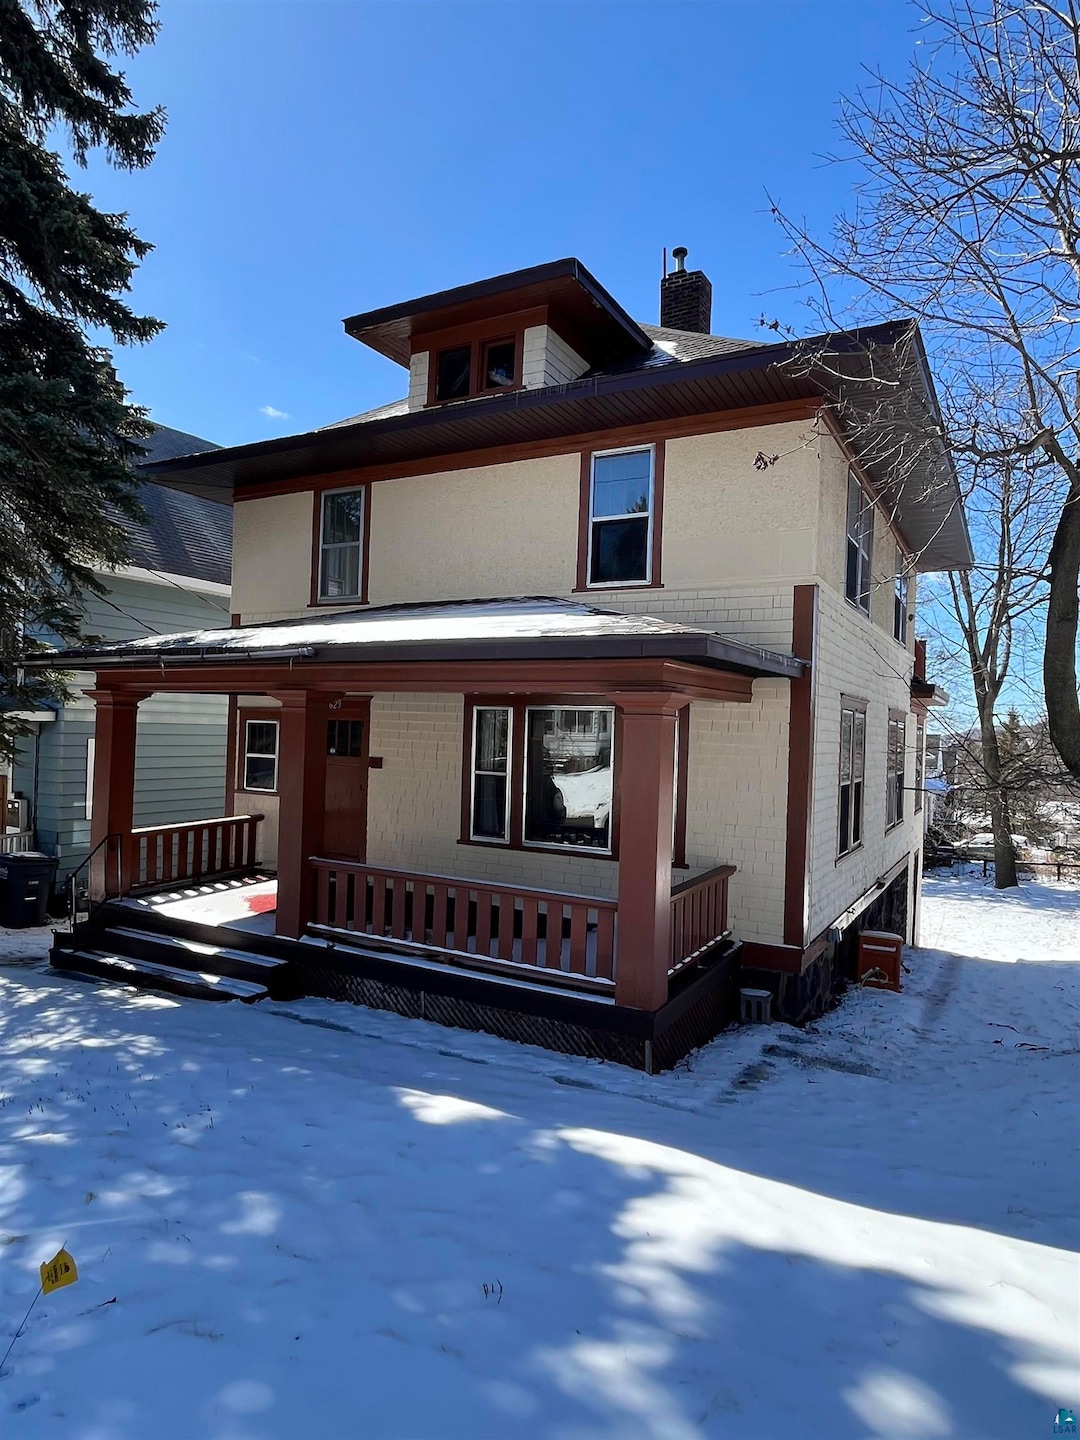
  • Traditional Architecture
  • Corner Lot

About This Home

As of April 2025

Use this as a single family home or a duplex! Newly painted front exterior. Roof and soffit (2023). Great front porch. Walkout basement with "lawnmower room". Walk-up attic could be finished. Gas boiler and gas water heater. Electric: $89/mo average Water: $39/mo average Sewer: $40/mo average Gas: $114/mo average

Last Agent to Sell the Property

Jamie Sathers-Day

JS Realty Listed on: 03/31/2025

Last Buyer's Agent

Kevin Kalligher

RE/MAX Results

RE/MAX Results

Home Details

Home Type

  • Single Family

Est. Annual Taxes

  • $3,359

Year Built

  • Built in 1921

Lot Details

  • 3,485 Sq Ft Lot
  • Lot Dimensions are 38 x 100
  • Elevated Lot
  • Corner Lot

Parking

  • No Garage

Home Design

  • Traditional Architecture
  • Wood Frame Construction
  • Asphalt Shingled Roof
  • Wood Siding

Interior Spaces

  • 1,898 Sq Ft Home
  • 2-Story Property
  • Wood Burning Fireplace
  • Living Room
  • Dining Room
  • Lake Views
  • Second Kitchen
  • Washer and Dryer Hookup

Bedrooms and Bathrooms

  • 3 Bedrooms
  • Primary Bedroom on Main
  • Bathroom on Main Level
  • 2 Full Bathrooms

Unfinished Basement

  • Walk-Out Basement
  • Basement Fills Entire Space Under The House
  • Stone Basement

Outdoor Features

  • Porch

Utilities

  • Boiler Heating System
  • Heating System Uses Natural Gas
  • Gas Water Heater
  • Cable TV Available

Community Details

  • No Home Owners Association

Listing and Financial Details

  • Assessor Parcel Number 010-1480-09690

Home Details

Home Type

Single Family

Est. Annual Taxes

$3,359

Year Built

Built in 1921

Lot Details

3,485 Sq Ft Lot

Listing Details

  • Class: SINGLE FAMILY
  • Directions: Corner of N 17th Ave E and E 7th St
  • InternetOptions: Cable
  • L O1 Office Phone1 Number: 218-729-9784
  • Property Sub-Type: SF/Detached
  • Tax Year: 2025
  • View Type:Pond View: Lake Superior
  • Lot Description Waterfront: No
  • Amenities Exterior: Porch
  • Mfg And Park Info Construction Type: Frame/Wood
  • FinFootageAboveGrade: 1898
  • Garage Type: None
  • Heat: Boiler, Natural Gas
  • Fireplaces: 1
  • MainFloorBath: Yes
  • Reso Roof: Asphalt Shingles
  • Room 10: Bedroom
  • Room 11: Bathroom
  • Bedroom 3: Kitchen
  • TotalBedrooms: 3
  • Year Built: 1921
  • Level 1 Bedroom: Main
  • RoomLevel10: Upper
  • RoomLevel11: Upper
  • RoomLevel3: Main
  • RoomLevel4: Main
  • RoomLevel5: Main
  • RoomLevel6: Main
  • RoomLevel7: Upper
  • RoomLevel8: Upper
  • RoomLevel9: Upper
  • Property Style: Traditional
  • Special Features: None
  • Property Sub Type: Detached

Interior Features

  • Basement Features: Unfinished, Walkout, Washer Hook-Ups, Dryer Hook-Ups
  • Basement Material: Rock
  • Basement Style: Full
  • Bathroom Description: Full Main Floor, Full Upper
  • Fireplace: Yes
  • Den Fireplace Type: Wood Burning
  • Bedroom Features:Main Floor Bedroom: Yes
  • Bathroom 1: Living Room
  • Bathroom 2: Dining Room
  • Main Residence Features:Family Room4: Bedroom
  • Bedroom 5: Bedroom
  • Stories: 2 Story
  • Room 6: Bathroom
  • Room 7: Living Room
  • Room 8: Dining Room
  • Room 9: 2nd Kitchen
  • Total Bathrooms: 2
  • Total Fin Square Footage: 1898
  • Exercise Room Level2: Main

Exterior Features

  • Road Frontage: City, Paved, Sidewalk
  • Construction Status: Previously Owned
  • Exterior: Wood

Utilities

  • Power Company: Minnesota Power
  • Sewer: City
  • Water: City

Condo/Co-op/Association

  • Association Fee: No

Schools

  • Junior High Dist: Duluth #709

Lot Info

  • Estimated Lot Dimensions: 38 x 100
  • Estimated Number of Acres: 0.08
  • Cultivated Acreage: LSAR
  • Geo Subdivision: MN
  • Lot Description: Corner Lot, High
  • Parcel Number: 010-1480-09690

Rental Info

  • Lease Terms: Cash, Conventional, FHA, VA DVA

Tax Info

  • Tax Amount: 3359

Ownership History

We collect this data history from publicly available records. To have your information removed, we recommend requesting removal directly through your county’s website.

Date Name Owned For Owner Type

Purchase Details

Listed on
Mar 31, 2025
Closed on
Apr 22, 2025
Sold by
Bought by
Seller's Agent
Jamie Sathers-Day
JS Realty
Buyer's Agent
Kevin Kalligher
RE/MAX Results
List Price
$225,000
Sold Price
$240,000
Premium/Discount to List
$15,000
6.67%
Views
408

Purchase Details

Closed on
Jul 30, 2010
Sold by
Bought by
Source: Public Records
Create a Home Valuation Report for This Property
The Home Valuation Report is an in-depth analysis detailing your home's value as well as a comparison with similar homes in the area

Home Values in the Area

Source: Public Records

Average Home Value in this Area


Source: Public Records

Purchase History

We collect this data history from publicly available records. To have your information removed, we recommend requesting removal directly through your county’s website.

Date Buyer Sale Price Title Company
$240,000 None Listed On Document
$75,000 None Available
Source: Public Records

Property History

We collect this data history from publicly available records. To have your information removed, we recommend requesting removal directly through your county’s website.

Date Event Price List to Sale Price per Sq Ft
04/22/2025 04/22/25 Sold $240,000 +6.7% $126 / Sq Ft
04/03/2025 04/03/25 Pending -- -- --
03/31/2025 03/31/25 For Sale $225,000 -- $119 / Sq Ft
Source: Lake Superior Area REALTORS®

Tax History

We collect this data history from publicly available records. To have your information removed, we recommend requesting removal directly through your county’s website.

Year Tax Paid Tax Assessment Tax Assessment Total Assessment is a certain percentage of the fair market value that is determined by local assessors to be the total taxable value of land and additions on the property. Land Improvement
2024 $2,670 $201,100 $13,400 $187,700
2023 $3,388 $177,600 $15,800 $161,800
2022 $3,686 $166,800 $14,900 $151,900
2021 $3,374 $182,300 $15,400 $166,900
2020 $3,314 $170,600 $14,400 $156,200
2019 $3,144 $162,800 $13,700 $149,100
2018 $2,958 $155,700 $13,700 $142,000
2017 $2,684 $155,700 $13,700 $142,000
2016 $2,610 $105,900 $14,100 $91,800
2015 $2,666 $141,400 $22,200 $119,200
2014 $2,666 $141,400 $22,200 $119,200
Source: Public Records

Agents Affiliated with this Home

  • Section Image
  • Section Image
See All Agents

Map

Source: Lake Superior Area REALTORS®

MLS Number: 6118414

Your Personal Tour Guide

Ask me questions while you tour the home.