
Kallen Curry
Weichert, Realtors® - Laurie Realty
(573) 691-5462
27 Total Sales
1 in Camdenton
$9,000 Price
Estimated Value: $515,054
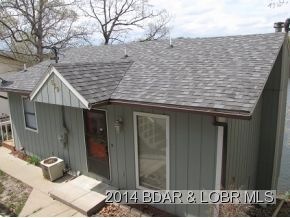
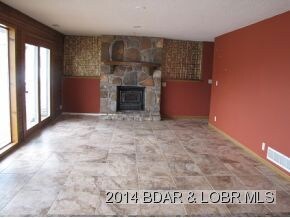
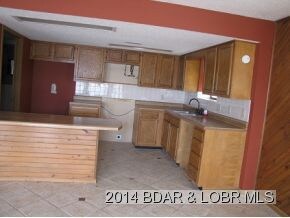
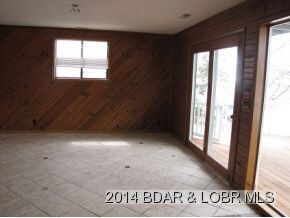
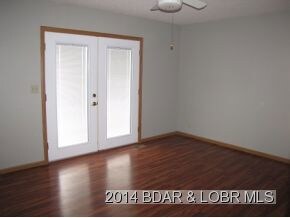
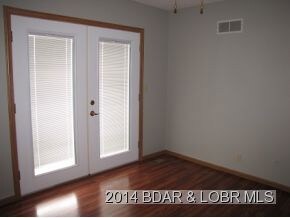
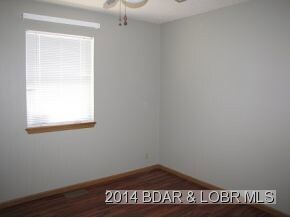
What a nice view from this home tucked back in a little cove. This home is ready for new owners. 3 bedroom, 3 bathroom with 1400 square feet, fireplace, concrete driveway and storage shed. Watch the Shootout from your deck or just enjoy a quiet evening looking at the lake. This is a Fannie Mae property you can purchase it for as little as 3% down. This home qualifies for all Homepath financing. Go to Homepath.com for all the details.
Last Agent to Sell the Property
CHERYL MILLER
Lake Realty License #1999074359 Listed on: 04/17/2014
We collect this data history from publicly available records. To have your information removed, we recommend requesting removal directly through your county’s website.
Kallen Curry
Weichert, Realtors® - Laurie Realty
(573) 691-5462
27 Total Sales
1 in Camdenton
$9,000 Price
Mark Stewart
Keller Williams Local
(417) 815-5002
219 Total Sales
1 in Camdenton
$372,200 Price
Chet Meierarend
RE/MAX Premier Properties
(913) 270-3422
157 Total Sales
1 in Camdenton
$318,866 Price
ANN KLIMKEWICZ, PC
RE/MAX Lake of the Ozarks
(573) 496-1503
253 Total Sales
39 in Camdenton
$3K - $1.5M Price Range
Teresa Hough
Gateway Real Estate
(417) 344-2091
63 Total Sales
18 in Camdenton
$46K - $510K Price Range
Shelly Hendrix
RE/MAX Next Generation
(417) 344-2339
226 Total Sales
2 in Camdenton
$20K - $94K Price Range
We collect this data history from publicly available records. To have your information removed, we recommend requesting removal directly through your county’s website.
| Date | Buyer | Sale Price | Title Company |
|---|---|---|---|
| -- | -- |
We collect this data history from publicly available records. To have your information removed, we recommend requesting removal directly through your county’s website.
| Date | Event | Price | List to Sale | Price per Sq Ft |
|---|---|---|---|---|
| 08/25/2014 08/25/14 | Sold | -- | -- | -- |
| 07/26/2014 07/26/14 | Pending | -- | -- | -- |
| 04/17/2014 04/17/14 | For Sale | $229,500 | -- | $164 / Sq Ft |
We collect this data history from publicly available records. To have your information removed, we recommend requesting removal directly through your county’s website.
| Year | Tax Paid | Tax Assessment Tax Assessment Total Assessment is a certain percentage of the fair market value that is determined by local assessors to be the total taxable value of land and additions on the property. | Land | Improvement |
|---|---|---|---|---|
| 2025 | $1,137 | $26,580 | $0 | $0 |
| 2024 | $1,097 | $26,580 | $0 | $0 |
| 2023 | $1,095 | $26,580 | $0 | $0 |
| 2022 | $1,072 | $26,580 | $0 | $0 |
| 2021 | $1,073 | $26,580 | $0 | $0 |
| 2020 | $1,082 | $26,580 | $0 | $0 |
| 2019 | $1,081 | $26,580 | $0 | $0 |
| 2018 | $1,081 | $26,580 | $0 | $0 |
| 2017 | $1,023 | $26,580 | $0 | $0 |
| 2016 | $998 | $26,580 | $0 | $0 |
| 2015 | $1,063 | $26,580 | $0 | $0 |
| 2014 | $1,065 | $26,580 | $0 | $0 |
| 2013 | -- | $26,580 | $0 | $0 |
C
Seller's Agent in 2014
CHERYL MILLER
Lake Realty
Buyer's Agent in 2014
Brian Jacobs
EXP Realty, LLC
(573) 302-2346
56 Total Sales
Source: Bagnell Dam Association of REALTORS®
MLS Number: 3099663
APN: 07-5.0-22.0-000.0-005-004.000
Disclaimer: Certain information contained herein is derived from information provided by parties other than Homes.com. All information provided is deemed reliable, but is not guaranteed to be accurate and should be independently verified.
IDX information is provided exclusively for personal, non-commercial use, and may not be used for any purpose other than to identify prospective properties consumers may be interested in purchasing. Information is deemed reliable but not guaranteed.
Ask me questions while you tour the home.