
Emily Durgan
Responds Quickly
Realty ONE Group Grand
(573) 742-4039
45 Total Sales
5 in Camdenton
$245K - $355K Price Range

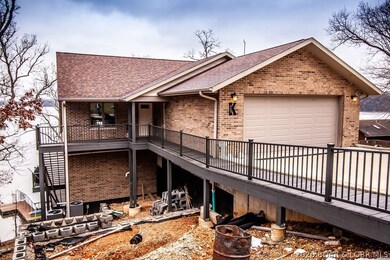
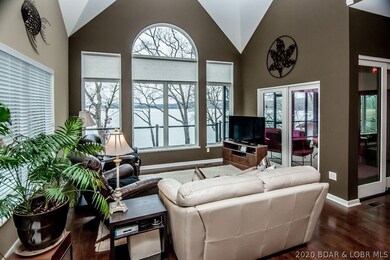
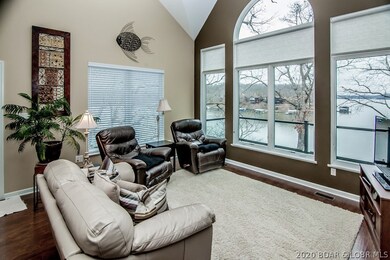
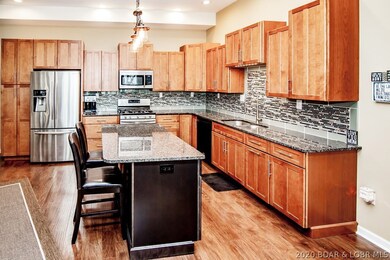
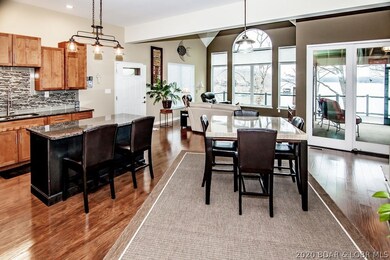

Main Channel View in a No-Wake Cove! If you are looking for a Quality, Well-Built Custom Lake Front Home, In a Great Location by Land and Water, This is it. Completed in 2014, the house shows like brand new by the original owners. Located in the Osage Highlands Subdivision in Greenview, with blacktop to your door! Easy maintenance exterior with Brick, Stone and Stucco. Level driveway to the 2- Car Garage. You'll love the Main Level Living with an Open Great Room designed for Entertaining the Lake Life with a Custom, Gourmet Kitchen, open to the Living Area, with walls of windows overlooking the View of the Lake! You can sit on your -2 well, Dock and watch the Shoot-out every year in comfort! Incudes a 2 system HVAC for comfort and convenience. 3.300 Finished SQ. Ft. plus 700 Sq. Ft. for storage. Oh! and there is also a Studio quarters with it's own Kitchen, Bath, Bedroom for extra Guests, Kids or In-laws! Close to all the Lake Bars/Restaurants
Last Agent to Sell the Property
KEVIN WINTERS
RE/MAX Lake of the Ozarks License #1999030731 Listed on: 01/28/2020
We collect this data history from publicly available records. To have your information removed, we recommend requesting removal directly through your county’s website.
Emily Durgan
Realty ONE Group Grand
(573) 742-4039
45 Total Sales
5 in Camdenton
$245K - $355K Price Range
Trish Wolf
EXP Realty, LLC
(314) 451-7248
267 Total Sales
1 in Camdenton
$315,000 Price
Danielle Jordan
Real Broker LLC
(573) 261-5492
465 Total Sales
1 in Camdenton
$487,500 Price
Josie Mantle
RE/MAX Lake of the Ozarks
(314) 408-2260
85 Total Sales
39 in Camdenton
$110K - $1.1M Price Range
Brett Burnell
RE/MAX Next Generation
(417) 344-2066
167 Total Sales
1 in Camdenton
$25,000 Price
EUGENE AZARSKIS
RE/MAX Lake of the Ozarks
(573) 641-8689
85 Total Sales
3 in Camdenton
$125K - $215K Price Range
We collect this data history from publicly available records. To have your information removed, we recommend requesting removal directly through your county’s website.
| Date | Buyer | Sale Price | Title Company |
|---|---|---|---|
| $532,500 | Integrity Title Solutions Llc | ||
| -- | -- |
We collect this data history from publicly available records. To have your information removed, we recommend requesting removal directly through your county’s website.
| Date | Event | Price | List to Sale | Price per Sq Ft |
|---|---|---|---|---|
| 03/20/2020 03/20/20 | Sold | -- | -- | -- |
| 02/19/2020 02/19/20 | Pending | -- | -- | -- |
| 01/28/2020 01/28/20 | For Sale | $549,900 | -- | $167 / Sq Ft |
We collect this data history from publicly available records. To have your information removed, we recommend requesting removal directly through your county’s website.
| Year | Tax Paid | Tax Assessment Tax Assessment Total Assessment is a certain percentage of the fair market value that is determined by local assessors to be the total taxable value of land and additions on the property. | Land | Improvement |
|---|---|---|---|---|
| 2025 | $1,926 | $45,000 | $0 | $0 |
| 2023 | $1,854 | $45,000 | $0 | $0 |
| 2022 | $1,815 | $45,000 | $0 | $0 |
| 2021 | $1,817 | $45,000 | $0 | $0 |
| 2020 | $1,832 | $45,000 | $0 | $0 |
| 2019 | $1,829 | $44,960 | $0 | $0 |
| 2018 | $1,829 | $44,960 | $0 | $0 |
| 2017 | $1,731 | $44,960 | $0 | $0 |
| 2016 | $1,726 | $44,960 | $0 | $0 |
| 2015 | $996 | $44,960 | $0 | $0 |
| 2014 | $997 | $23,930 | $0 | $0 |
| 2013 | -- | $11,650 | $0 | $0 |
K
Seller's Agent in 2020
KEVIN WINTERS
RE/MAX
Buyer's Agent in 2020
Jeff Krantz
RE/MAX
(573) 216-0440
1,372 Total Sales
Buyer Co-Listing Agent in 2020
LAURA SIMMONS MARKWAY
RE/MAX
(573) 280-5803
169 Total Sales
Source: Lake of the Ozarks Board of REALTORS®
MLS Number: 3522431
Disclaimer: Certain information contained herein is derived from information provided by parties other than Homes.com. All information provided is deemed reliable, but is not guaranteed to be accurate and should be independently verified.
IDX information is provided exclusively for personal, non-commercial use, and may not be used for any purpose other than to identify prospective properties consumers may be interested in purchasing. Information is deemed reliable but not guaranteed.
Ask me questions while you tour the home.