
Tenzin Sopa
Real Broker, LLC
(763) 363-5596
38 Total Sales
1 in Corcoran
$673,664 Price

Estimated Value: $445,090
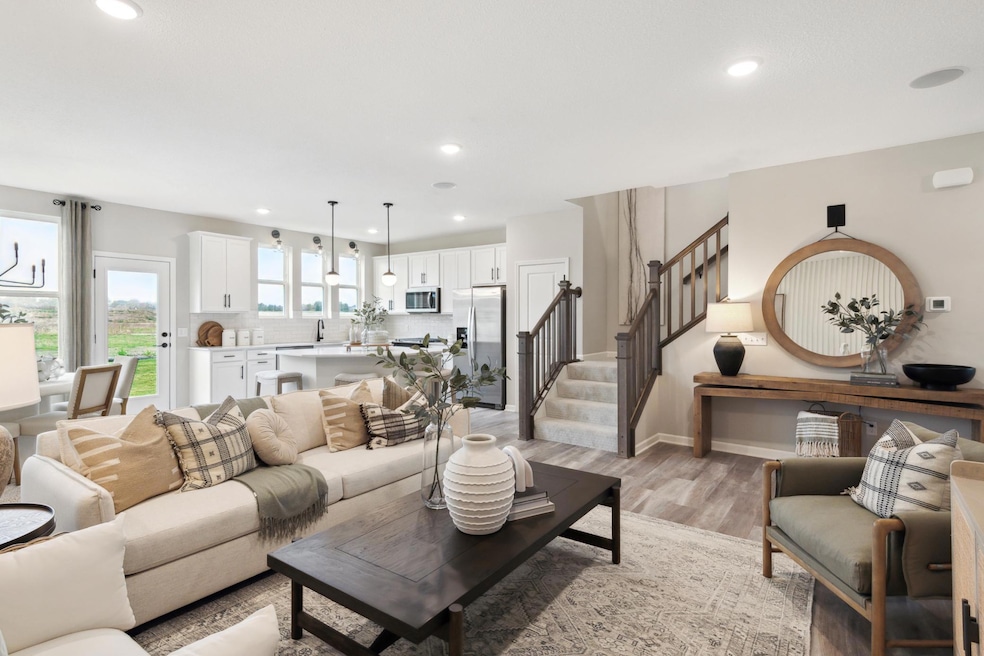
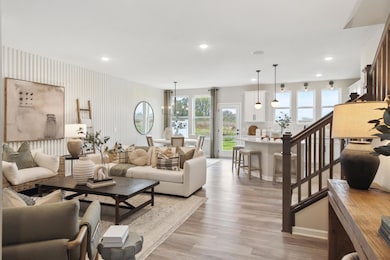
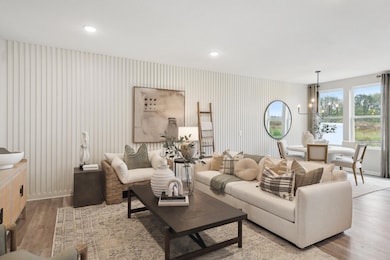
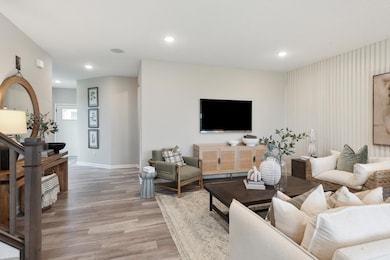
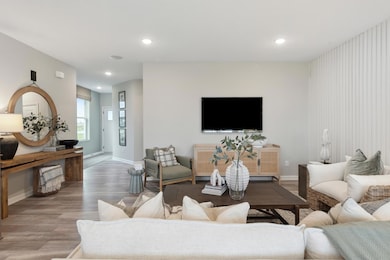
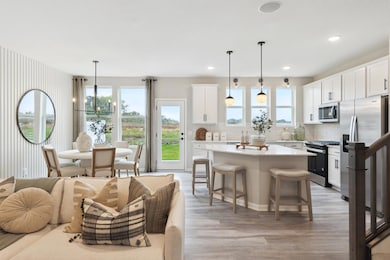
Popular west facing Duncan Plan Ready in October-Wayzata Schools- plentiful dining/retail options. Please inquire about our $5,000 flex cash with use of our Preferred Lender! This Duncan plan boasts an open concept layout with white cabinets and white quartz island ideally situated for entertaining friends and family. All three bedrooms and laundry located upstairs, plus two bathrooms on the upper level. Please note that home is under construction and photos are of model properties.
Last Agent to Sell the Property
Pulte Homes Of Minnesota, LLC Listed on: 07/11/2025
Tenzin Sopa
Real Broker, LLC
(763) 363-5596
38 Total Sales
1 in Corcoran
$673,664 Price
Kenneth Colston
Market Fare LLC
(612) 324-2069
35 Total Sales
1 in Corcoran
$510,000 Price
Brittney Jackson
Keller Williams Integrity NW
(763) 402-9466
86 Total Sales
1 in Corcoran
$1,023,000 Price
Jon D. Jondahl
eXp Realty
(763) 343-6221
349 Total Sales
2 in Corcoran
$550K - $705K Price Range
Daniel Boman
Counselor Realty, Inc
(952) 666-1443
111 Total Sales
1 in Corcoran
$380,000 Price
Jeff Vanderlinde
Vanderlinde Group | Edge Realty, Inc.
(612) 448-3557
464 Total Sales
1 in Corcoran
$620,000 Price
We collect this data history from publicly available records. To have your information removed, we recommend requesting removal directly through your county’s website.
| Date | Event | Price | List to Sale | Price per Sq Ft |
|---|---|---|---|---|
| 11/19/2025 11/19/25 | Sold | $440,000 | -3.4% | $218 / Sq Ft |
| 08/29/2025 08/29/25 | Pending | -- | -- | -- |
| 07/11/2025 07/11/25 | For Sale | $455,490 | -- | $225 / Sq Ft |
We collect this data history from publicly available records. To have your information removed, we recommend requesting removal directly through your county’s website.
| Year | Tax Paid | Tax Assessment Tax Assessment Total Assessment is a certain percentage of the fair market value that is determined by local assessors to be the total taxable value of land and additions on the property. | Land | Improvement |
|---|---|---|---|---|
| 2024 | $852 | $25,496 | $2,107 | $23,389 |
| 2022 | $795 | $22,567 | $1,865 | $20,702 |
| 2021 | $611 | $21,089 | $1,743 | $19,346 |
| 2020 | $614 | $21,089 | $1,743 | $19,346 |
| 2019 | $549 | $19,929 | $1,647 | $18,282 |
| 2018 | $656 | $21,789 | $1,801 | $19,988 |
| 2017 | $609 | $20,469 | $1,692 | $18,777 |
| 2015 | $6 | $20,085 | $1,660 | $18,425 |
| 2014 | $667 | $21,840 | $1,805 | $20,035 |
| 2013 | $667 | $22,780 | $1,885 | $20,895 |
C
Seller's Agent in 2025
Carolyn Albright-Mahon
Pulte Homes Of Minnesota, LLC
(612) 868-2155
88 Total Sales
A
Buyer's Agent in 2025
Anna Zeldin
Bridge Realty, LLC
(612) 414-2774
7 Total Sales
Source: NorthstarMLS
MLS Number: 6754077
APN: 36-119-23-44-0121
Disclaimer: Certain information contained herein is derived from information provided by parties other than Homes.com. All information provided is deemed reliable, but is not guaranteed to be accurate and should be independently verified.
All data is obtained from various sources and may not have been verified by broker or MLS GRID. Supplied Open House Information is subject to change without notice. All information should be independently reviewed and verified for accuracy. Properties may or may not be listed by the office/agent presenting the information. Some IDX listings have been excluded from this website.
Listings courtesy of NorthstarMLS as distributed by MLS GRID.
Based on information submitted to the MLS GRID
Ask me questions while you tour the home.