169

Corcoran, MN Houses for Sale

Section Image Section Image Section Image
  • /61

    $699,900

    • 4 Beds
    • 3.5 Baths
    • 3,930 Sq Ft

    6348 Alvarado Ln N, Maple Grove, MN 55311

    "Rare opportunity to own a walkout two-story in the highly sought-after Wayzata School District, perfectly situated on a private pond lot with beautiful wildlife views. Enjoy resort-style living with three association-maintained pools, walking trails, Gleason Park, shopping, including a new Hy-Vee, and dining all nearby. From the inviting front porch to the sun-filled open floor plan, this home

    Agent Photo

    Rodney Schimmel

    Weichert, Realtors-Integrity

    6348 Alvarado Ln N, Maple Grove, MN 55311
  • /36

    $1,034,990

    New Construction
    • 4 Beds
    • 4.5 Baths
    • 4,072 Sq Ft

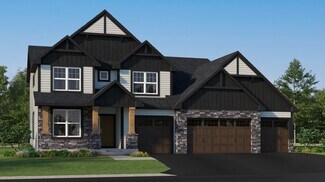
    Sonoma Plan at Tavera - Prestige Collection, Corcoran, MN 55340
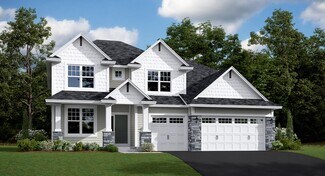
    Featuring a lower-level recreation room and sport court, this new two-story residence is the definition of lavish living. On the first floor is a spacious open-concept family room and dining area, which are complemented by a chef-ready kitchen and a practical study. All four bedrooms are situated on the upper level for maximum privacy, including the owner’s suite with a spa-style soaking tub.

    Lennar Builder
    20090 63rd Ave N Unit 36036723, Corcoran, MN 55340
  • /18

    $541,990

    New Construction
    • 4 Beds
    • 2.5 Baths
    • 2,618 Sq Ft

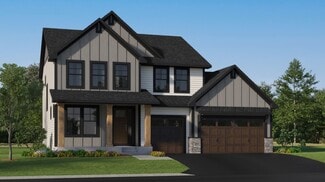
    Wilson Plan at Rush Creek Reserve - Hans Hagen Villa Collection, Corcoran, MN 55340

    This four-bedroom, two-and-a-half-bathroom two-story home is a one-of-a-kind. Featuring an exterior you’ll love, with many elevations to choose from, you’ll be impressed from the moment you pull up.

    M/I Homes Builder
    20180 79th Ave Unit 36449504, Corcoran, MN 55340
  • /17

    $568,990

    New Construction
    • 3 - 4 Beds
    • 2.5 - 3.5 Baths
    • 2,604 Sq Ft

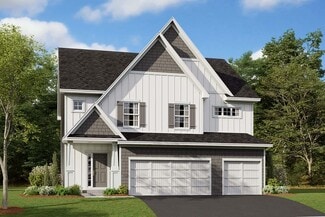
    Magnolia Plan at Rush Creek Reserve - Hans Hagen Villa Collection, Corcoran, MN 55340

    If you’re looking for convenient, main-level living combined with the privacy of upper-level secondary bedrooms, the Magnolia is the home for you! Featuring 2,604 square feet, this spacious, open-concept floorplan has so many things to boast about. Furthermore, the Magnolia features various elevations to choose from, with each showcasing a unique exterior. Whether you like the farmhouse,

    M/I Homes Builder
    20180 79th Ave Unit 36461837, Corcoran, MN 55340
  • /16

    $507,990

    New Construction
    • 3 Beds
    • 2.5 Baths
    • 1,898 Sq Ft

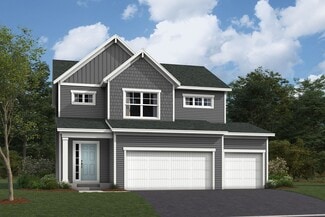
    Carter Plan at Rush Creek Reserve - Hans Hagen Villa Collection, Corcoran, MN 55340

    Welcome to the Carter! This stunning home features 1,765 square feet of open-concept living space, which includes a convenient mud room off of the garage, three generously sized bedrooms, and two-and-a-half bathrooms. With a 3-car garage, you'll have plenty of space to store your boat, kids' play equipment, or to use as a workshop area.

    M/I Homes Builder
    20180 79th Ave Unit 36445669, Corcoran, MN 55340
  • /13

    $486,990

    New Construction
    • 2 Beds
    • 2 Baths
    • 1,451+ Sq Ft

    Birch Plan at Rush Creek Reserve - Hans Hagen Villa Collection, Corcoran, MN 55340

    Welcome home to the Birch, an impressive 2-bed, 2-bath, 1,451–1,591 square foot floorplan boasting high-quality craftsmanship and striking design features throughout!

    M/I Homes Builder
    20180 79th Ave Unit 36448129, Corcoran, MN 55340
  • /13

    $531,990

    New Construction
    • 2 - 3 Beds
    • 2 - 3 Baths
    • 2,351 Sq Ft

    Aspen Plan at Rush Creek Reserve - Hans Hagen Villa Collection, Corcoran, MN 55340

    We’re thrilled to show you around the Aspen, a 2–3-bedroom floorplan with a den, 2–3 bathrooms, 2,344 square feet, and charming design features throughout! Discover all the details today, then contact our team for your personal appointment.

    M/I Homes Builder
    20180 79th Ave Unit 36495121, Corcoran, MN 55340
  • /17

    $496,990

    New Construction
    • 3 Beds
    • 2 Baths
    • 1,742+ Sq Ft

    Cedarwood II Plan at Rush Creek Reserve - Hans Hagen Villa Collection, Corcoran, MN 55340

    Come and see what single-level living is all about! Step inside this Cedarwood II and be instantly greeted with a large open foyer with double doors leading to the den, which features decorative soffits and an optional window seat. Complete with two bedrooms and two bathrooms, this 1,743 square foot home offers plenty of space and even more options to personalize this home to suit your needs.

    M/I Homes Builder
    20180 79th Ave Unit 36491641, Corcoran, MN 55340
  • /25

    $505,990

    New Construction
    • 3 Beds
    • 2 Baths
    • 1,734 Sq Ft

    Salerno Plan at Tavera - Lifestyle Villa Collection, Corcoran, MN 55340

    This new single-story home offers space for the whole family to thrive. It features a great room with wide windows for sunlit daytime gatherings, a dining room for all occasions and a kitchen for inspired cooking. Included are a luxe owner’s suite and two secondary bedrooms.

    Lennar Builder
    6501 Tamarack Ln Unit 37107213, Corcoran, MN 55340
  • /46

    $1,200,000

    • 4 Beds
    • 3.5 Baths
    • 4,937 Sq Ft

    3091 Wild Flower Trail, Medina, MN 55340

    Stunning Custom David Weekley Walkout Rambler in the Wayzata School District! Experience the best of one-level living in this exceptional custom-built David Weekley home, thoughtfully designed with luxury finishes and outstanding spaces for entertaining. The open-concept main level features a beautiful kitchen with quartz countertops, a spacious center island, walk-in pantry, Electrolux stainless

    Bridgette Prew Redfin Corporation

    3091 Wild Flower Trail, Medina, MN 55340
  • /29

    $701,990

    New Construction
    • 4 Beds
    • 2.5 Baths
    • 2,469 Sq Ft

    Sinclair Plan at Tavera - Landmark Collection, Corcoran, MN 55340

    This new two-story home features a family-friendly design with a lower level that’s full of possibilities. The first floor showcases a Great Room, kitchen with a nook, flex room and mudroom with a walk-in closet. Upstairs are a conveniently situated laundry room, three secondary bedrooms and the owner’s suite, which all have walk-in closets.

    Lennar Builder
    6601 Tamarack Ln Unit 36036717, Corcoran, MN 55340
  • /30

    $743,990

    New Construction
    • 4 Beds
    • 2.5 Baths
    • 2,692 Sq Ft

    Lewis Plan at Tavera - Landmark Collection, Corcoran, MN 55340
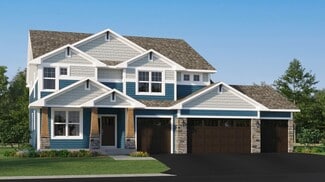
    This spacious two-story home features an open-concept layout with the kitchen overlooking the dining room and Great Room. The first-floor flex space offers endless possibilities. On the second floor are the luxe owner's suite and three secondary bedrooms — all with walk-in closets — while a central loft offers versatility.

    Lennar Builder
    6601 Tamarack Ln Unit 36036720, Corcoran, MN 55340
  • /14

    $552,990

    New Construction
    • 3 Beds
    • 2.5 Baths
    • 2,441+ Sq Ft

    Elmwood IV Plan at Rush Creek Reserve - Hans Hagen Villa Collection, Corcoran, MN 55340

    As you pull up to this lovely one-and-a-half-story home, you’ll be impressed with its lovely craftsman-style exterior and gorgeous stone accents on the front elevation. At 2,436 square feet, the Elmwood IV includes a main-floor owner’s suite and two-and-a-half bathrooms. For additional family gathering space, this floorplan features a spacious loft nestled between two bedrooms on the upper level.

    M/I Homes Builder
    20180 79th Ave Unit 36491824, Corcoran, MN 55340
  • /28

    $571,990

    New Construction
    • 3 Beds
    • 2 Baths
    • 1,968 Sq Ft

    Birmingham Plan at Tavera - Lifestyle Villa Collection, Corcoran, MN 55340

    This new single-story home showcases a contemporary design. It features an open-plan layout among the Great Room, dining room and kitchen in addition to a mudroom with a walk-in closet. Three restful bedrooms include a luxe owner’s suite.

    Lennar Builder
    6501 Tamarack Ln Unit 36036713, Corcoran, MN 55340
  • /32

    $810,990

    New Construction
    • 4 Beds
    • 4 Baths
    • 3,328 Sq Ft

    Washburn Plan at Tavera - Landmark Collection, Corcoran, MN 55340

    This new two-story home is a family-friendly haven. The first floor features an open layout situated among the formal dining room, casual breakfast room, kitchen and inviting Great Room to deliver seamless modern living. In a quiet corner is an office for at-home work. Upstairs is a loft surrounded by all four bedrooms, each boasting direct access to a full-sized bathroom — including the

    Lennar Builder
    6601 Tamarack Ln Unit 36036718, Corcoran, MN 55340
  • /23

    $555,990

    New Construction
    • 3 Beds
    • 2 Baths
    • 1,796 Sq Ft

    Salem Plan at Tavera - Lifestyle Villa Collection, Corcoran, MN 55340

    At the heart of this new single-story home is a modern, open-plan layout shared among a well-equipped kitchen, a dining room for memorable meals and a Great Room designed for entertainment. In a rear corner is the owner’s suite with an attached bathroom, while the remaining bedrooms frame the foyer. At select homesites is an optional finished basement for additional living space.

    Lennar Builder
    6501 Tamarack Ln Unit 36036715, Corcoran, MN 55340
  • /25

    $649,990

    New Construction Open Fri 11AM - 5:30PM
    • 4 Beds
    • 2.5 Baths
    • 2,755 Sq Ft

    19174 62nd Ave N, Medina, MN 55340

    The Park Place model in Walcott Glen is now being offered for sale with an estimated closing window of August–October. Enjoy a striking two-story foyer, gourmet kitchen with premium finishes, a versatile flex room, and an open, connected living layout. Nestled in the sought-after Wayzata School District 284, known for its top-rated schools and strong community appeal. This is the last

    Stephen Erickson Pulte Homes Of Minnesota, LLC

    19174 62nd Ave N, Medina, MN 55340
  • /15

    $518,990

    New Construction
    • 3 Beds
    • 2 Baths
    • 1,892 Sq Ft

    Willow II Plan at Rush Creek Reserve - Hans Hagen Villa Collection, Corcoran, MN 55340

    Experience main-level living with the Willow, part of our Hans Hagen Villa Collection. As with our other villas, all of your lawn care and snow removal will be taken care of! If you enjoy covered outdoor space, this floorplan features an extended roof in the back of the home, designed to offer the perfect covered outdoor space for a future patio.

    M/I Homes Builder
    20180 79th Ave Unit 36494359, Corcoran, MN 55340
  • /47

    $657,990

    New Construction Open Sat 1PM - 2PM $2K PRICE DROP
    • 2 Beds
    • 2 Baths
    • 1,785 Sq Ft

    19532 102nd Place, Rogers, MN 55374

    Welcome to Bellwether by Del Webb in Corcoran, where lifestyle and convenience come together in a vibrant active adult community. This Castlerock floorplan that is available now and features a Gourmet Kitchen and an Upgraded Owners Bath with a Large Walk-in Shower. Situated on a Beautiful Walkout homesite with association-maintained yard, enjoy effortless living and more time to explore

    Colleen Lee Pulte Homes Of Minnesota, LLC

    19532 102nd Place, Rogers, MN 55374
  • /27

    $864,990

    New Construction
    • 4 Beds
    • 3.5 Baths
    • 3,436 Sq Ft

    Snelling Plan at Tavera - Prestige Collection, Corcoran, MN 55340

    This new two-story home features a family-friendly design with the option to finish the lower level adding an additional bedroom and bathroom. The main level showcases a Great Room, a modern kitchen with a large square island and walk-in pantry. Additionally, the main level boasts a spacious laundry room and mudroom with a closet. The upstairs offers three secondary bedrooms and the owner’s suite

    Lennar Builder
    20090 63rd Ave N Unit 36036727, Corcoran, MN 55340
  • /14

    $495,990

    New Construction
    • 2 Beds
    • 2 Baths
    • 1,734+ Sq Ft

    Cedarwood Plan at Rush Creek Reserve - Hans Hagen Villa Collection, Corcoran, MN 55340

    If you're looking for single-level living, the Cedarwood is the perfect floorplan for you! This beautiful home from the Hans Hagen Villa Collection includes two spacious bedrooms, two full bathrooms, and a den. Plus, you'll be able to leave the yard work behind and enjoy a lock-and-leave lifestyle in this association-maintained community. Call today to learn more about building the Cedarwood plan!

    M/I Homes Builder
    20180 79th Ave Unit 36483904, Corcoran, MN 55340
  • /27

    $821,990

    New Construction
    • 4 Beds
    • 3.5 Baths
    • 3,436 Sq Ft

    Snelling Plan at Tavera - Landmark Collection, Corcoran, MN 55340

    This new two-story home features a family-friendly design with the option to finish the lower level adding an additional bedroom and bathroom. The main level showcases a Great Room, a modern kitchen with a large square island and walk-in pantry. Additionally, the main level boasts a spacious laundry room and mudroom with a closet. The upstairs offers three secondary bedrooms and the owner’s suite

    Lennar Builder
    6601 Tamarack Ln Unit 36036719, Corcoran, MN 55340
  • /45

    $795,990

    New Construction
    • 5 Beds
    • 3 Baths
    • 3,078 Sq Ft

    Itasca Plan at Tavera - Landmark Collection, Corcoran, MN 55340

    This new two-story home showcases a gracious design with abundant room to grow and entertain. The first floor offers a formal dining room that complements the spacious Great Room, nook and chef-ready kitchen. Flanking the layout is a private study and a bedroom ideal for overnight guests. Upstairs are the remaining secondary bedrooms, a loft and the luxurious owner’s suite. A desirable three-car

    Lennar Builder
    6601 Tamarack Ln Unit 36036721, Corcoran, MN 55340
  • /30

    $852,990

    New Construction
    • 4 Beds
    • 4 Baths
    • 3,328 Sq Ft

    Washburn Plan at Tavera - Prestige Collection, Corcoran, MN 55340

    This new two-story home is a family-friendly haven. The first floor features an open layout situated among the formal dining room, casual breakfast room, kitchen and inviting Great Room to deliver seamless modern living. In a quiet corner is an office for at-home work. Upstairs is a loft surrounded by all four bedrooms, each boasting direct access to a full-sized bathroom — including the

    Lennar Builder
    20090 63rd Ave N Unit 36036726, Corcoran, MN 55340
  • /4

    Price To Be Determined

    New Construction
    • 4 - 6 Beds
    • 3.5 Baths
    • 2,697+ Sq Ft

    Marion Plan at Woodland Hills - North Collection, Corcoran, MN

    Stonegate Builders Builder
    0 N Collection St Unit 37232956, Corcoran, MN
  • /11

    $474,990

    New Construction
    • 2 - 3 Beds
    • 2.5 - 3.5 Baths
    • 1,489 Sq Ft

    Blue Rock Plan at Bellwether by Del Webb - Garden, Corcoran, MN 55374

    Del Webb Builder
    19065 101st Place Unit 36494403, Corcoran, MN 55374
  • /4

    Price To Be Determined

    New Construction
    • 5 Beds
    • 5.5 Baths
    • 3,053+ Sq Ft

    Harriet Plan at Woodland Hills - West Collection, Corcoran, MN

    Stonegate Builders Builder
    0 W Collection St Unit 37232803, Corcoran, MN
  • /90

    $1,664,900

    New Construction Open Sat 12PM - 5PM $15K PRICE INCREASE
    • 5 Beds
    • 4.5 Baths
    • 5,220 Sq Ft

    6302 Poplar Ln, Corcoran, MN 55340

    Stonegate Builders proudly presents the Madison floorplan in Woodland Hills. This home offers floor-to-ceiling windows on the main level allowing natural light throughout the dinette, great room, gourmet kitchen, sunroom, and office/flex room. The upstairs in the features a primary suite with, along with walk-in shower. You’ll find bedrooms 2, 3, and 4 on the upper level. The fifth bed and bath,

    Andrew Miller Gonyea Homes, Inc.

    6302 Poplar Ln, Corcoran, MN 55340
  • /19

    $660,340

    New Construction
    • 2 Beds
    • 2 Baths
    • 1,725 Sq Ft

    20162 68th Place, Corcoran, MN 55340

    This new single-story home design is comfortable and elegant. It features a Great Room for get-togethers, a dining room for memorable meals, a kitchen for inspired cooking and a covered patio for outdoor living. The owner’s suite and the secondary bedroom are located in opposite corners of the home for added privacy.

    Lennar Builder
    20162 68th Place, Corcoran, MN 55340
  • /11

    $558,990

    New Construction
    • 3 Beds
    • 2.5 Baths
    • 2,376 Sq Ft

    Newberry Plan at Amberly - Expressions, Rogers, MN 55374

    Newberry’s open layout puts livability first for smaller families. The Everyday EntryTM keeps backpacks and sports gear tidy, and the connected Pulte Planning Center helps to manage your busy family life. The spacious kitchen flows into the cafe and gathering areas, a natural fit for family together time or entertaining. The upstairs loft acts as a multiuse retreat – large, open, and inviting.

    Pulte Homes Builder
    19515 105th Ave Unit 36499972, Rogers, MN 55374
  • /9

    $451,990

    New Construction
    • 1 - 2 Beds
    • 1 - 2.5 Baths
    • 1,222 Sq Ft

    Discover Plan at Bellwether by Del Webb - Garden, Corcoran, MN 55374

    With its spacious kitchen and oversized island with overhang for additional seating, the Discover home design makes it easy to transition from everyday living to entertaining. A flex room can also be a den, and an optional second floor with bedroom and loft is perfect for hosting family and friends. The option for a sunroom connect indoor and outdoor living spaces while providing an abundance of

    Del Webb Builder
    19065 101st Place Unit 36456710, Corcoran, MN 55374
  • /16

    $413,800

    New Construction $40K PRICE DROP
    • 3 Beds
    • 2 Baths
    • 1,719 Sq Ft

    19959 62nd Place, Hamel, MN 55340

    This new two-story townhome design combines comfort and convenience. The main level features a family room for shared moments, a dining room for memorable meals and a kitchen for adventurous cooks. The upper level offers three restful bedrooms including the generously sized owner’s suite.

    Lennar Builder
    19959 62nd Place, Hamel, MN 55340
  • /27

    $1,102,220

    New Construction
    • 6 Beds
    • 5 Baths
    • 4,280 Sq Ft

    6858 Spruce Ln, Corcoran, MN 55340

    The Prestige plans are offered on some of the most desirable homesites in the Wayzata School District, featuring private yards and serene nature views. The spacious Carmel plan boasts 6 bedrooms, 5 baths, a finished basement, and a 4-car garage, providing room for every lifestyle need. The bright, open main level seamlessly connects the kitchen, dining, and family areas, anchored by a cozy gas

    Lennar Builder
    6858 Spruce Ln, Corcoran, MN 55340
  • /19

    $606,990

    New Construction
    • 2 - 4 Beds
    • 2.5 - 3.5 Baths
    • 1,936 Sq Ft

    Ascend with Basement Plan at Bellwether by Del Webb - Classic, Corcoran, MN 55374

    The Ascend offers one level living that appeals to both empty nesters and growing families. This versatile home boasts an open concept layout and rounded kitchen island, perfect for entertaining. The flex room easily becomes an office, den, or a third bedroom. Growing families will appreciate the option to add a second floor, complete with a loft, additional bedroom, and full bath.

    Del Webb Builder
    19065 101st Place Unit 36473207, Corcoran, MN 55374
  • /27

    $1,108,465

    New Construction $24K PRICE DROP
    • 4 Beds
    • 4 Baths
    • 4,072 Sq Ft

    6870 Spruce Ln, Corcoran, MN 55340

    Featuring a lower-level recreation room and sport court, this new two-story residence is the definition of lavish living. On the first floor is a spacious open-concept family room and dining area, which are complemented by a chef-ready kitchen and a practical study. All four bedrooms are situated on the upper level for maximum privacy, including the owner’s suite with a spa-style soaking tub.

    Lennar Builder
    6870 Spruce Ln, Corcoran, MN 55340
  • /19

    $1,475,000

    New Construction
    • 5 Beds
    • 4.5 Baths
    • 5,186 Sq Ft

    19760 62nd Place, Corcoran, MN 55340

    COMPLETED AND AVAILABLE FOR A QUICK CLOSE! WOODLAND HILLS is Wayzata Schools District’s newest neighborhood! HANSON BUILDERS has 50 homesites with serene wooded and pond views! The SUPERIOR SPORT is thoughtfully designed and offers a spacious and functional layout, beginning with a custom kitchen that includes abundant cabinetry, a large center island, dual dining areas, and a walk-in pantry. A

    Luke Hanson Edina Realty, Inc.

    19760 62nd Place, Corcoran, MN 55340
  • /18

    $1,695,000

    New Construction
    • 5 Beds
    • 4.5 Baths
    • 6,134 Sq Ft

    4300 Hillside Dr, Medina, MN 55340

    Experience unmatched craftsmanship and sophisticated design in the Sutton Sport by HANSON BUILDERS. This stunning home is thoughtfully designed for both everyday living and exceptional entertaining. Main Level: Soaring 10’ ceilings, wood beams accenting the Great Room and Kitchen, oversized island, a walk-through prep kitchen, spacious walk-in pantry, elegant single Dining area, and a cozy

    Luke Hanson Edina Realty, Inc.

    4300 Hillside Dr, Medina, MN 55340
  • /57

    $519,900

    $20K PRICE DROP
    • 3 Beds
    • 1 Bath
    • 1,368 Sq Ft

    7310 Rolling Hills Rd, Hamel, MN 55340

    Wind your way on these rolling paved country roads to your 4.86 acre hobby farm just 15+ minutes to shopping hubs. Or just stay local in Hamel. Corcoran’s 2040 Comprehensive Plan keeps the smaller/larger farms and parcels vs tract building. Privacy and wildlife are abundant in our community. You’ll pass by fresh eggs and corn stands and round the corner to a charming 1900’s 3 bedroom, 1 bath 1.5

    Nancy Walker Coldwell Banker Realty - Southwest Regional

    7310 Rolling Hills Rd, Hamel, MN 55340
  • /4

    Price To Be Determined

    New Construction
    • 5 - 6 Beds
    • 5.5 Baths
    • 3,062+ Sq Ft

    Itasca Plan at Woodland Hills - West Collection, Corcoran, MN

    Stonegate Builders Builder
    0 W Collection St Unit 37232810, Corcoran, MN

Showing Results 1 - 40, Page 1 of 5

Why Live in Corcoran

Corcoran, Minnesota, located more than 20 miles northwest of downtown Minneapolis, offers a pastoral atmosphere with a rural feel while undergoing rapid development. The area is known for its expansive fields and farmland, with new construction primarily occurring on the east side. Home styles in Corcoran range from early 1900s farmhouses to customizable new builds on large lots, appealing to those seeking more space and the freedom to design their homes. The highly rated Buffalo Hanover Montrose Public Schools serve the community, with Hanover Elementary and Buffalo Middle being notable mentions. Students benefit from a variety of educational opportunities, including literature, journalism, science, and hands-on courses like metalworking and robotics at Buffalo High School.

Residents of Corcoran enjoy outdoor activities, including golfing at the Pheasant Acres Golf Course, which features more than 30 bunkers and 16 ponds and is known for its fast greens. For shopping and dining, a short drive to Maple Grove provides access to major retailers such as Walmart Supercenter, Sam’s Club, and Aldi, all located within a mile of each other. Additionally, local favorites like Mama G’s offer a bar-style atmosphere and the largest beach volleyball facilities in the Twin Cities, making it a popular spot for both dining and recreation. Despite its rural setting, Corcoran's proximity to Maple Grove ensures that residents have convenient access to essential amenities and services, blending the best of both worlds in this evolving community.

Single Family Home Price Trends

Median Home Price
$591,520
Median 3-Bedroom Home Price
$537,915
Median 4-Bedroom Home Price
$809,545
Median 5-Bedroom Home Price
$886,705
How to Buy a Home How to Finance a Home How to Sell a Home