174

Corcoran, MN Homes for Sale with Garage

Section Image Section Image
  • /32

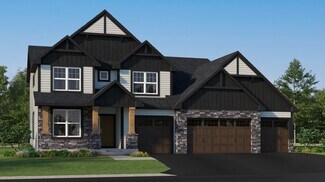
    $804,990

    New Construction
    • 4 Beds
    • 4 Baths
    • 3,328 Sq Ft

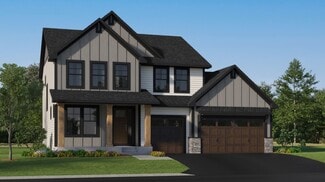
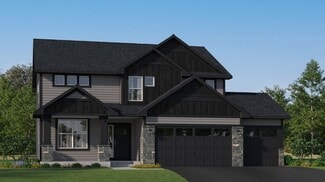
    Washburn Plan at Tavera - Landmark Collection, Corcoran, MN 55340

    This new two-story home is a family-friendly haven. The first floor features an open layout situated among the formal dining room, casual breakfast room, kitchen and inviting Great Room to deliver seamless modern living. In a quiet corner is an office for at-home work. Upstairs is a loft surrounded by all four bedrooms, each boasting direct access to a full-sized bathroom — including the

    Lennar Builder
    6601 Tamarack Ln Unit 36036718, Corcoran, MN 55340
  • /23

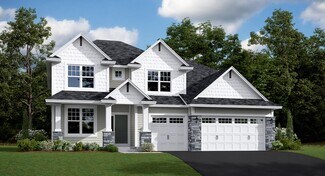
    $545,990

    New Construction
    • 3 Beds
    • 2 Baths
    • 1,796 Sq Ft

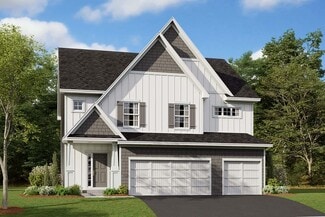
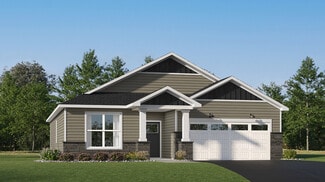
    Salem Plan at Tavera - Lifestyle Villa Collection, Corcoran, MN 55340

    At the heart of this new single-story home is a modern, open-plan layout shared among a well-equipped kitchen, a dining room for memorable meals and a Great Room designed for entertainment. In a rear corner is the owner’s suite with an attached bathroom, while the remaining bedrooms frame the foyer. At select homesites is an optional finished basement for additional living space.

    Lennar Builder
    6501 Tamarack Ln Unit 36036715, Corcoran, MN 55340
  • /31

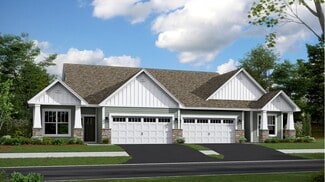
    $695,990

    New Construction
    • 2 Beds
    • 2 Baths
    • 1,936 Sq Ft

    19534 102nd Place, Rogers, MN 55374

    Our popular Ascend Home is celebrated for its exceptional flexibility, offering true single-level living with two bedrooms and a den on the main floor—a layout designed to adapt effortlessly to your lifestyle. At the heart of the home, a beautiful circular kitchen island opens seamlessly to the gathering room, creating an inviting space for entertaining, dining, and everyday connection.

    Colleen Lee Pulte Homes Of Minnesota, LLC

    19534 102nd Place, Rogers, MN 55374
  • /20

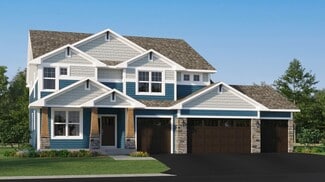
    Price To Be Determined

    New Construction
    • 3 Beds
    • 2 Baths
    • 1,596+ Sq Ft

    The Madison Villa Plan at Hope Meadows - Villas, Rogers, MN 55374

    JP Brooks presents the Madison Villa floor plan! Enjoy one-level living. Features include a front porch, a back patio, three bedrooms, a spacious kitchen with a center island and walk-in pantry, living room with optional tray ceilings and an optional fireplace with built-ins, a primary suite with a large walk-in closet, double vanity, optional fixed windows, and an optional vaulted ceiling. The

    JP Brooks Builders Builder
    19972 Hunter's Ridge Unit 37215875, Rogers, MN 55374
  • /15

    $518,990

    New Construction
    • 3 Beds
    • 2 Baths
    • 1,892 Sq Ft

    Willow II Plan at Rush Creek Reserve - Hans Hagen Villa Collection, Corcoran, MN 55340

    Experience main-level living with the Willow, part of our Hans Hagen Villa Collection. As with our other villas, all of your lawn care and snow removal will be taken care of! If you enjoy covered outdoor space, this floorplan features an extended roof in the back of the home, designed to offer the perfect covered outdoor space for a future patio.

    M/I Homes Builder
    20180 79th Ave Unit 36494359, Corcoran, MN 55340
  • /41

    $569,990

    New Construction $19K PRICE DROP
    • 2 Beds
    • 2 Baths
    • 1,685 Sq Ft

    19655 Hunter's Ridge, Rogers, MN 55374

    This Passport Home Plan - Slab on Grade - is under construction in our award-winning Del Webb Community. The Passport is a wonderfully-flexible floorplan with open, comfortable living spaces. Its foyer opens to the kitchen and gathering room for easy entertaining, equipped with an oversized island and quality fixtures. The laundry location is conveniently tucked near the spacious owner’s bedroom

    Colleen Lee Pulte Homes Of Minnesota, LLC

    19655 Hunter's Ridge, Rogers, MN 55374
  • /13

    Price To Be Determined

    New Construction
    • 2 Beds
    • 2 Baths
    • 1,355+ Sq Ft

    The Augusta Villa Plan at Hope Meadows - Villas, Rogers, MN 55374

    JP Brooks presents the Augusta villa floor plan. Enjoy one level living at its finest! This rambler includes a front porch, patio, mudroom, optional gas fireplace, and a primary suite with a private bathroom and walk-in closet. The optional four season porch adds 144 sq ft, has a vaulted ceiling, and connects to the patio on the side. The two and three car options both come with a garage

    JP Brooks Builders Builder
    19972 Hunter's Ridge Unit 37215868, Rogers, MN 55374
  • /27

    $855,990

    New Construction
    • 4 Beds
    • 3.5 Baths
    • 3,436 Sq Ft

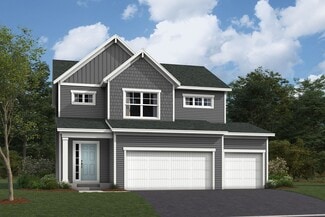
    Snelling Plan at Tavera - Prestige Collection, Corcoran, MN 55340

    This new two-story home features a family-friendly design with the option to finish the lower level adding an additional bedroom and bathroom. The main level showcases a Great Room, a modern kitchen with a large square island and walk-in pantry. Additionally, the main level boasts a spacious laundry room and mudroom with a closet. The upstairs offers three secondary bedrooms and the owner’s suite

    Lennar Builder
    20090 63rd Ave N Unit 36036727, Corcoran, MN 55340
  • /14

    $495,990

    New Construction
    • 2 Beds
    • 2 Baths
    • 1,734+ Sq Ft

    Cedarwood Plan at Rush Creek Reserve - Hans Hagen Villa Collection, Corcoran, MN 55340

    If you're looking for single-level living, the Cedarwood is the perfect floorplan for you! This beautiful home from the Hans Hagen Villa Collection includes two spacious bedrooms, two full bathrooms, and a den. Plus, you'll be able to leave the yard work behind and enjoy a lock-and-leave lifestyle in this association-maintained community. Call today to learn more about building the Cedarwood plan!

    M/I Homes Builder
    20180 79th Ave Unit 36483904, Corcoran, MN 55340
  • /27

    $815,990

    New Construction
    • 4 Beds
    • 3.5 Baths
    • 3,436 Sq Ft

    Snelling Plan at Tavera - Landmark Collection, Corcoran, MN 55340

    This new two-story home features a family-friendly design with the option to finish the lower level adding an additional bedroom and bathroom. The main level showcases a Great Room, a modern kitchen with a large square island and walk-in pantry. Additionally, the main level boasts a spacious laundry room and mudroom with a closet. The upstairs offers three secondary bedrooms and the owner’s suite

    Lennar Builder
    6601 Tamarack Ln Unit 36036719, Corcoran, MN 55340
  • /13

    $404,900

    New Construction
    • 4 Beds
    • 2.5 Baths
    • 2,072 Sq Ft

    19936 Hunter's Ridge, Rogers, MN 55374

    Welcome to this beautifully designed new construction home by JP Brooks Builders. Builder offering flex cash incentive with preferred lender to help with rate buydown and/or closing costs! See Sales Consultant for details! Award-winning Hanover schools or open enroll into Osseo Schools! This is our Grandview END UNIT townhome plan in Corcoran’s Hope Meadows community—a brand-new townhome

    Allison Boreen JPW Realty

    19936 Hunter's Ridge, Rogers, MN 55374
  • /29

    $485,990

    New Construction
    • 2 Beds
    • 2 Baths
    • 1,601 Sq Ft

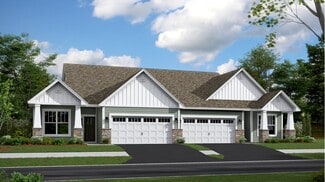
    Aster Plan at Tavera - Twinhome Collection, Corcoran, MN 55340

    This new single-story twin home design offers comfort and style. It features an open-plan layout connecting a Great Room for shared moments, a dining room for memorable meals and a multi-functional kitchen for inspired cooks. A secondary bedroom and an owner’s suite with a luxe bathroom and large walk-in closet provide restful retreats for family members and overnight guests.

    Lennar Builder
    6601 Tamarack Ln Unit 36036729, Corcoran, MN 55340
  • /18

    $398,990

    New Construction
    • 3 Beds
    • 2.5 Baths
    • 1,719 Sq Ft

    Raleigh Plan at Tavera - Liberty Collection, Corcoran, MN 55340

    This new two-story townhome design combines comfort and convenience. The main level features a family room for shared moments, a dining room for memorable meals and a kitchen for adventurous cooks. The upper level offers three restful bedrooms including the generously sized owner’s suite.

    Lennar Builder
    20059 62nd Place Unit 36036709, Corcoran, MN 55340
  • /45

    $789,990

    New Construction
    • 5 Beds
    • 3 Baths
    • 3,078 Sq Ft

    Itasca Plan at Tavera - Landmark Collection, Corcoran, MN 55340

    This new two-story home showcases a gracious design with abundant room to grow and entertain. The first floor offers a formal dining room that complements the spacious Great Room, nook and chef-ready kitchen. Flanking the layout is a private study and a bedroom ideal for overnight guests. Upstairs are the remaining secondary bedrooms, a loft and the luxurious owner’s suite. A desirable three-car

    Lennar Builder
    6601 Tamarack Ln Unit 36036721, Corcoran, MN 55340
  • /30

    $843,990

    New Construction
    • 4 Beds
    • 4 Baths
    • 3,328 Sq Ft

    Washburn Plan at Tavera - Prestige Collection, Corcoran, MN 55340

    This new two-story home is a family-friendly haven. The first floor features an open layout situated among the formal dining room, casual breakfast room, kitchen and inviting Great Room to deliver seamless modern living. In a quiet corner is an office for at-home work. Upstairs is a loft surrounded by all four bedrooms, each boasting direct access to a full-sized bathroom — including the

    Lennar Builder
    20090 63rd Ave N Unit 36036726, Corcoran, MN 55340
  • /25

    $689,990

    New Construction $30K PRICE DROP
    • 4 Beds
    • 2.5 Baths
    • 2,755 Sq Ft

    19174 62nd Ave N, Medina, MN 55340

    The Park Place model in Walcott Glen is now being offered for sale with an estimated closing window of August–October. Enjoy a striking two-story foyer, gourmet kitchen with premium finishes, a versatile flex room, and an open, connected living layout. Nestled in the sought-after Wayzata School District 284, known for its top-rated schools and strong community appeal. This is the last

    Stephen Erickson Pulte Homes Of Minnesota, LLC

    19174 62nd Ave N, Medina, MN 55340
  • /62

    $550,000

    • 4 Beds
    • 2.5 Baths
    • 2,476 Sq Ft

    21650 Oakdale Dr, Rogers, MN 55374

    Nestled on nearly 3 private acres with space to breathe in every direction, this lovingly maintained and thoughtfully updated 4 bed, 3 bath property offers a rare blend of comfort, functionality, and flexibility. The home features fully electric heat and appliances (no propane to worry about!), multiple living spaces up and down, and a lower level 1/2 bath already roughed-in for a future shower.

    Erin Koch RE/MAX Results

    21650 Oakdale Dr, Rogers, MN 55374
  • /35

    Price To Be Determined

    New Construction
    • 2 - 3 Beds
    • 2 Baths
    • 1,794+ Sq Ft

    The Lakewood Plan at Hope Meadows - Villas, Rogers, MN 55374

    The Lakewood villa floor plan offers a spacious kitchen with a center island, stainless steel appliances, a walk-in pantry, and an open floor plan that's perfect for entertaining friends and family! Numerous upgrades are available, including: a gas fireplace and built-ins, two home office options, two gourmet kitchen options, two luxury suite options, and an additional upper storage option. The

    JP Brooks Builders Builder
    19972 Hunter's Ridge Unit 37215856, Rogers, MN 55374
  • /36

    $1,025,990

    New Construction
    • 4 Beds
    • 4.5 Baths
    • 4,072 Sq Ft

    Sonoma Plan at Tavera - Prestige Collection, Corcoran, MN 55340

    Featuring a lower-level recreation room and sport court, this new two-story residence is the definition of lavish living. On the first floor is a spacious open-concept family room and dining area, which are complemented by a chef-ready kitchen and a practical study. All four bedrooms are situated on the upper level for maximum privacy, including the owner’s suite with a spa-style soaking tub.

    Lennar Builder
    20090 63rd Ave N Unit 36036723, Corcoran, MN 55340
  • /20

    $414,990

    New Construction Open Thu 12PM - 5:30PM $25K PRICE DROP
    • 3 Beds
    • 2.5 Baths
    • 1,883 Sq Ft

    19198 Goldenrod Trail, Corcoran, MN 55340

    The Bowman blends shared and private space perfectly. Its open-concept heart is built for hosting, while balanced bedrooms provide equal comfort and storage for everyone. Home includes all quick move-in appliances (washer, dryer, refrigerator, dishwasher), white cabinets, quartz countertops, gas range that has ventilation to the exterior. Each home includes a rear concrete patio. Upper-level

    Stephen Erickson Pulte Homes Of Minnesota, LLC

    19198 Goldenrod Trail, Corcoran, MN 55340
  • /18

    $541,990

    New Construction
    • 4 Beds
    • 2.5 Baths
    • 2,618 Sq Ft

    Wilson Plan at Rush Creek Reserve - Hans Hagen Villa Collection, Corcoran, MN 55340

    This four-bedroom, two-and-a-half-bathroom two-story home is a one-of-a-kind. Featuring an exterior you’ll love, with many elevations to choose from, you’ll be impressed from the moment you pull up.

    M/I Homes Builder
    20180 79th Ave Unit 36449504, Corcoran, MN 55340
  • /17

    $568,990

    New Construction
    • 3 - 4 Beds
    • 2.5 - 3.5 Baths
    • 2,604 Sq Ft

    Magnolia Plan at Rush Creek Reserve - Hans Hagen Villa Collection, Corcoran, MN 55340

    If you’re looking for convenient, main-level living combined with the privacy of upper-level secondary bedrooms, the Magnolia is the home for you! Featuring 2,604 square feet, this spacious, open-concept floorplan has so many things to boast about. Furthermore, the Magnolia features various elevations to choose from, with each showcasing a unique exterior. Whether you like the farmhouse,

    M/I Homes Builder
    20180 79th Ave Unit 36461837, Corcoran, MN 55340
  • /18

    $450,990

    New Construction
    • 2 Beds
    • 2 Baths
    • 1,559 Sq Ft

    Magnolia Plan at Tavera - Twinhome Collection, Corcoran, MN 55340

    This new townhome showcases an appealing contemporary design that’s conveniently laid out on a single level. At its heart is the Great Room, which extends effortlessly to the dining room and modern kitchen in an open-plan layout. This home features a total of two bedrooms including a spacious owner’s suite with a spa-inspired bathroom and generously sized walk-in closet.

    Lennar Builder
    6601 Tamarack Ln Unit 36036732, Corcoran, MN 55340
  • /19

    $665,315

    New Construction
    • 3 Beds
    • 4 Baths
    • 2,594 Sq Ft

    20117 79th Ave, Corcoran, MN 55340

    Welcome to this beautifully crafted new construction model home by M/I Homes located at 20117 79th Avenue in Corcoran, Minnesota. Offering 2,594 square feet of thoughtfully designed living space, this stunning single-family home blends modern comfort, functional design, and quality craftsmanship to create a home that feels both stylish and inviting from the moment you step inside.Designed

    M/I Homes Builder
    20117 79th Ave, Corcoran, MN 55340
  • /16

    $507,990

    New Construction
    • 3 Beds
    • 2.5 Baths
    • 1,898 Sq Ft

    Carter Plan at Rush Creek Reserve - Hans Hagen Villa Collection, Corcoran, MN 55340

    Welcome to the Carter! This stunning home features 1,765 square feet of open-concept living space, which includes a convenient mud room off of the garage, three generously sized bedrooms, and two-and-a-half bathrooms. With a 3-car garage, you'll have plenty of space to store your boat, kids' play equipment, or to use as a workshop area.

    M/I Homes Builder
    20180 79th Ave Unit 36445669, Corcoran, MN 55340
  • /13

    $486,990

    New Construction
    • 2 Beds
    • 2 Baths
    • 1,451+ Sq Ft

    Birch Plan at Rush Creek Reserve - Hans Hagen Villa Collection, Corcoran, MN 55340

    Welcome home to the Birch, an impressive 2-bed, 2-bath, 1,451–1,591 square foot floorplan boasting high-quality craftsmanship and striking design features throughout!

    M/I Homes Builder
    20180 79th Ave Unit 36448129, Corcoran, MN 55340
  • /26

    $414,990

    New Construction $30K PRICE DROP
    • 3 Beds
    • 2.5 Baths
    • 1,883 Sq Ft

    19192 Goldenrod Trail, Corcoran, MN 55340

    This Two-Story Ashton features a timeless classic interior with white cabinets and quartz countertops, has an upgraded gas range that has ventilation to the exterior. Each home includes a rear concrete patio. Upper-level features 3 bedrooms, 2 bathrooms, and upper-level laundry. Additional quick move-in homes & home sites also available. Walcott Glen is part of Wayzata School District 284 -

    Stephen Erickson Pulte Homes Of Minnesota, LLC

    19192 Goldenrod Trail, Corcoran, MN 55340
  • /26

    $487,990

    New Construction
    • 2 Beds
    • 2 Baths
    • 1,620 Sq Ft

    Mulberry Plan at Tavera - Twinhome Collection, Corcoran, MN 55340

    This new townhome showcases an appealing contemporary design that’s conveniently laid out on a single level. At its heart is the Great Room, which extends effortlessly to the dining room and modern kitchen in an open-plan layout. This home features a total of two bedrooms including a spacious owner’s suite with a spa-inspired bathroom and generously sized walk-in closet.

    Lennar Builder
    6601 Tamarack Ln Unit 36036731, Corcoran, MN 55340
  • /13

    $531,990

    New Construction
    • 2 - 3 Beds
    • 2 - 3 Baths
    • 2,351 Sq Ft

    Aspen Plan at Rush Creek Reserve - Hans Hagen Villa Collection, Corcoran, MN 55340

    We’re thrilled to show you around the Aspen, a 2–3-bedroom floorplan with a den, 2–3 bathrooms, 2,344 square feet, and charming design features throughout! Discover all the details today, then contact our team for your personal appointment.

    M/I Homes Builder
    20180 79th Ave Unit 36495121, Corcoran, MN 55340
  • /27

    $509,900

    • 3 Beds
    • 2.5 Baths
    • 2,044 Sq Ft

    7287 Fir Ln N, Corcoran, MN 55340

    Welcome to this stunning two-story home in the highly sought-after Bass Lake Crossing community, perfectly positioned with scenic views overlooking Shamrock Golf Course. Offering 3 bedrooms, 3 bathrooms, and an airy, open-concept design, this home effortlessly blends style, comfort, and functionality for both everyday living and entertaining. The heart of the home is the beautifully appointed

    Bridgette Prew Redfin Corporation

    7287 Fir Ln N, Corcoran, MN 55340
  • /14

    $472,790

    New Construction
    • 3 Beds
    • 2.5 Baths
    • 2,020 Sq Ft

    19208 Goldenrod Trail, Corcoran, MN 55340

    This high-demand Duncan plan features an open-concept layout, white cabinetry, and spacious white quartz island is perfect for entertaining friends and family. The owner’s suite offers not one, but two oversized walk-in closets. All three bedrooms and the laundry are conveniently located on the upper level, along with two full bathrooms. Move-in ready with all appliances included.

    Stephen Erickson Pulte Homes Of Minnesota, LLC

    19208 Goldenrod Trail, Corcoran, MN 55340
  • /17

    $496,990

    New Construction
    • 3 Beds
    • 2 Baths
    • 1,742+ Sq Ft

    Cedarwood II Plan at Rush Creek Reserve - Hans Hagen Villa Collection, Corcoran, MN 55340

    Come and see what single-level living is all about! Step inside this Cedarwood II and be instantly greeted with a large open foyer with double doors leading to the den, which features decorative soffits and an optional window seat. Complete with two bedrooms and two bathrooms, this 1,743 square foot home offers plenty of space and even more options to personalize this home to suit your needs.

    M/I Homes Builder
    20180 79th Ave Unit 36491641, Corcoran, MN 55340
  • /21

    $401,990

    New Construction
    • 3 Beds
    • 2.5 Baths
    • 1,777 Sq Ft

    St.Clair Plan at Tavera - Liberty Collection, Corcoran, MN 55340

    This elegant new two-story townhome grants plenty of space to grow and entertain. The first floor features an open design among a Great Room for get-togethers, a dining room for meals of every occasion and a kitchen for inspired cooking. Upstairs, two secondary bedrooms and the owner’s suite with a private full-sized bathroom provide personal retreats for family members. Completing the home is a

    Lennar Builder
    20059 62nd Place Unit 36036710, Corcoran, MN 55340
  • /36

    $389,900

    New Construction
    • 4 Beds
    • 2.5 Baths
    • 2,072 Sq Ft

    19972 Hunters Ridge, Rogers, MN 55374

    Welcome to this beautifully designed new construction home by JP Brooks Builders. Builder offering flex cash incentive with preferred lender to help with rate buydown and/or closing costs! See Sales Consultant for details! MODEL FOR SALE! This is our Grandview END UNIT MODEL townhome plan in Corcoran’s Hope Meadows community—a brand-new townhome development near Pheasant Acres Golf Course and

    Allison Boreen JPW Realty

    19972 Hunters Ridge, Rogers, MN 55374
  • /25

    $495,990

    New Construction
    • 3 Beds
    • 2 Baths
    • 1,734 Sq Ft

    Salerno Plan at Tavera - Lifestyle Villa Collection, Corcoran, MN 55340

    This new single-story home offers space for the whole family to thrive. It features a great room with wide windows for sunlit daytime gatherings, a dining room for all occasions and a kitchen for inspired cooking. Included are a luxe owner’s suite and two secondary bedrooms.

    Lennar Builder
    6501 Tamarack Ln Unit 37107213, Corcoran, MN 55340
  • /22

    $425,990

    New Construction
    • 3 Beds
    • 2.5 Baths
    • 1,719 Sq Ft

    Richmond Plan at Tavera - Liberty Collection, Corcoran, MN 55340

    This new two-story townhome enjoys a modern design. The first floor showcases a double-height foyer, an open-plan design among the Great Room, kitchen and dining room with an attached patio. Upstairs are two secondary bedrooms and an owner's suite with a spacious walk-in closet. The Richmond features an optional finished lower level.

    Lennar Builder
    20059 62nd Place Unit 36036707, Corcoran, MN 55340
  • /42

    $564,990

    New Construction Open Tue 1PM - 3PM $12K PRICE DROP
    • 2 Beds
    • 2 Baths
    • 1,685 Sq Ft

    19663 Hunter's Ridge, Rogers, MN 55374

    This Passport Home Plan - Slab on Grade - is under construction in our award-winning DelWebb Community. The Passport is a wonderfully-flexible floorplan with open, comfortable living spaces. Its foyer opens to the kitchen and gathering room for easy entertaining, equipped with an oversized island and quality fixtures. The laundry location is conveniently tucked near the spacious owner’s bedroom

    Colleen Lee Pulte Homes Of Minnesota, LLC

    19663 Hunter's Ridge, Rogers, MN 55374
  • /29

    $695,990

    New Construction
    • 4 Beds
    • 2.5 Baths
    • 2,469 Sq Ft

    Sinclair Plan at Tavera - Landmark Collection, Corcoran, MN 55340

    This new two-story home features a family-friendly design with a lower level that’s full of possibilities. The first floor showcases a Great Room, kitchen with a nook, flex room and mudroom with a walk-in closet. Upstairs are a conveniently situated laundry room, three secondary bedrooms and the owner’s suite, which all have walk-in closets.

    Lennar Builder
    6601 Tamarack Ln Unit 36036717, Corcoran, MN 55340
  • /30

    $737,990

    New Construction
    • 4 Beds
    • 2.5 Baths
    • 2,692 Sq Ft

    Lewis Plan at Tavera - Landmark Collection, Corcoran, MN 55340

    This spacious two-story home features an open-concept layout with the kitchen overlooking the dining room and Great Room. The first-floor flex space offers endless possibilities. On the second floor are the luxe owner's suite and three secondary bedrooms — all with walk-in closets — while a central loft offers versatility.

    Lennar Builder
    6601 Tamarack Ln Unit 36036720, Corcoran, MN 55340
  • /14

    $552,990

    New Construction
    • 3 Beds
    • 2.5 Baths
    • 2,441+ Sq Ft

    Elmwood IV Plan at Rush Creek Reserve - Hans Hagen Villa Collection, Corcoran, MN 55340

    As you pull up to this lovely one-and-a-half-story home, you’ll be impressed with its lovely craftsman-style exterior and gorgeous stone accents on the front elevation. At 2,436 square feet, the Elmwood IV includes a main-floor owner’s suite and two-and-a-half bathrooms. For additional family gathering space, this floorplan features a spacious loft nestled between two bedrooms on the upper level.

    M/I Homes Builder
    20180 79th Ave Unit 36491824, Corcoran, MN 55340

Showing Results 1 - 40, Page 1 of 5

Home Trends in Corcoran, MN

Housing Trends

Median Sale Price
$638,020
Median Single Family Sale Price
$611,025
Median Townhouse Sale Price
$415,000
Average Price Per Sq Ft
$264
Number of Homes for Sale
101
Last 12 months Home Sales
187
Months of Supply
6.50
Median List Price
$611,025
Median Change From 1st List Price
0%
Median Home Sale Price YoY Change
0%
How to Buy a Home How to Finance a Home How to Sell a Home