NOT LISTED FOR SALE

Estimated Value: $743,000 - $759,000

4 Beds
3.5 Baths
3,162 Sq Ft
$238/Sq Ft Est. Value

Sale Details

Date Sold: August 8, 2025

Last sale price $750,000 $237 Per Sq Ft

Current estimated payment $4,427 / mo

31 Days on Market

Highlights

  • RV Access or Parking
  • Two Primary Bedrooms
  • Two Primary Bathrooms
  • Chandler Traditional Academy-Freedom Rated A
  • Reverse Osmosis System
  • Outdoor Fireplace

About This Home

As of August 2025

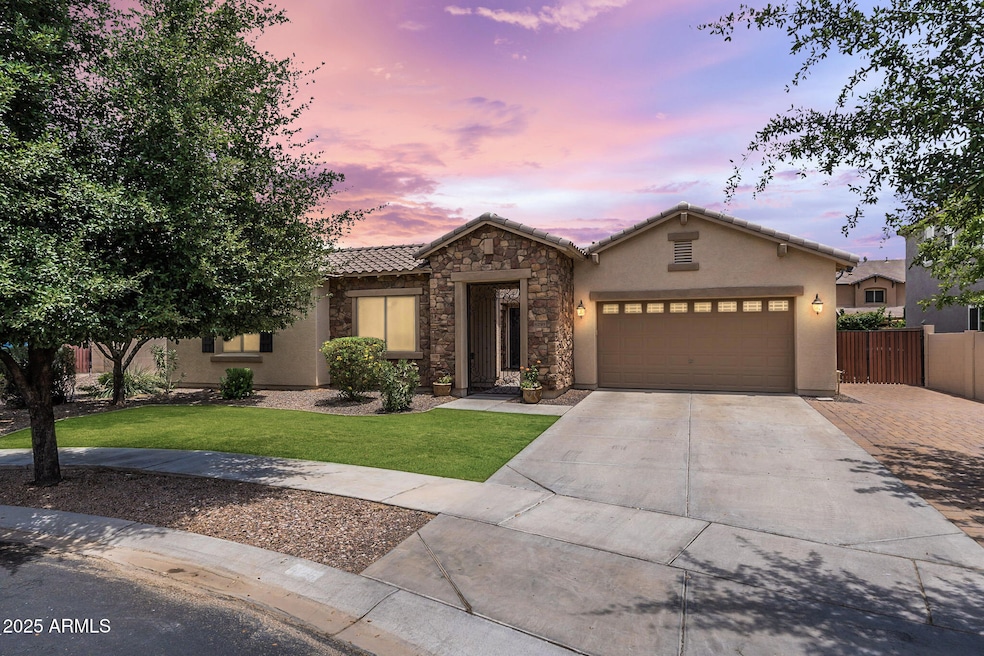
Welcome to your dream home in the sought-after community of Shamrock Estates, where elegance, comfort, and functionality unite in this fully remodeled 2021 showpiece. Thoughtfully designed and meticulously maintained inside and out, this expansive residence offers 4 spacious bedrooms, 3.5 bathrooms, and a rare dual-owner suite layout, making it perfect for multigenerational living or luxurious guest accommodations. From the moment you arrive, you'll be captivated by the stunning curb appeal - from the rich stone-accented exterior to the lush turf front yard, RV gate, and inviting courtyard with a cozy fireplace, every inch has been curated for beauty and relaxation. The oversized lot provides space to breathe, play, and entertain whether you're enjoying cool Arizona evenings under the the backyard pergola with built-in fire pit, or watching the kids play on the swing set. Step inside to a light and airy interior where soaring ceilings, neutral paint, tile flooring, fresh baseboards, and recessed can lighting create a modern yet warm aesthetic throughout. The split floor plan ensures privacy for every bedroom, with each offering private access to a bathroom, including a charming Jack-and-Jill bath and a full secondary owner's suite. At the heart of the home, the chef's dream gourmet kitchen will exceed expectations. Outfitted with a gas cooktop, crisp white staggered cabinetry, dual ovens, earth tone granite, subway tile backsplash, walk-in pantry, and top-tier stainless steel appliances, it's ideal for both fancy meals and casual family gatherings. Plantation shutters grace every window, offering classic charm and energy efficiency. The primary owner's suite is a true retreat, boasting dual vanities, a luxurious soaking tub and separate walk-in shower, private water closet, and a mansion-sized walk-in closet that leaves nothing to be desired. Whether you're entertaining in style, raising a family, or welcoming extended guests, this home checks every box, including the option to purchase it fully furnished for a seamless transition. Located just minutes from the best of Gilbert SanTan Village shopping, restaurants, entertainment, and A+ schools, you'll find the perfect balance of luxury & convenience.

Last Agent to Sell the Property

Dalton Hidalgo

HomeSmart License #SA670186000 Listed on: 06/06/2025

HomeSmart

Co-Listed By

Deannette Zattair

HomeSmart License #SA683515000

Last Buyer's Agent

Gary Brandenburg

HomeSmart License #SA701437000

HomeSmart

Home Details

Home Type

  • Single Family

Est. Annual Taxes

  • $2,990

Year Built

  • Built in 2007

Lot Details

  • 13,657 Sq Ft Lot
  • Desert faces the front and back of the property
  • Artificial Turf
  • Front and Back Yard Sprinklers
  • Sprinklers on Timer

HOA Fees

  • $88 Monthly HOA Fees

Parking

  • 2 Car Garage
  • RV Access or Parking

Home Design

  • Wood Frame Construction
  • Tile Roof
  • Stucco

Interior Spaces

  • 3,162 Sq Ft Home
  • 1-Story Property
  • Ceiling height of 9 feet or more
  • Ceiling Fan
  • 1 Fireplace
  • Double Pane Windows
  • Open Floorplan
  • Formal Dining Room
  • Bonus Room
  • Floors Updated in 2021

Kitchen

  • Kitchen Updated in 2021
  • Eat-In Kitchen
  • Breakfast Bar
  • Walk-In Pantry
  • Built-In Gas Oven
  • Gas Cooktop
  • Built-In Microwave
  • Dishwasher
  • Kitchen Island
  • Disposal
  • Reverse Osmosis System

Bedrooms and Bathrooms

  • 4 Bedrooms
  • Double Master Bedroom
  • Split Bedroom Floorplan
  • Walk-In Closet
  • Two Primary Bathrooms
  • Primary Bathroom is a Full Bathroom
  • Double Vanity
  • Private Water Closet
  • Separate Shower in Primary Bathroom
  • Bathtub With Separate Shower Stall

Laundry

  • Laundry in unit
  • Dryer
  • Washer

Accessible Home Design

  • No Interior Steps

Outdoor Features

  • Covered Patio or Porch
  • Outdoor Fireplace
  • Fire Pit
  • Outdoor Storage
  • Playground

Schools

  • Chandler Traditional Academy - Goodman Elementary School
  • Willie & Coy Payne Jr. High Middle School
  • Perry High School

Utilities

  • Central Air
  • Heating System Uses Natural Gas
  • Programmable Thermostat

Community Details

  • Association fees include ground maintenance
  • Aam Association, Phone Number (602) 957-9191
  • Built by Taylor Morrison
  • Shamrock Estates Phase 2A Subdivision

Listing and Financial Details

  • Tax Lot 342
  • Assessor Parcel Number 304-77-683

Home Details

Home Type

Single Family

Est. Annual Taxes

$2,990

Year Built

Built in 2007

Lot Details

0.31 Acres

HOA Fees

$88 per month

Parking

2

Listing Details

  • Cross Street: Chandler Heights and Greenfield
  • Property Type: Residential
  • Ownership: Fee Simple
  • Recreation Center Fee: N
  • Total Monthly Fee Equivalent: 87.72
  • Updated Floors: Full
  • Items Updated Floor Yr Updated: 2021
  • Updated Kitchen: Partial
  • Items Updated Kitchen Yr Updated: 2021
  • Separate Den Office Sep Den Office: Y
  • Year Built: 2007
  • Tax Year: 2024
  • Property Sub Type: Single Family Residence
  • Horses: No
  • Lot Size Acres: 0.31
  • Co List Office Mls Id: allstar001
  • Co List Office Phone: 480-243-4242
  • Subdivision Name: SHAMROCK ESTATES PHASE 2A
  • Property Attached Yn: No
  • General Property Description:PriceSqFt: 237.19
  • Const - Finish:Const - Finish: Painted, Stucco
  • Cooling:Cooling: Ceiling Fan(s), Central Air, Programmable Thmstat
  • Other Rooms:Other Rooms: Bonus/Game Room
  • Special Features: None

Interior Features

  • Basement YN: No
  • Spa Features: None
  • Appliances: Dishwasher, Disposal, Refrigerator, Gas Cooktop, Microwave, Reverse Osmosis, Built-In Gas Oven, Gas Oven, Gas Range, Washer, Dryer
  • Full Bathrooms: 3
  • Half Bathrooms: 1
  • Total Bedrooms: 4
  • Fireplace Features: Exterior Fireplace, Fire Pit
  • Fireplaces: 1
  • Fireplace: Yes
  • Interior Amenities: Full Bth Master Bdrm, Separate Shwr & Tub, Double Vanity, 2 Master Baths, Eat-in Kitchen, Breakfast Bar, Pantry, Kitchen Island, Walk-in Pantry, Non-laminate Counter, 9+ Flat Ceilings, No Interior Steps
  • Living Area: 3162.0
  • Stories: 1
  • Window Features: Dual Pane
  • Additional Bedroom:Additional Bedroom: Other Bedroom Split, 2 Master Bedrooms, Master Bedroom Walk-in Closet
  • Dining Area:Dining Area: Formal, Eat-in Kitchen, Dining in LR/GR, Dining in FR, Breakfast Bar
  • Interior Features:Interior Features: 9+ Flat Ceilings, No Interior Steps
  • Kitchen Features:Kitchen Features: Dishwasher, Disposal, Refrigerator, Pantry, Kitchen Island, Gas Cooktop, Built-in Microwave, Reverse Osmosis, Walk-in Pantry, Non-laminate Counter, Built-In Gas Oven, Gas Oven, Gas Range
  • Laundry:Laundry: Washer Included, Dryer Included, Inside
  • Master Bathroom:Master Bathroom: Full Bth Master Bdrm, Separate Shwr & Tub, Double Vanity, 2 Master Baths, Private Toilet Room
  • Master Bedroom:Master Bedroom: Split
  • Window Features:Window Features: Dual Pane

Exterior Features

  • Fencing: Block
  • Exterior Features: Storage, Playground
  • Lot Features: Desert Front, Desert Back, Sprinklers In Front, Sprinklers In Rear, Synthetic Grass Frnt, Synthetic Grass Back, Auto Timer H2O Front, Auto Timer H2O Back
  • Pool Private: No
  • Disclosures: Agency Discl Req
  • Common Walls: All on One Level, Courtyard Facing
  • Construction Type: Wood Frame, Painted, Stucco
  • Patio And Porch Features: Patio, Covered Patio(s)
  • Roof: Tile
  • General Property Description:Community Pool YN2: No
  • General Property Description:Private Pool YN2: No

Garage/Parking

  • Total Covered Spaces: 2.0
  • Parking Features: RV Gated, Garage Door Opener
  • Attached Garage: No
  • Garage Spaces: 2.0
  • Open Parking Spaces: 2.0

Utilities

  • Cooling: Ceiling Fan(s), Central Air, Programmable Thmstat
  • Heating: Natural Gas
  • Laundry Features: Inside
  • Cooling Y N: Yes
  • Heating Yn: Yes
  • Water Source: Public
  • Utilities:Utilities: SRP, SW Gas

Condo/Co-op/Association

  • Association Fee: 263.17
  • Association Fee Frequency: Quarterly
  • Association Name: Shamrock Estates
  • Phone: 602-957-9191
  • Association: Yes

Association/Amenities

  • Association Fees:HOA DisclosureAddendum Affirmation: No
  • Association Fees:Special Assessment HOA: No
  • Association Fees:PAD Fee YN2: N
  • Association Fees:Cap ImprovementImpact Fee: 175.47
  • Association Fees:Cap ImprovementImpact Fee _percent_: $
  • Association Fees:Prepaid Association Fees HOA: 263.17
  • Association Fees:Disclosure Fees HOA: 400.0
  • Association Fees:Other Fees HOA: 50.0
  • Association Fees:Other Fees Description: owner start up fee
  • Association Fees:HOA Management Company: AAM

Fee Information

  • Association Fee Includes: Maintenance Grounds

Schools

  • Elementary School: Chandler Traditional Academy - Goodman
  • High School: Perry High School
  • Junior High Dist: Chandler Unified District #80
  • Middle Or Junior School: Willie & Coy Payne Jr. High

Lot Info

  • Land Lease: No
  • Lot Size Sq Ft: 13657.0
  • Parcel #: 304-77-683

Building Info

  • Builder Name: Taylor Morrison

Tax Info

  • Tax Annual Amount: 2990.0
  • Tax Book Number: 304.0
  • Tax Lot: 342
  • Tax Map Number: 77.0

Ownership History

We collect this data history from publicly available records. To have your information removed, we recommend requesting removal directly through your county’s website.

Date Name Owned For Owner Type

Purchase Details

Listed on
Jun 6, 2025
Closed on
Aug 7, 2025
Sold by
Bought by
Seller's Agent
Dalton Hidalgo
HomeSmart
Buyer's Agent
Gary Brandenburg
HomeSmart
List Price
$769,900
Sold Price
$750,000
Premium/Discount to List
-$19,900
-2.58%
Views
25
Current Estimated Value
$752,095

Home Financials for this Owner

Home Financials are based on the most recent Mortgage that was taken out on this home.
Estimated Appreciation
$2,095
Avg. Annual Appreciation
0.30%
Original Mortgage
$562,500
Interest Rate
0.0589%
Mortgage Type
New Conventional

Purchase Details

Closed on
Jan 17, 2024
Sold by
Bought by

Purchase Details

Listed on
Jan 21, 2021
Closed on
Jan 23, 2021
Sold by
Bought by
Seller's Agent
Joe Carroll
HomeSmart
Buyer's Agent
Dalton Hidalgo
HomeSmart
List Price
$574,900
Sold Price
$602,000
Premium/Discount to List
$27,100
4.71%

Home Financials for this Owner

Home Financials are based on the most recent Mortgage that was taken out on this home.
Avg. Annual Appreciation
4.21%
Original Mortgage
$534,850
Interest Rate
0.0265%
Mortgage Type
New Conventional

Purchase Details

Listed on
Apr 1, 2016
Closed on
May 12, 2016
Sold by
Bought by
Seller's Agent
Patrick Ryan
West USA Realty
Buyer's Agent
Robert Mitchell
Showtime Realty Professionals, LLC
List Price
$384,900
Sold Price
$372,500
Premium/Discount to List
-$12,400
-3.22%

Home Financials for this Owner

Home Financials are based on the most recent Mortgage that was taken out on this home.
Avg. Annual Appreciation
10.66%
Original Mortgage
$335,250
Interest Rate
0.0358%
Mortgage Type
New Conventional

Purchase Details

Closed on
Jul 17, 2013
Sold by
Bought by

Home Financials for this Owner

Home Financials are based on the most recent Mortgage that was taken out on this home.
Original Mortgage
$204,000
Interest Rate
0.0388%
Mortgage Type
New Conventional

Purchase Details

Closed on
Dec 1, 2010
Sold by
Bought by

Purchase Details

Closed on
Aug 11, 2010
Sold by
Bought by

Purchase Details

Closed on
May 2, 2007
Sold by
Bought by

Home Financials for this Owner

Home Financials are based on the most recent Mortgage that was taken out on this home.
Original Mortgage
$290,000
Interest Rate
0.0614%
Mortgage Type
New Conventional
Source: Public Records
Create a Home Valuation Report for This Property
The Home Valuation Report is an in-depth analysis detailing your home's value as well as a comparison with similar homes in the area

Home Values in the Area

Source: Public Records

Average Home Value in this Area


Source: Public Records

Purchase History

We collect this data history from publicly available records. To have your information removed, we recommend requesting removal directly through your county’s website.

Date Buyer Sale Price Title Company
$750,000 Navi Title Agency
-- Professional Escrow Services
$602,000 Lawyers Title Of Arizona Inc
$372,500 Security Title Agency Inc
$255,000 American Title Service Agenc
$255,000 First American Title Ins Co
$248,000 First American Title
-- First American Title
-- First American Title Ins Co
$450,000 First American Title Ins Co
Source: Public Records

Mortgage History

We collect this data history from publicly available records. To have your information removed, we recommend requesting removal directly through your county’s website.

Date Status Borrower Loan Amount
Closed $562,500
Previous Owner $534,850
Previous Owner $90,000
Previous Owner $318,000
Previous Owner $335,250
Previous Owner $204,000
Previous Owner $290,000
Source: Public Records

Property History

We collect this data history from publicly available records. To have your information removed, we recommend requesting removal directly through your county’s website.

Date Event Price List to Sale Price per Sq Ft Prior Sale
08/08/2025 08/08/25 Sold $750,000 -1.3% $237 / Sq Ft
06/27/2025 06/27/25 Price Changed $759,900 -1.3% $240 / Sq Ft
06/06/2025 06/06/25 For Sale $769,900 +27.9% $243 / Sq Ft
02/23/2021 02/23/21 Sold $602,000 +4.7% $190 / Sq Ft View Prior Sale
01/22/2021 01/22/21 Pending -- -- --
01/19/2021 01/19/21 For Sale $574,900 +54.3% $182 / Sq Ft
05/31/2016 05/31/16 Sold $372,500 -3.2% $118 / Sq Ft View Prior Sale
04/01/2016 04/01/16 For Sale $384,900 -- $122 / Sq Ft
Source: Arizona Regional Multiple Listing Service (ARMLS)

Tax History

We collect this data history from publicly available records. To have your information removed, we recommend requesting removal directly through your county’s website.

Year Tax Paid Tax Assessment Tax Assessment Total Assessment is a certain percentage of the fair market value that is determined by local assessors to be the total taxable value of land and additions on the property. Land Improvement
2025 $3,033 $38,888
2024 $2,921 $37,037
2023 $2,921 $54,260 $10,850 $43,410
2022 $2,818 $41,010 $8,200 $32,810
2021 $2,953 $38,550 $7,710 $30,840
2020 $2,937 $36,460 $7,290 $29,170
2019 $2,822 $33,580 $6,710 $26,870
2018 $2,733 $31,220 $6,240 $24,980
2017 $2,559 $30,730 $6,140 $24,590
2016 $2,461 $29,810 $5,960 $23,850
2015 $2,390 $28,630 $5,720 $22,910
Source: Public Records

Agents Affiliated with this Home

  • Section Image
  • Section Image
  • Section Image
  • Section Image
See All Agents

Map

Source: Arizona Regional Multiple Listing Service (ARMLS)

MLS Number: 6875746

Arizona Regional Multiple Listing Service (ARMLS)

APN: 304-77-683

Your Personal Tour Guide

Ask me questions while you tour the home.