
Bryan Perreira
LAER Realty Partners
(351) 208-9883
136 Total Sales
1 in Straw-Smyth
$387,000 Price

Estimated Value: $591,155
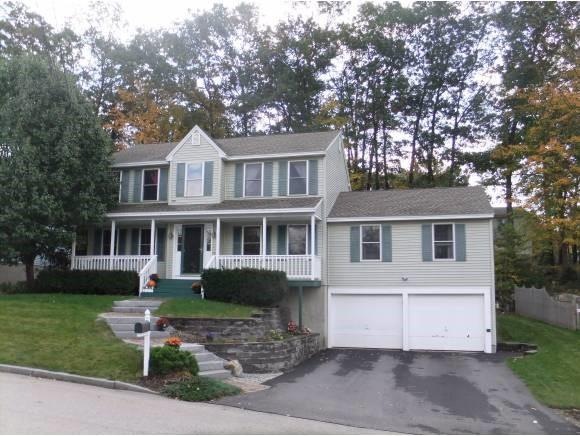
NEW HOME FOR THE HOLIDAYS, The Good Life Has Arrived! Desirable NorthEnd Location with Top Rated Smyth Rd Elementary School! This Fantastic Condition Classic 3 BR, 3 Bath Colonial is Well appointed to include NEW ROOF, Farmers Porch, Gas Fireplace, Paver Walkway, 2 Car Garage with Openers, Rear Patio, Gorgeous Kitchen with Granite and Maple Cabinets, Butcher Block Multi Tier Island, Stainless Appliances to STAY, Cathedral Great Room, 1st Fl Laundry, Hardwood, Tile in Kitchen and ALL BATHS, Finished Rooms in Lowerlevel, Mudroom, Buderus Boiler, Rinnai "On Demand" Hot Water Heater, Irrigation, Master with Bath and Walk in Closet. The List Goes On..... Enjoy the Ease of Public Water / Sewer and Natural Gas Heat Fuel. Take Advantage of the EZ Living this home offers, ENJOY!
Last Buyer's Agent
Jaclyn Gaumont
Keller Williams Realty-Metropolitan
We collect this data history from publicly available records. To have your information removed, we recommend requesting removal directly through your county’s website.
Bryan Perreira
LAER Realty Partners
(351) 208-9883
136 Total Sales
1 in Straw-Smyth
$387,000 Price
Dawn Desruisseaux
(866) 393-5809
71 Total Sales
1 in Straw-Smyth
$500,000 Price
Sudip Pant
Keller Williams Realty-Metropolitan
(603) 634-9168
63 Total Sales
3 in Straw-Smyth
$397K - $600K Price Range
Rob Labrecque
BHHS Verani Londonderry
(351) 666-6408
51 Total Sales
1 in Straw-Smyth
$850,000 Price
Kimberley Tufts
EXP Realty
(855) 714-1765
228 Total Sales
6 in Straw-Smyth
$175K - $595K Price Range
Kathy Perdue
RE/MAX Synergy
(603) 288-1401
78 Total Sales
3 in Straw-Smyth
$350K - $430K Price Range
We collect this data history from publicly available records. To have your information removed, we recommend requesting removal directly through your county’s website.
| Date | Buyer | Sale Price | Title Company |
|---|---|---|---|
| -- | -- | ||
| Paradie Richard Michael | $283,000 | -- | |
| Morrissette Diane M | $280,000 | -- | |
| Farrington Thomas J | $130,000 | -- |
We collect this data history from publicly available records. To have your information removed, we recommend requesting removal directly through your county’s website.
| Date | Status | Borrower | Loan Amount |
|---|---|---|---|
| Open | $323,000 | ||
| Closed | Paradie Richard M | $183,000 | |
| Closed | Morrissette Diane | $160,000 | |
| Previous Owner | Morrissette Diane M | $50,000 |
We collect this data history from publicly available records. To have your information removed, we recommend requesting removal directly through your county’s website.
| Date | Event | Price | List to Sale | Price per Sq Ft |
|---|---|---|---|---|
| 01/27/2012 01/27/12 | Sold | $283,000 | -0.7% | $133 / Sq Ft |
| 11/10/2011 11/10/11 | Pending | -- | -- | -- |
| 10/16/2011 10/16/11 | For Sale | $284,900 | -- | $134 / Sq Ft |
We collect this data history from publicly available records. To have your information removed, we recommend requesting removal directly through your county’s website.
| Year | Tax Paid | Tax Assessment Tax Assessment Total Assessment is a certain percentage of the fair market value that is determined by local assessors to be the total taxable value of land and additions on the property. | Land | Improvement |
|---|---|---|---|---|
| 2024 | $7,758 | $396,200 | $104,200 | $292,000 |
| 2023 | $7,472 | $396,200 | $104,200 | $292,000 |
| 2022 | $7,227 | $396,200 | $104,200 | $292,000 |
| 2021 | $7,005 | $396,200 | $104,200 | $292,000 |
| 2020 | $7,132 | $289,200 | $78,400 | $210,800 |
| 2019 | $7,033 | $289,200 | $78,400 | $210,800 |
| 2018 | $6,848 | $289,200 | $78,400 | $210,800 |
| 2017 | $6,744 | $289,200 | $78,400 | $210,800 |
| 2016 | $6,692 | $289,200 | $78,400 | $210,800 |
| 2015 | $6,479 | $276,400 | $71,800 | $204,600 |
| 2014 | $6,495 | $276,400 | $71,800 | $204,600 |
| 2013 | $6,266 | $276,400 | $71,800 | $204,600 |
CD
Seller's Agent in 2012
Chadd Dempsey
EXP Realty
(888) 398-7062
3 Total Sales
JG
Buyer's Agent in 2012
Jaclyn Gaumont
Keller Williams Realty-Metropolitan
Source: PrimeMLS
MLS Number: 4099690
APN: MNCH-000926-000000-000085
Disclaimer: Certain information contained herein is derived from information provided by parties other than Homes.com. All information provided is deemed reliable, but is not guaranteed to be accurate and should be independently verified.
Copyright 2026 PrimeMLS, Inc. All rights reserved. This information is deemed reliable, but not guaranteed. The data relating to real estate displayed on this display comes in part from the IDX Program of PrimeMLS. The information being provided is for consumers’ personal, non-commercial use and may not be used for any purpose other than to identify prospective properties consumers may be interested in purchasing.
Ask me questions while you tour the home.