
Edward Bowen
Keller Williams Capital
(217) 960-8714
88 Total Sales
2 in Chatham
$208K - $228K Price Range


Estimated Value: $396,496
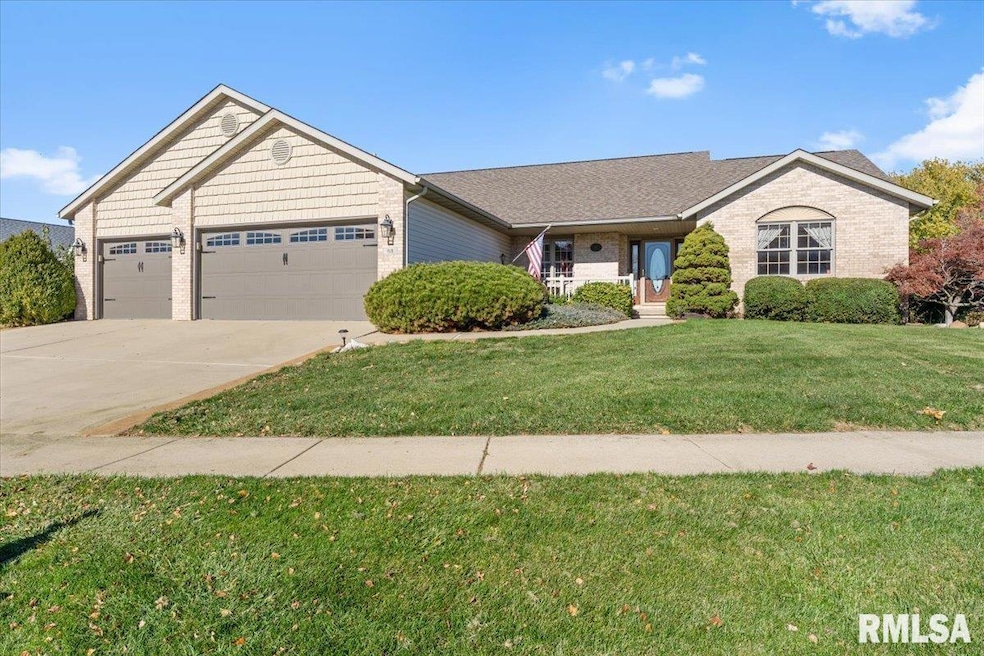
WOW! Enter into the Expansive 29X17 Vaulted Living Room with Real Hardwood Floors and you Can Feel the Quality Craftmanship! Move Right into This One Owner Custom Clements Construction Built Ranch on a Large Lot. Split Bedroom Design. Large Primary Suite with Heated Bathroom Floors, Double Sinks, Jetted Tub and Separate Shower. You'll Notice the Updated Special Designed Countertops in the 25x13 Kitchen. Glass French Doors Lead into the Dedicated Office, the Dining Room and the Newer ( Yr. Old!) Sunroom that Overlooks the In-Ground Pool with Newer Liner (2022.) Enjoy Relaxing on one of 2 Decks or the Stamped Concrete Patio Area Encircling the Pool that has an Electric Cover. Experience Beautiful Western Sunsets while Lounging Around the Burn Pit Area. Attention to Detail Shows in the Whole House Water Filtration System, a Full Yard Sprinkler System and 2 Storage Sheds for all of the "Extra's." The 3 Car Garage is Even Heated and Air Conditioned! Inspections Welcome, but Home being Sold in As-Is Condition. Don't Wait to See This One!
Last Agent to Sell the Property
The Real Estate Group, Inc. Brokerage Phone: 217-787-7000 License #475144896 Listed on: 11/07/2025
We collect this data history from publicly available records. To have your information removed, we recommend requesting removal directly through your county’s website.
Edward Bowen
Keller Williams Capital
(217) 960-8714
88 Total Sales
2 in Chatham
$208K - $228K Price Range
Phil Chiles
Keller Williams Capital
(217) 606-8574
233 Total Sales
15 in Chatham
$15K - $480K Price Range
LORI WAGGENER
The Real Estate Group, Inc.
(217) 290-0145
254 Total Sales
49 in Chatham
$112K - $750K Price Range
Julie Davis
The Real Estate Group, Inc.
(217) 860-0893
449 Total Sales
67 in Chatham
$66K - $1.3M Price Range
Jan Brewer
RE/MAX Professionals
(217) 860-0779
116 Total Sales
17 in Chatham
$57K - $431K Price Range
Jay Clark
The Real Estate Group, Inc.
(217) 860-0794
112 Total Sales
4 in Chatham
$125K - $750K Price Range
We collect this data history from publicly available records. To have your information removed, we recommend requesting removal directly through your county’s website.
| Date | Buyer | Sale Price | Title Company |
|---|---|---|---|
| $374,900 | None Listed On Document | ||
| $190,800 | -- | ||
| $35,100 | -- |
We collect this data history from publicly available records. To have your information removed, we recommend requesting removal directly through your county’s website.
| Date | Status | Borrower | Loan Amount |
|---|---|---|---|
| Closed | $415,864 | ||
| Closed | $185,500 | ||
| Closed | $158,600 | ||
| Closed | $156,500 |
We collect this data history from publicly available records. To have your information removed, we recommend requesting removal directly through your county’s website.
| Date | Event | Price | List to Sale | Price per Sq Ft |
|---|---|---|---|---|
| 12/12/2025 12/12/25 | Sold | $374,900 | 0.0% | $145 / Sq Ft |
| 11/12/2025 11/12/25 | Pending | -- | -- | -- |
| 11/07/2025 11/07/25 | For Sale | $374,900 | -- | $145 / Sq Ft |
We collect this data history from publicly available records. To have your information removed, we recommend requesting removal directly through your county’s website.
| Year | Tax Paid | Tax Assessment Tax Assessment Total Assessment is a certain percentage of the fair market value that is determined by local assessors to be the total taxable value of land and additions on the property. | Land | Improvement |
|---|---|---|---|---|
| 2025 | -- | $141,477 | $17,368 | $124,109 |
| 2024 | -- | $128,475 | $15,772 | $112,703 |
| 2023 | -- | $118,236 | $14,515 | $103,721 |
| 2022 | $0 | $113,875 | $13,980 | $99,895 |
| 2021 | $0 | $111,971 | $13,746 | $98,225 |
| 2020 | $0 | $109,240 | $13,411 | $95,829 |
| 2019 | $6,768 | $109,109 | $13,395 | $95,714 |
| 2018 | $0 | $107,825 | $13,237 | $94,588 |
| 2017 | $6,768 | $106,652 | $13,093 | $93,559 |
| 2016 | $6,768 | $104,448 | $12,822 | $91,626 |
| 2015 | $6,987 | $103,435 | $12,698 | $90,737 |
| 2014 | $7,532 | $102,259 | $12,554 | $89,705 |
| 2013 | $7,387 | $100,688 | $12,361 | $88,327 |
Seller's Agent in 2025
Joshua Kruse
The Real Estate Group, Inc.
(217) 816-9405
264 Total Sales
K
Buyer's Agent in 2025
Kevin Jarvis
Century 21 Real Estate Assoc
(217) 971-6041
15 Total Sales
Source: RMLS Alliance
MLS Number: CA1040332
APN: 28-01.0-431-032
Disclaimer: Certain information contained herein is derived from information provided by parties other than Homes.com. All information provided is deemed reliable, but is not guaranteed to be accurate and should be independently verified.
All data is obtained from various sources and may not have been verified by broker or MLS GRID. Supplied Open House Information is subject to change without notice. All information should be independently reviewed and verified for accuracy. Properties may or may not be listed by the office/agent presenting the information. Some IDX listings have been excluded from this website.IDX information is provided exclusively for personal, non-commercial use, and may not be used for any purpose other than to identify prospective properties consumers may be interested in purchasing. Information is deemed reliable but not guaranteed.
Listings courtesy of RMLS Alliance as distributed by MLS GRID.
Based on information submitted to the MLS GRID
Ask me questions while you tour the home.