
Pat Ladd
Homestead Realty
(207) 495-7228
246 Total Sales
2 in Wiscasset
$169K - $318K Price Range

Estimated Value: $305,870
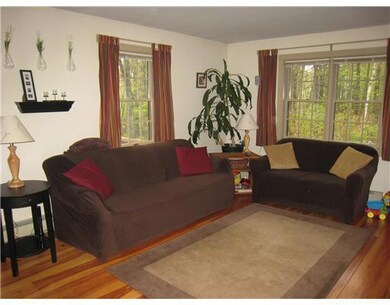
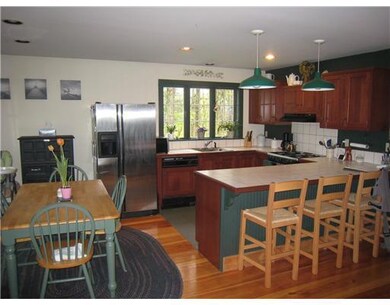

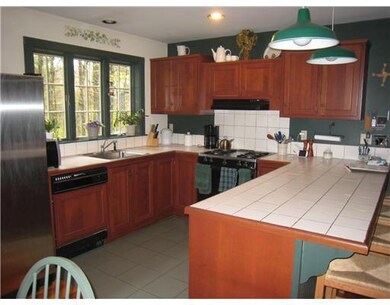
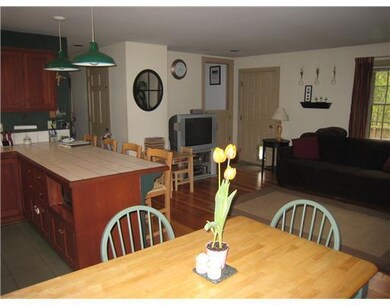
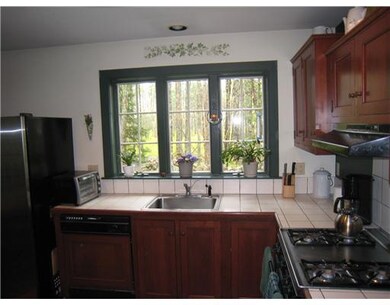
An adorable, nearly new cape with open design, 3 bedrooms, 2 baths. Wonderful cherry kitchen, wood floors & 1st flr bedroom. Deck overlooking private yard plus 1.5 car garage. A great buy!
Last Agent to Sell the Property
Diane Moyer
RE/MAX Riverside Brokerage Phone: 207-720-0139 Listed on: 05/08/2012
Last Buyer's Agent
Nancy Dunning
Coldwell Banker Realty
We collect this data history from publicly available records. To have your information removed, we recommend requesting removal directly through your county’s website.
Pat Ladd
Homestead Realty
(207) 495-7228
246 Total Sales
2 in Wiscasset
$169K - $318K Price Range
Albert Edwards
Coldwell Banker Realty
(207) 560-0540
31 Total Sales
1 in Wiscasset
$232,000 Price
Tara Oliver
Keller Williams Realty
(207) 687-1858
42 Total Sales
4 in Wiscasset
$105K - $610K Price Range
Marsha DeCosta
Tim Dunham Realty
(207) 687-1328
138 Total Sales
25 in Wiscasset
$30K - $639K Price Range
Jon Mercier
Maine Source Realty
(207) 531-5498
155 Total Sales
2 in Wiscasset
$280K - $350K Price Range
Sam Prindle
Tim Dunham Realty
(833) 366-7860
117 Total Sales
2 in Wiscasset
$40K - $297K Price Range
We collect this data history from publicly available records. To have your information removed, we recommend requesting removal directly through your county’s website.
| Date | Buyer | Sale Price | Title Company |
|---|---|---|---|
| -- | -- |
We collect this data history from publicly available records. To have your information removed, we recommend requesting removal directly through your county’s website.
| Date | Status | Borrower | Loan Amount |
|---|---|---|---|
| Previous Owner | $120,000 |
We collect this data history from publicly available records. To have your information removed, we recommend requesting removal directly through your county’s website.
| Date | Event | Price | List to Sale | Price per Sq Ft |
|---|---|---|---|---|
| 08/03/2012 08/03/12 | Sold | $150,000 | -5.7% | $130 / Sq Ft |
| 06/20/2012 06/20/12 | Pending | -- | -- | -- |
| 05/10/2012 05/10/12 | For Sale | $159,000 | -- | $138 / Sq Ft |
We collect this data history from publicly available records. To have your information removed, we recommend requesting removal directly through your county’s website.
| Year | Tax Paid | Tax Assessment Tax Assessment Total Assessment is a certain percentage of the fair market value that is determined by local assessors to be the total taxable value of land and additions on the property. | Land | Improvement |
|---|---|---|---|---|
| 2025 | $3,161 | $231,200 | $50,300 | $180,900 |
| 2024 | $3,158 | $177,700 | $38,600 | $139,100 |
| 2023 | $3,030 | $177,700 | $38,600 | $139,100 |
| 2022 | $2,855 | $142,200 | $30,900 | $111,300 |
| 2021 | $2,861 | $142,200 | $30,900 | $111,300 |
| 2020 | $2,861 | $142,200 | $30,900 | $111,300 |
| 2019 | $2,830 | $142,200 | $30,900 | $111,300 |
| 2018 | $2,780 | $142,200 | $30,900 | $111,300 |
| 2017 | $2,668 | $142,200 | $30,900 | $111,300 |
| 2016 | $2,661 | $142,200 | $30,900 | $111,300 |
| 2015 | $2,332 | $142,200 | $30,900 | $111,300 |
| 2014 | $2,417 | $142,200 | $30,900 | $111,300 |
| 2013 | $2,304 | $142,200 | $30,900 | $111,300 |
DM
Seller's Agent in 2012
Diane Moyer
RE/MAX
Seller Co-Listing Agent in 2012
Sandra Gosselin
RE/MAX
(207) 751-4694
110 Total Sales
ND
Buyer's Agent in 2012
Nancy Dunning
Coldwell Banker Realty
Source: Maine Listings
MLS Number: 1052554
APN: WISC-000004-000019-000000CR
Disclaimer: Certain information contained herein is derived from information provided by parties other than Homes.com. All information provided is deemed reliable, but is not guaranteed to be accurate and should be independently verified.
Listing data is derived in whole or in part from Maine Real Estate Information System, Inc. (d/b/a Maine Listings) and is for consumers' personal, noncommercial use only. Dimensions are approximate and not guaranteed. All data should be independently verified.
© 2026 Maine Real Estate Information System, Inc. All Rights Reserved. Equal Housing Opportunity.
Homes.com, LLC, 17600 Laguna Canyon Rd Irvine, CA 92618 (888)-952-6393

Ask me questions while you tour the home.