
Hali Nash
BHHS Verani Seacoast
(774) 251-2307
50 Total Sales
3 in Hampton
$125K - $140K Price Range

Estimated Value: $376,000 - $454,447
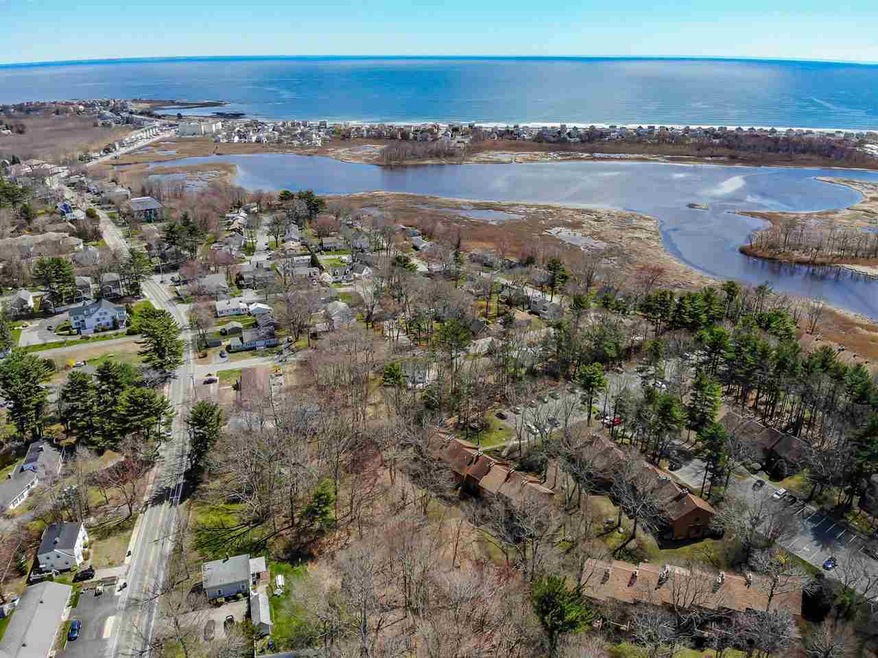
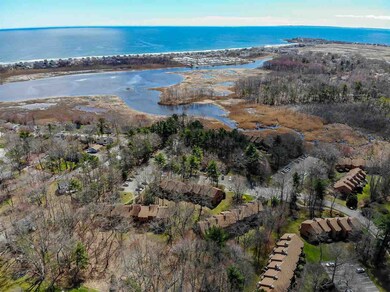
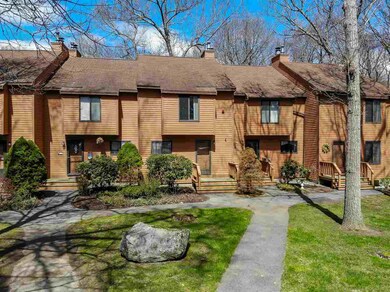
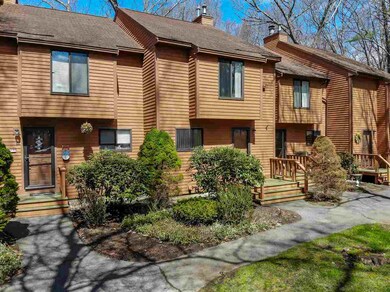
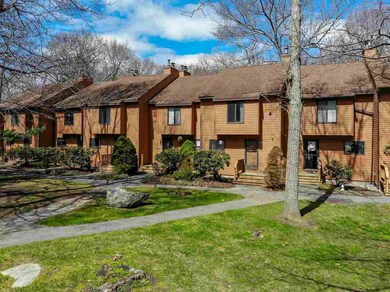
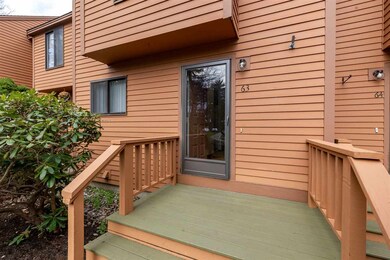
This townhouse is less than 1 mile to North Beach in Hampton with a sidewalk all the way! Walk or bike to North Beach from your condo. Sunny kitchen, large living room with a new gas fireplace ($8,000 upgrade) ceiling fan and a slider to your balcony that faces a mature tree lined landscape. Two good sized bedrooms, one with double closets and the other with a study nook, both have ceiling fans. Upgraded full bath on the 2nd floor and 1/2 bath on the first floor. The walk-out lower level is finished with a storage room that has built in shelves, large laundry room with sink & cabinets, french doors that lead to the 10X23 bonus room with access to the patio. All appliances are included as well as the washer & dryer. Central A/C and two parking spaces.
Last Agent to Sell the Property
Coldwell Banker Realty Bedford NH Brokerage Phone: 603-674-9050 License #051005 Listed on: 04/26/2019
We collect this data history from publicly available records. To have your information removed, we recommend requesting removal directly through your county’s website.
Hali Nash
BHHS Verani Seacoast
(774) 251-2307
50 Total Sales
3 in Hampton
$125K - $140K Price Range
Rob Saulnier
Red Post Realty
(207) 501-3613
65 Total Sales
3 in Hampton
$635K - $695K Price Range
Dylan Tooch
New Space Real Estate, LLC
(888) 618-7559
142 Total Sales
3 in Hampton
$397K - $520K Price Range
Matthew Brownrigg
Lamacchia Realty, Inc.
(833) 774-1983
59 Total Sales
1 in Hampton
$220,000 Price
Laura Cote
Coldwell Banker Realty Portsmouth NH
(207) 690-6696
78 Total Sales
1 in Hampton
$300,000 Price
Louise Brochu
Cameron Prestige, LLC
(603) 932-5497
81 Total Sales
1 in Hampton
$380,000 Price
We collect this data history from publicly available records. To have your information removed, we recommend requesting removal directly through your county’s website.
| Date | Buyer | Sale Price | Title Company |
|---|---|---|---|
| $257,000 | -- | ||
| Price Ft | -- | -- | |
| Hart Barbara | $220,000 | -- | |
| Dzialo Lindsay S | $208,000 | -- | |
| Kubit Joseph L | $133,000 | -- |
We collect this data history from publicly available records. To have your information removed, we recommend requesting removal directly through your county’s website.
| Date | Status | Borrower | Loan Amount |
|---|---|---|---|
| Open | $185,600 | ||
| Closed | Joussett Diane E | $231,300 |
We collect this data history from publicly available records. To have your information removed, we recommend requesting removal directly through your county’s website.
| Date | Event | Price | List to Sale | Price per Sq Ft |
|---|---|---|---|---|
| 05/31/2019 05/31/19 | Sold | $257,000 | +4.9% | $207 / Sq Ft |
| 05/02/2019 05/02/19 | Pending | -- | -- | -- |
| 04/26/2019 04/26/19 | For Sale | $244,900 | -- | $197 / Sq Ft |
We collect this data history from publicly available records. To have your information removed, we recommend requesting removal directly through your county’s website.
| Year | Tax Paid | Tax Assessment Tax Assessment Total Assessment is a certain percentage of the fair market value that is determined by local assessors to be the total taxable value of land and additions on the property. | Land | Improvement |
|---|---|---|---|---|
| 2025 | $5,128 | $416,200 | $0 | $416,200 |
| 2024 | $5,128 | $416,200 | $0 | $416,200 |
| 2023 | $3,814 | $227,700 | $0 | $227,700 |
| 2022 | $3,607 | $227,700 | $0 | $227,700 |
| 2021 | $3,607 | $227,700 | $0 | $227,700 |
| 2020 | $3,632 | $228,000 | $0 | $228,000 |
| 2019 | $3,650 | $228,000 | $0 | $228,000 |
Seller's Agent in 2019
Christy Silver
Coldwell Banker Realty Bedford NH
(603) 674-9050
47 Total Sales
Buyer's Agent in 2019
Diane Jousset
BHG Masiello Hampton
(603) 568-9071
60 Total Sales
Source: PrimeMLS
MLS Number: 4747579
APN: HMPT M:180 B:5 U:63
Disclaimer: Certain information contained herein is derived from information provided by parties other than Homes.com. All information provided is deemed reliable, but is not guaranteed to be accurate and should be independently verified.
Copyright 2026 PrimeMLS, Inc. All rights reserved. This information is deemed reliable, but not guaranteed. The data relating to real estate displayed on this display comes in part from the IDX Program of PrimeMLS. The information being provided is for consumers’ personal, non-commercial use and may not be used for any purpose other than to identify prospective properties consumers may be interested in purchasing.
Ask me questions while you tour the home.