
Joel Grispino
Drawbridge Realty
(401) 681-8112
54 Total Sales
1 in Plainfield
$399,000 Price
Estimated Value: $407,938
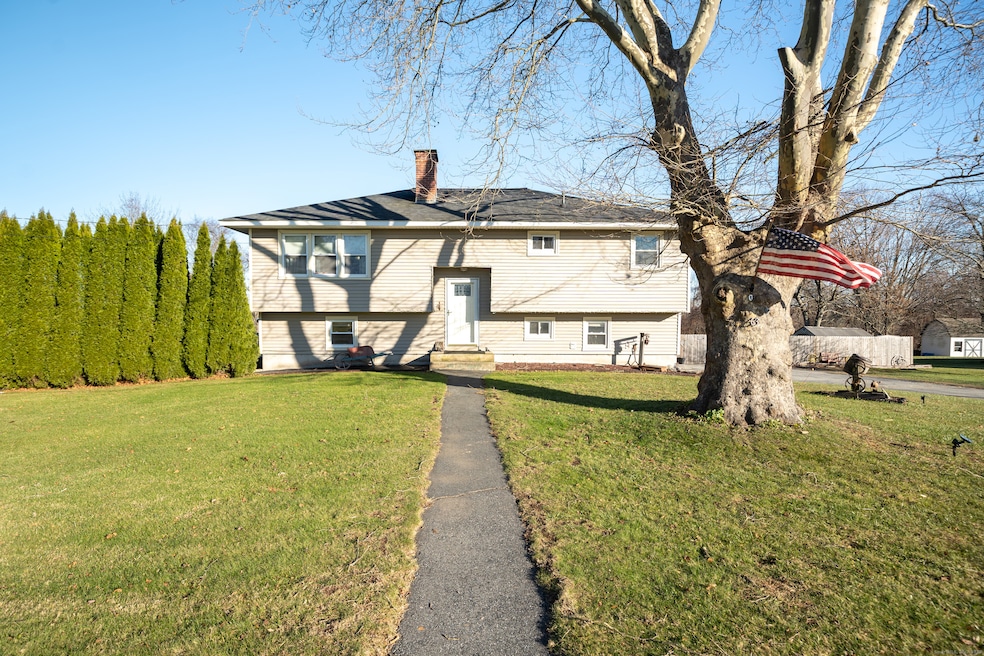
Location, location, location! The INCREDIBLE views from this home are hard to beat! You will feel like you are in a vacation home all year long. This fantastic raised ranch located in a quiet walkable neighborhood at the top of the Black Hill, is surrounded by fields and farms. Offering true country charm, this 4-bedroom, 2 bath home with a mostly finished walkout basement is ready for you to enjoy. The private fenced in back yard includes a large above ground pool, two sheds, upper and lower decking, stone border wall, and much more! Enjoy the morning sunrise from your top deck. Watch the wildlife in the field below from the big picture window in your dining room. The perfect home for entertaining or just relaxing. UPDATES include a newer roof, sliders, picture windows, siding, flooring, oil tank, well tank, and decking! Just minutes away from 395, a recreational park, restaurants, and more. THIS PROPERTY IS BEING OFFERED AS IS. The working boiler is original and considered inefficient by today's standard. The septic is also original and may need future repair.
Last Agent to Sell the Property
CrossRoads Real Estate Group Brokerage Phone: (401) 219-0682 License #RES.0806769 Listed on: 12/03/2025
We collect this data history from publicly available records. To have your information removed, we recommend requesting removal directly through your county’s website.
Joel Grispino
Drawbridge Realty
(401) 681-8112
54 Total Sales
1 in Plainfield
$399,000 Price
Ania Kent
BHHS Commonwealth Real Estate
(401) 593-4359
112 Total Sales
1 in Plainfield
$304,000 Price
Robbie Greene Santos
RE/MAX One
(401) 357-0339
56 Total Sales
6 in Plainfield
$238K - $450K Price Range
Melissa Perrille
eXp Realty LLC
(401) 340-3667
38 Total Sales
1 in Plainfield
$403,999 Price
Amy Rio
Better Homes and Gardens Real Estate Executive Real Estate
(860) 321-8567
1,017 Total Sales
2 in Plainfield
$350K - $380K Price Range
William Johnston
Coldwell Banker Realty
(860) 934-0403
53 Total Sales
8 in Plainfield
$100K - $400K Price Range
We collect this data history from publicly available records. To have your information removed, we recommend requesting removal directly through your county’s website.
| Date | Event | Price | List to Sale | Price per Sq Ft |
|---|---|---|---|---|
| 05/01/2026 05/01/26 | Sold | $400,000 | +2.8% | $190 / Sq Ft |
| 02/14/2026 02/14/26 | Price Changed | $389,000 | -2.5% | $185 / Sq Ft |
| 02/04/2026 02/04/26 | For Sale | $399,000 | -0.3% | $190 / Sq Ft |
| 02/03/2026 02/03/26 | Off Market | $400,000 | -- | -- |
| 12/31/2025 12/31/25 | For Sale | $399,000 | -0.3% | $190 / Sq Ft |
| 12/18/2025 12/18/25 | Off Market | $400,000 | -- | -- |
| 12/03/2025 12/03/25 | For Sale | $399,000 | -- | $190 / Sq Ft |
We collect this data history from publicly available records. To have your information removed, we recommend requesting removal directly through your county’s website.
| Year | Tax Paid | Tax Assessment Tax Assessment Total Assessment is a certain percentage of the fair market value that is determined by local assessors to be the total taxable value of land and additions on the property. | Land | Improvement |
|---|---|---|---|---|
| 2025 | $4,728 | $196,100 | $38,090 | $158,010 |
| 2024 | $4,589 | $196,100 | $38,090 | $158,010 |
| 2023 | $4,523 | $196,100 | $38,090 | $158,010 |
| 2022 | $5,838 | $128,600 | $34,650 | $93,950 |
| 2021 | $4,023 | $128,600 | $34,650 | $93,950 |
| 2020 | $4,025 | $128,600 | $34,650 | $93,950 |
| 2019 | $4,025 | $128,600 | $34,650 | $93,950 |
| 2018 | $3,975 | $128,600 | $34,650 | $93,950 |
| 2017 | $3,499 | $106,680 | $30,140 | $76,540 |
| 2016 | $3,419 | $106,680 | $30,140 | $76,540 |
| 2015 | $3,332 | $106,680 | $30,140 | $76,540 |
| 2014 | $3,332 | $106,680 | $30,140 | $76,540 |
Seller's Agent in 2026
Lorraine Bandoni
CrossRoads Real Estate Group
(401) 219-0682
45 Total Sales
Buyer's Agent in 2026
Stephanie Rush
RE/MAX
(860) 449-2699
232 Total Sales
Source: SmartMLS
MLS Number: 24142425
APN: PLAI-000001-000078-000068
Disclaimer: Certain information contained herein is derived from information provided by parties other than Homes.com. All information provided is deemed reliable, but is not guaranteed to be accurate and should be independently verified.
IDX information is provided exclusively for personal, non-commercial use, and may not be used for any purpose other than to identify prospective properties consumers may be interested in purchasing. Information is deemed reliable but not guaranteed.
Ask me questions while you tour the home.